
Search results for "Upper level deck" in Home Design Ideas
 Skills & Tools
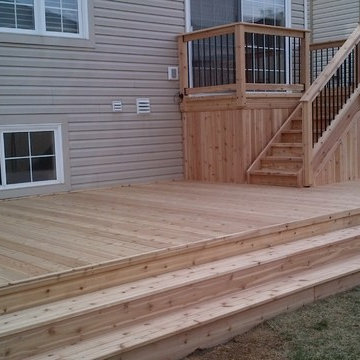
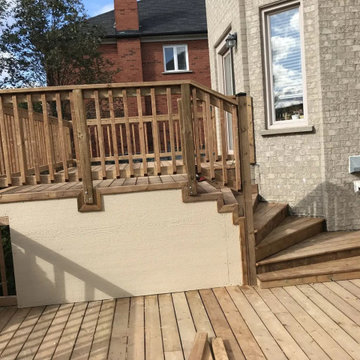
This custom designed two level deck features space for a BBQ just outside the sliding door and plenty of room for a family gathering on the lower deck. There is a door to access under the upper deck to store a lawn mower or other outdoor items. End caps on the deck hides the rough edges of the deck boards, providing a clean finish and all edges of railings and stairs are routered to prevent splintering.

 EB Architecture + Design
the finished new deck and outdoor space.
Deck - traditional deck idea in Portland with decking
Deck - traditional deck idea in Portland with decking
 Gibson Fence and Deck
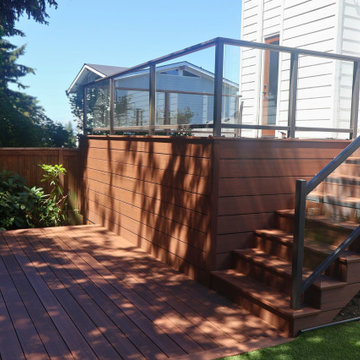
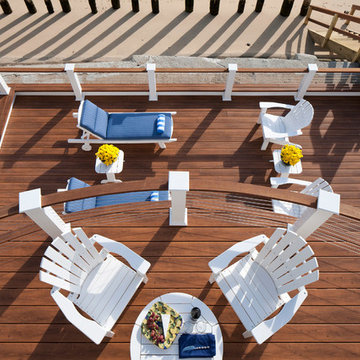
Composite stairs connect the elevated deck to the lower backyard while matching fascia finishes the exterior of the upper structure.
Inspiration for a large modern backyard ground level glass railing deck remodel in Seattle with no cover
Inspiration for a large modern backyard ground level glass railing deck remodel in Seattle with no cover
Find the right local pro for your project
 Archadeck of Raleigh-Durham
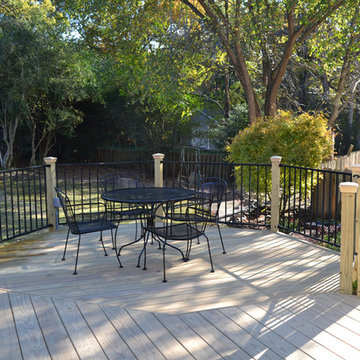
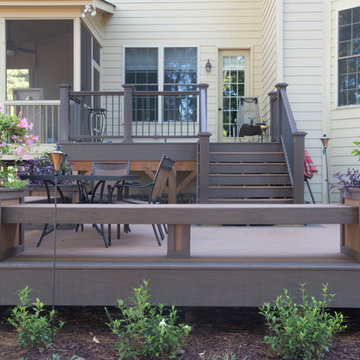
The two levels on this Durham deck provide an eat in area that is comfortable and out of the walkway for peaceful enjoyment. While the upper level provides a great transition from the deck and yard to the 3-season room.
 Solid Deck & Fence
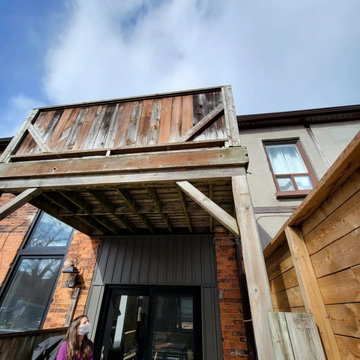
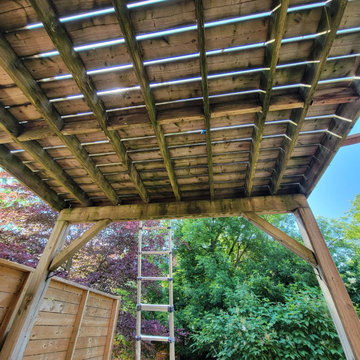
A two-level deck rebuilt in pressure-treated wood, about 220 sq ft on each level, with the upper deck built over a waterproof flat roof so the lower level stays dry, plus built-in storage.
 User
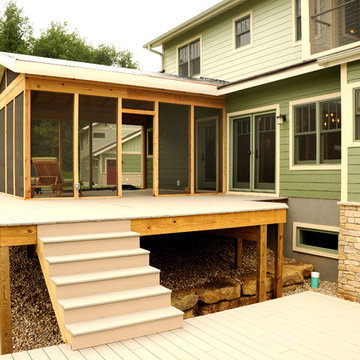
UserView screen porch and stairway leading down to a lower level (still under construction)
Mid-sized arts and crafts back porch photo with decking
Mid-sized arts and crafts back porch photo with decking
 Solid Deck & Fence
A two-level deck rebuilt in pressure-treated wood, about 220 sq ft on each level, with the upper deck built over a waterproof flat roof so the lower level stays dry, plus built-in storage.


 MA Peterson Design Build, Inc.
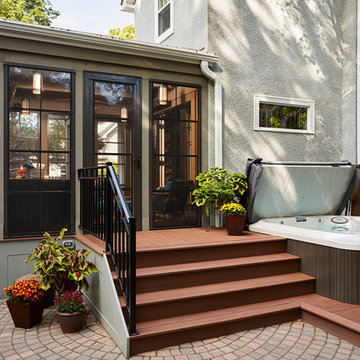
Our Minneapolis homeowners chose to embark on the new journey of retirement with a freshly remodeled home. While some retire in pure peace and quiet, our homeowners wanted to make sure they had a welcoming spot to entertain; A seasonal porch that could be used almost year-round.
The original home, built in 1928, had French doors which led down stairs to the patio below. Desiring a more intimate outdoor place to relax and entertain, MA Peterson added the seasonal porch with large scale ceiling beams. Radiant heat was installed to extend the use into the cold Minnesota months, and metal brackets were used to create a feeling of authenticity in the space. Surrounded by cypress-stained AZEK decking products and finishing the smooth look with fascia plugs, the hot tub was incorporated into the deck space.
Interiors by Brown Cow Design. Photography by Alyssa Lee Photography.

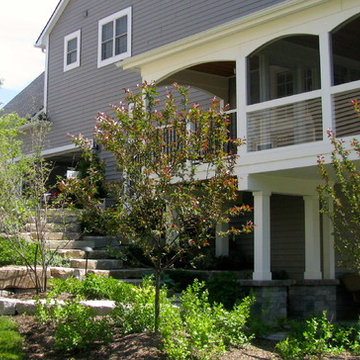
 DC Design LLC
When we first came to this site, there was no way to get from the upper level deck to the garage. We designed an upper level screen porch to wrap around to the front of the house to the garage level so homeowners can now access their porch from inside and outside the home. Ledge stone steps integrated with planted terraces provide quick access to the backyard. Under the screened porch, a second outdoor space was created at the backyard level.
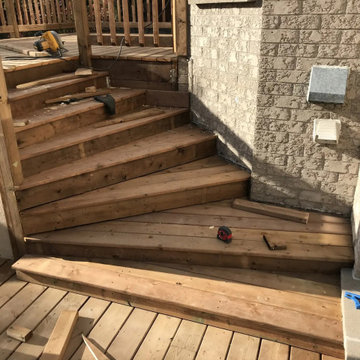 Solid Deck & Fence

About 700 sq ft of pressure-treated deck over two levels: a raised upper deck off the house stepping down to a large lower deck, with wide stairs, wood picket railings, skirting and access doors below.
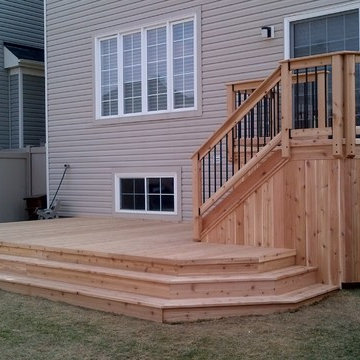 Skills & Tools
This custom designed two level deck features space for a BBQ just outside the sliding door and plenty of room for a family gathering on the lower deck. There is a door to access under the upper deck to store a lawn mower or other outdoor items. End caps on the deck hides the rough edges of the deck boards, providing a clean finish and all edges of railings and stairs are routered to prevent splintering.
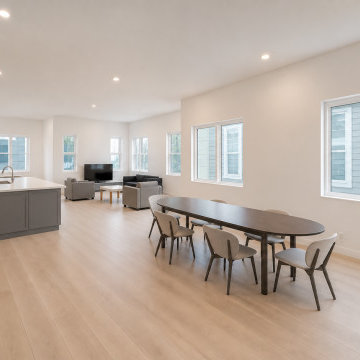
 Cecilia Home
Design visualization of the upper-level dining area positioned beside the open kitchen and living space, with long sightlines and abundant daylight.
Dining room - large contemporary dining room idea in San Francisco
Dining room - large contemporary dining room idea in San Francisco

Sponsored
Fredericksburg, OH

High Point Cabinets
Columbus' Experienced Custom Cabinet Builder | 4x Best of Houzz Winner
 Solid Deck & Fence
About 700 sq ft of pressure-treated deck over two levels: a raised upper deck off the house stepping down to a large lower deck, with wide stairs, wood picket railings, skirting and access doors below.

 Stone Lion Properties
This two-level canyon view deck with cable railing uses extra-heavy lumber and connecting hardware to comply with San Diego fire codes in canyon areas. Most of the deck girders and joists are fastened using hangers and straps to create extra headroom between the upper and lower levels.
This single family home has an attached studio with rear entrance. The lime colored door adds a touch of fun and whimsy to the otherwise sophisticated modern color palette. In drought-stricken California, playground wood is used in the back yard as a cost-effective, easy maintenance ground cover.



Sponsored
Fredericksburg, OH
High Point Cabinets
Columbus' Experienced Custom Cabinet Builder | 4x Best of Houzz Winner
 Tri-City Cedar Inc.
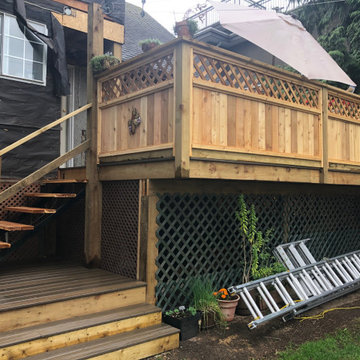
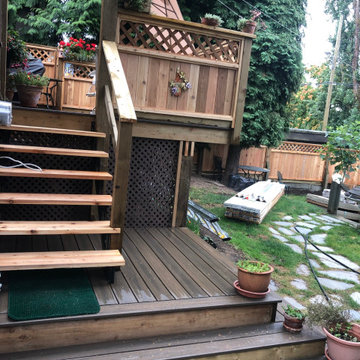
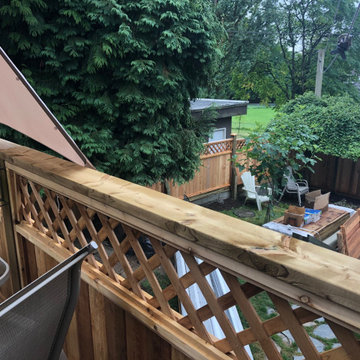
custom multi level deck using Trex with lattice top fencing enclosing upper level
 Tri-City Cedar Inc.
custom multi level deck using Trex with lattice top fencing enclosing upper level
 Tri-City Cedar Inc.
custom multi level deck using Trex with lattice top fencing enclosing upper level
5