
Search results for "Upper level deck" in Home Design Ideas
 Custom Design Group
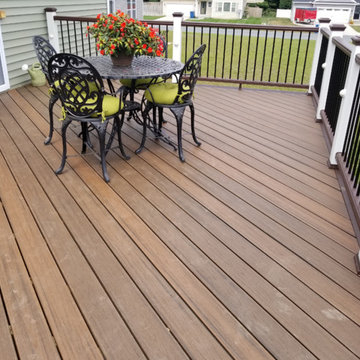
This beautiful upper level Trex "Transcend Tropicals" deck with the two-tone border accent is in an area of newer homes. This is the second deck that we built for the King family. Lighting accents the railing posts and the stairs are lit at every step.
 American Deck & Sunroom Co.

Inspiration for a huge timeless backyard deck remodel with a pergola and a fire pit

 Deck Remodelers.com
Stunning multi-level deck in Livingston, NJ with WOLF PVC in Weathered Ipe and trimmed in Black Walnut. This unique design by Deck Remodelers features a hexigon shaped dining area, custom rails, curved stairs, outdoor kitchen with stacked stone and textured granite countertop and built-in planters in PVC.
Find the right local pro for your project
 Deck Remodelers.com
The client wanted a deck to be connected to the rest of the yard and transition to the upper deck 10ft of grade to the patio on grade. The centrally located circular kitchen area services both the patio and the upper deck and gives lots of options whether it’s just the family or a party for 50. Minimizing rails and stairs during the transition from the upper deck to the lower deck on grade was critical to the clients. Adding the kitchen to the project without obstructing the view out the rear patio doors was also an important request from the client. The WOLF PVC Black Walnut accents and fascia really sets off the Driftwood field. Dutch Quality weathered ledge stone was used in the kitchen with a granite counter. Custom welded aluminum rails and EP Henry Bristol pavers are also featured. The built in flower beds extend the feel of the patio area and allow for plantings to be added. This project turned an unusable back yard and disconnected elevated deck into cohesive multi-level living space.

 grouparchitect
Architect: Grouparchitect.
Contractor: Barlow Construction.
Photography: Chad Savaikie.
Example of a mid-sized trendy split-level mixed siding gray home design design in Seattle with a shed roof
Example of a mid-sized trendy split-level mixed siding gray home design design in Seattle with a shed roof
 The Cleary Company
Spacious lower level patio with 3 separate areas for entertaining and enjoying the wooded backyard.
Inspiration for a large coastal backyard concrete paver patio remodel in Columbus
Inspiration for a large coastal backyard concrete paver patio remodel in Columbus
 Cedarbrook Outdoor Design/Build
Large elegant backyard stone patio photo in Baltimore with a roof extension

Sponsored
Delaware, OH

Buckeye Basements, Inc.
Central Ohio's Basement Finishing ExpertsBest Of Houzz '13-'21
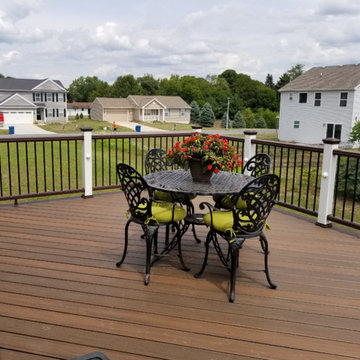 Custom Design Group
This beautiful upper level Trex "Transcend Tropicals" deck with the two-tone border accent is in an area of newer homes. This is the second deck that we built for the King family. Lighting accents the railing posts and the stairs are lit at every step.



 Boyce Design + Build
The upper level of this gorgeous Trex deck is the central entertaining and dining space and includes a beautiful concrete fire table and a custom cedar bench that floats over the deck. The dining space is defined by the stunning, cantilevered, aluminum pergola above and cable railing along the edge of the deck. Adjacent to the pergola is a covered grill and prep space. Light brown custom cedar screen walls provide privacy along the landscaped terrace and compliment the warm hues of the decking. Clean, modern light fixtures are also present in the deck steps, along the deck perimeter, and throughout the landscape making the space well-defined in the evening as well as the daytime.
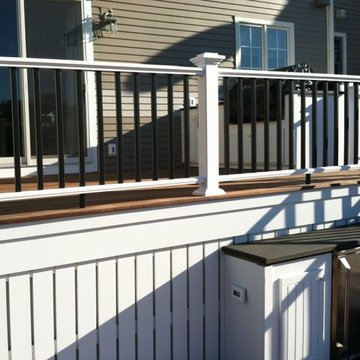
 J. M. Bryson Construction Management Inc.
Cooking station with custom built cabinets on the top level of the multi-tier deck
Outdoor kitchen deck - large contemporary backyard outdoor kitchen deck idea in Providence with no cover
Outdoor kitchen deck - large contemporary backyard outdoor kitchen deck idea in Providence with no cover

 Miles Bradley Building and Remodeling
Here is the cooking/grill area that is covered with roof pavilion. This outdoor kitchen area has easy access to the upper lounge space and a set custom fitted stairs.
This deck was made with pressure treated decking, cedar railing, and features fascia trim.
Here are a few products used on that job:
Underdeck Oasis water diversion system
Deckorator Estate balusters
Aurora deck railing lights
 Deck Pros
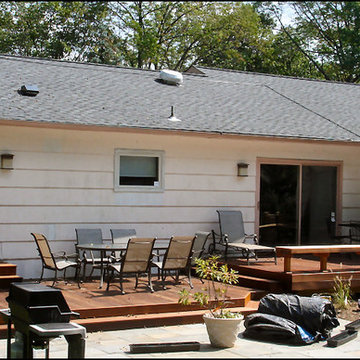
This two level deck in Summit, NJ transitions to a pool and patio. The flooring is Ipe hardwood. The upper deck has a custom cedar bench.
Example of a mid-sized classic backyard deck design in New York
Example of a mid-sized classic backyard deck design in New York

Sponsored
Columbus, OH

Hope Restoration & General Contracting
Columbus Design-Build, Kitchen & Bath Remodeling, Historic Renovations
 Elite Decks & Home Remodeling
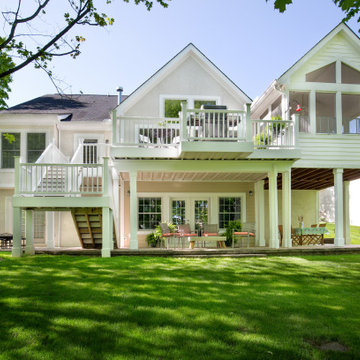

3 level deck with two ground levels and stairs. rain proof ceiling below with ceiling fan and lighting. structure wrapped in white pvc with vinyl rails and aluminum balusters. The bar top along the side adds space with minimal cost.
 Deck Remodelers.com
The client wanted a deck to be connected to the rest of the yard and transition to the upper deck 10ft of grade to the patio on grade. The centrally located circular kitchen area services both the patio and the upper deck and gives lots of options whether it’s just the family or a party for 50. Minimizing rails and stairs during the transition from the upper deck to the lower deck on grade was critical to the clients. Adding the kitchen to the project without obstructing the view out the rear patio doors was also an important request from the client. The WOLF PVC Black Walnut accents and fascia really sets off the Driftwood field. Dutch Quality weathered ledge stone was used in the kitchen with a granite counter. Custom welded aluminum rails and EP Henry Bristol pavers are also featured. The built in flower beds extend the feel of the patio area and allow for plantings to be added. This project turned an unusable back yard and disconnected elevated deck into cohesive multi-level living space.
 Deck Pros
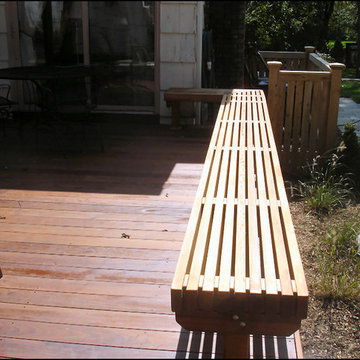
This two level deck in Summit, NJ transitions to a pool and patio. The flooring is Ipe hardwood. The upper deck has a custom cedar bench.
Example of a mid-sized classic backyard deck design in New York
Example of a mid-sized classic backyard deck design in New York
 The Cleary Company
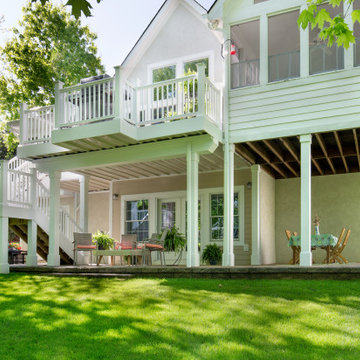
Spacious lower level patio with 3 separate areas for entertaining and enjoying the wooded backyard.
Patio - large coastal backyard concrete paver patio idea in Columbus
Patio - large coastal backyard concrete paver patio idea in Columbus


 Amazing Decks
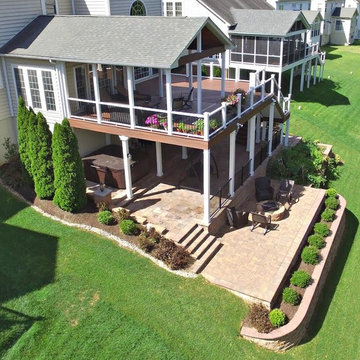

Bi-level decks are functional and great for entertaining. This deck design completed with a upper level deck with roof is truly unique.
Example of a classic outdoor kitchen deck design in Philadelphia with a roof extension
Example of a classic outdoor kitchen deck design in Philadelphia with a roof extension

 Stump's Decks and Porches
This vinyl deck features three levels for entertaining. It also includes aluminum railing with turned spindles.
Example of a large classic backyard deck design in Philadelphia with no cover
Example of a large classic backyard deck design in Philadelphia with no cover
 Ger Repair
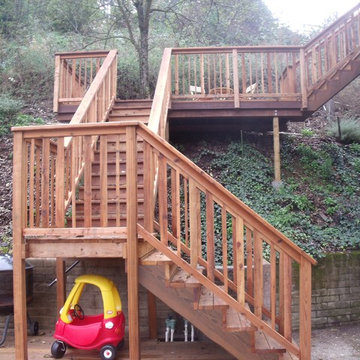
you can see the two stair sections leading to the middle level deck and the other stair section on the upper right leading to the upper deck.
Inspiration for a mid-sized mediterranean home design remodel in San Francisco
Inspiration for a mid-sized mediterranean home design remodel in San Francisco
3