
Search results for "Upper level deck" in Home Design Ideas
 Back To Nature Decks

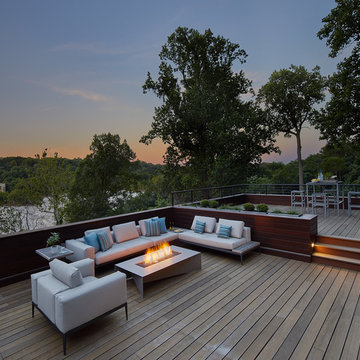
Deck - mid-sized transitional backyard deck idea in Philadelphia with a fire pit and no cover
 Bay Remodels
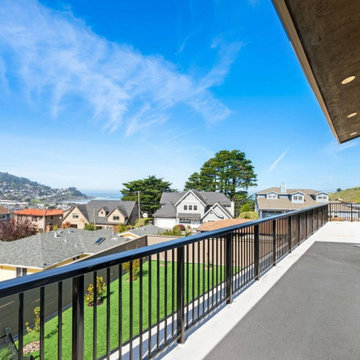
Long elevated deck extending across the upper level of the home with dark metal railings and wide views across the surrounding Pacifica hills and neighborhood. Direct access from the interior creates an expansive outdoor extension of the upstairs living and bedroom areas.
Find the right local pro for your project
 Deck Remodelers.com
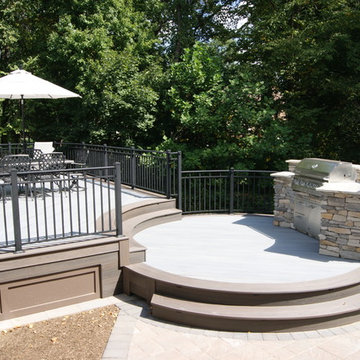

The client wanted a deck to be connected to the rest of the yard and transition to the upper deck 10ft of grade to the patio on grade. The centrally located circular kitchen area services both the patio and the upper deck and gives lots of options whether it’s just the family or a party for 50. Minimizing rails and stairs during the transition from the upper deck to the lower deck on grade was critical to the clients. Adding the kitchen to the project without obstructing the view out the rear patio doors was also an important request from the client. The WOLF PVC Black Walnut accents and fascia really sets off the Driftwood field. Dutch Quality weathered ledge stone was used in the kitchen with a granite counter. Custom welded aluminum rails and EP Henry Bristol pavers are also featured. The built in flower beds extend the feel of the patio area and allow for plantings to be added. This project turned an unusable back yard and disconnected elevated deck into cohesive multi-level living space.
 Archadeck of Central South Carolina

This gorgeous deck is built from pressure-treated pine that has been stained. The flowing multi-level design features a centerpiece of twin staircases leading from the landing to the upper-level deck. The deck encompasses the entire back of the home with ample area for rocking chair relaxation, outdoor dining and entertaining and 360-degree views of tranquil Lake Murray from every angle.
 Archadeck of Central South Carolina
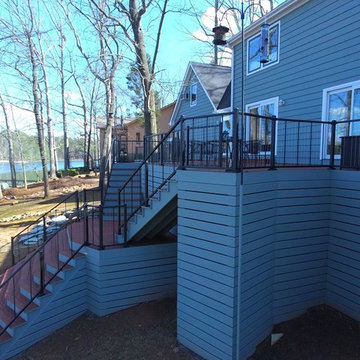
This gorgeous deck is built from pressure-treated pine that has been stained. The flowing multi-level design features a centerpiece of twin staircases leading from the landing to the upper-level deck. The deck encompasses the entire back of the home with ample area for rocking chair relaxation, outdoor dining and entertaining and 360-degree views of tranquil Lake Murray from every angle.

 Hickory Dickory Decks
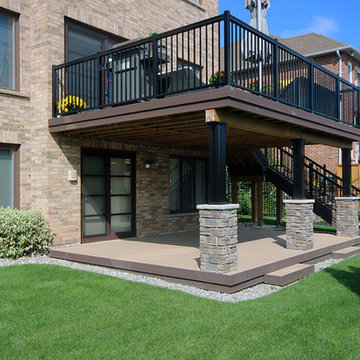
This 2 level deck in Burlington Ontario was made by our franchise Jonathan Boyes and his team. The decking is Azek vinyl and the railings are black aluminum. The picture was taken by Tom Jacques CEO of Hickory Dickory Decks.

Sponsored
Columbus, OH

Hope Restoration & General Contracting
Columbus Design-Build, Kitchen & Bath Remodeling, Historic Renovations
 Deck Remodelers.com
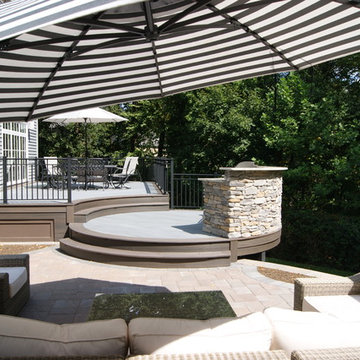
The client wanted a deck to be connected to the rest of the yard and transition to the upper deck 10ft of grade to the patio on grade. The centrally located circular kitchen area services both the patio and the upper deck and gives lots of options whether it’s just the family or a party for 50. Minimizing rails and stairs during the transition from the upper deck to the lower deck on grade was critical to the clients. Adding the kitchen to the project without obstructing the view out the rear patio doors was also an important request from the client. The WOLF PVC Black Walnut accents and fascia really sets off the Driftwood field. Dutch Quality weathered ledge stone was used in the kitchen with a granite counter. Custom welded aluminum rails and EP Henry Bristol pavers are also featured. The built in flower beds extend the feel of the patio area and allow for plantings to be added. This project turned an unusable back yard and disconnected elevated deck into cohesive multi-level living space.

 J. M. Bryson Construction Management Inc.
Multi-level deck and patio
Large trendy backyard outdoor kitchen deck photo in Providence with no cover
Large trendy backyard outdoor kitchen deck photo in Providence with no cover

 Boyce Design + Build
The upper deck includes Ipe flooring, an outdoor kitchen with concrete countertops, and a custom decorative metal railing that connects to the lower deck's artificial turf area. The ground level features custom concrete pavers, fire pit, open framed pergola with day bed and under decking system.
 CLC Landscape Design

Example of a mid-sized transitional backyard deck design in New York with a pergola
 Concept Design + Build
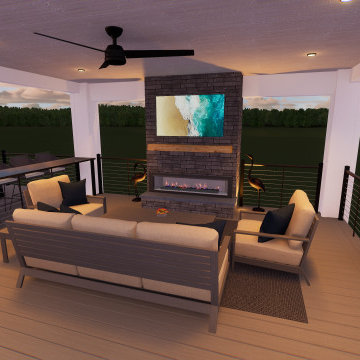
Custom multi-level outdoor living design featuring an elevated covered deck, outdoor fireplace, upper lounge area, lower patio retreat, built-in grill station, and integrated landscape lighting in Fogelsville, PA.

Sponsored
Columbus, OH

Trish Takacs Design
Award Winning & Highly Skilled Kitchen & Bath Designer in Columbus
 Dreamwork Home Improvements
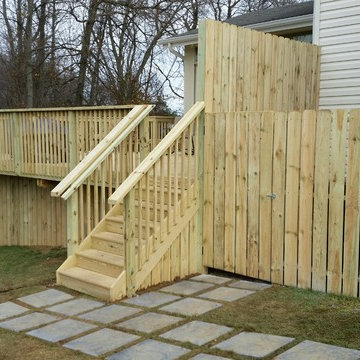
We installed a slate paver walkway from the driveway to the new steps. The path to the right leads to a fenced area for the client's trash cans. A privacy fence on the elevated deck keeps the trash cans out of view from the upper deck.
 Archadeck of Chicagoland
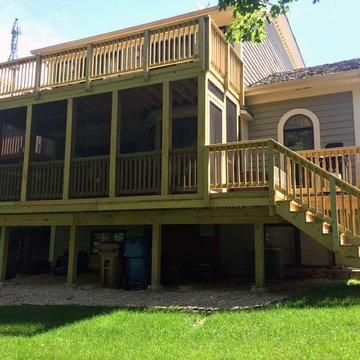
The multi level screened in wood deck and upper balcony deck combine the benefits of indoor and outdoor living for these homeowners. The upper balcony deck gives an area to enjoy lounging on warm days while the lower screened in deck can be enjoyed on chilly fall evenings. The decks were built using pressure treated pine decking and Archadeck’s signature Lifestyle Rails. These wood decks were custom designed and built by Roselle, IL deck designer, Archadeck of Chicagoland.
 Urban Oasis Design & Construction LLC

Large transitional backyard outdoor kitchen deck photo in Seattle with a pergola
 Greg Hasler

We completed this exterior renovation just in time for our clients to enjoy the last days of summer. In order to bring new life to this backyard, we built a multi-level deck using Trex composite decking. The home-owner wanted a bit of overhead protection for the upper deck so we had a local glass company install a frameless lami-glass canopy, which we supported with fir beams. They completed the design for the upper deck with side-mounted glass guard rails for a cleaner look.

Sponsored
Columbus, OH
Hope Restoration & General Contracting
Columbus Design-Build, Kitchen & Bath Remodeling, Historic Renovations
 ODS Architecture
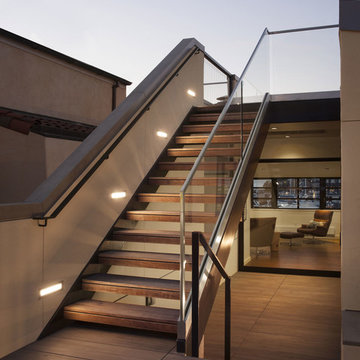
A new stair takes you from the main roof deck to the upper viewing deck with ipe open riser stairs with glass railing. Another stair takes you down a few steps to the master bedroom level with fireplace sitting room beyond. You can see a view of the yacht harbor in the window.
 Hickory Dickory Decks
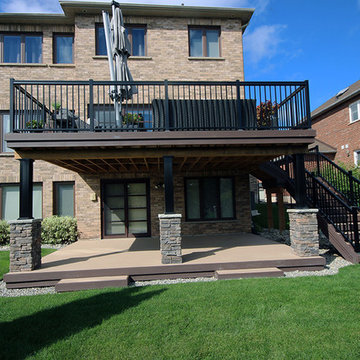
This 2 level deck in Burlington Ontario was made by our franchise Jonathan Boyes and his team. The decking is Azek vinyl and the railings are black aluminum. The picture was taken by Tom Jacques CEO of Hickory Dickory Decks.
 Greg Hasler

We completed this exterior renovation just in time for our clients to enjoy the last days of summer. In order to bring new life to this backyard, we built a multi-level deck using Trex composite decking. The home-owner wanted a bit of overhead protection for the upper deck so we had a local glass company install a frameless lami-glass canopy, which we supported with fir beams. They completed the design for the upper deck with side-mounted glass guard rails for a cleaner look.
7