
Search results for "Upper level deck" in Home Design Ideas
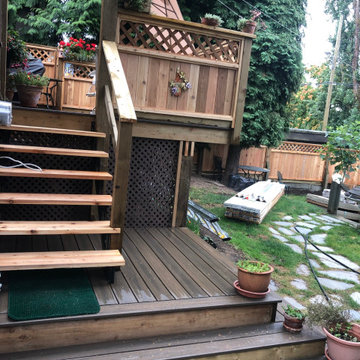
 Tri-City Cedar Inc.
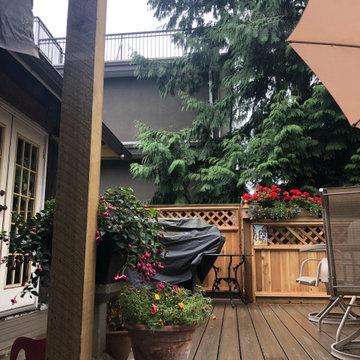
custom multi level deck using Trex with lattice top fencing enclosing upper level
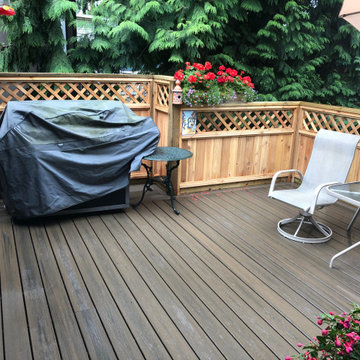 Tri-City Cedar Inc.
custom multi level deck using Trex with lattice top fencing enclosing upper level
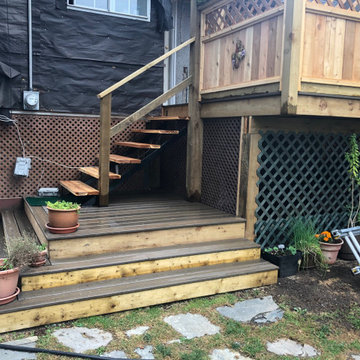 Tri-City Cedar Inc.
custom multi level deck using Trex with lattice top fencing enclosing upper level
Find the right local pro for your project
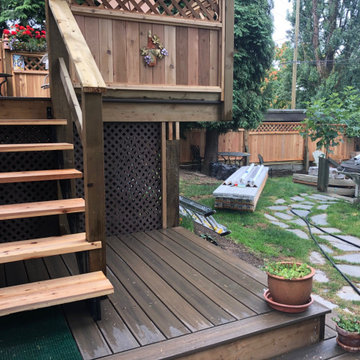 Tri-City Cedar Inc.
custom multi level deck using Trex with lattice top fencing enclosing upper level
 Tri-City Cedar Inc.
custom multi level deck using Trex with lattice top fencing enclosing upper level
 Coty Construction
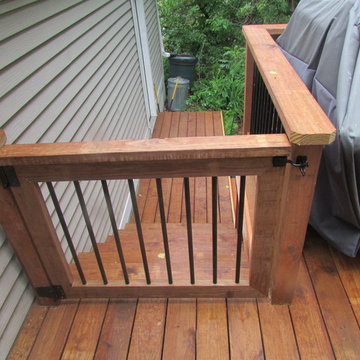
This cedar toned pressure treated deck with aluminum balusters include several different sections of decking. There is an upper deck with a gate at the top of the stairs and multiple small decks on ground level. They now have lots of outdoor space to entertain friends and family.
 Solid Deck & Fence
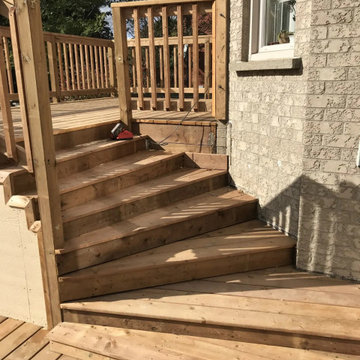
About 700 sq ft of pressure-treated deck over two levels: a raised upper deck off the house stepping down to a large lower deck, with wide stairs, wood picket railings, skirting and access doors below.

Sponsored
Sunbury, OH

J.Holderby - Renovations
Franklin County's Leading General Contractors - 2X Best of Houzz!
 Schultz Building Inc
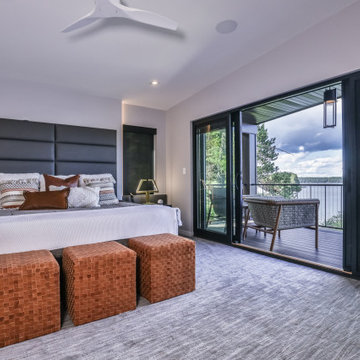
Upper Lakeside Bedroom with Quad Sliding Patio Doors with Integrated Blinds opening to a private third story lakeside balcony / deck. Deck features Cedar Wrapped Deck posts, Vertical Cable Railings and PVC Decking. A custom drywall panel with accent lighting was built behind the headboard. Soft gray patterned carpet on the upper level floors. Square can lights and a modern fan adorn the ceiling.
 Greg Hasler

We completed this exterior renovation just in time for our clients to enjoy the last days of summer. In order to bring new life to this backyard, we built a multi-level deck using Trex composite decking. The home-owner wanted a bit of overhead protection for the upper deck so we had a local glass company install a frameless lami-glass canopy, which we supported with fir beams. They completed the design for the upper deck with side-mounted glass guard rails for a cleaner look.
 Coty Construction

This cedar toned pressure treated deck with aluminum balusters include several different sections of decking. There is an upper deck with a gate at the top of the stairs and multiple small decks on ground level. They now have lots of outdoor space to entertain friends and family.
 Peter Pawlak Design Studio LLC
Bruce Buck photographer
Maureen Hackett landscape design
Lighting design by Rick Shaver

Deck - traditional rooftop rooftop deck idea in New York
Deck - traditional rooftop rooftop deck idea in New York
 Solid Deck & Fence
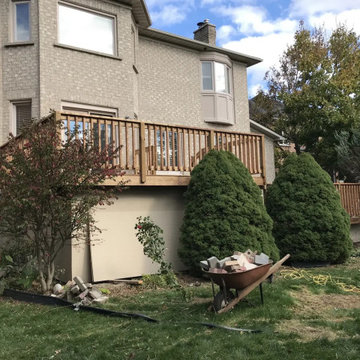
About 700 sq ft of pressure-treated deck over two levels: a raised upper deck off the house stepping down to a large lower deck, with wide stairs, wood picket railings, skirting and access doors below.
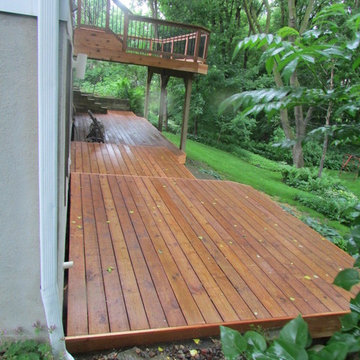 Coty Construction
This cedar toned pressure treated deck with aluminum balusters include several different sections of decking. There is an upper deck with a gate at the top of the stairs and multiple small decks on ground level. They now have lots of outdoor space to entertain friends and family.

Sponsored
Columbus, OH

Hope Restoration & General Contracting
Columbus Design-Build, Kitchen & Bath Remodeling, Historic Renovations
 garymarshdesign
Ross, CA /
photo: Jay Graham
Constructed by All Decked Out, Marin County, CA.

Inspiration for a mid-sized transitional backyard deck container garden remodel in San Francisco with a pergola
Inspiration for a mid-sized transitional backyard deck container garden remodel in San Francisco with a pergola
 Quality Craftsmen
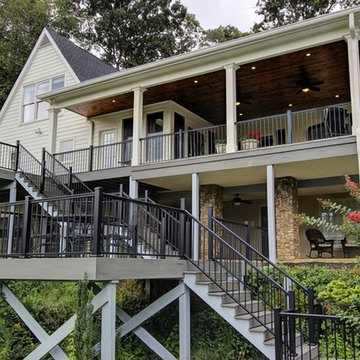
Perspective view showing all levels of covered porch, through deck to lower covered patio.
Catherine Augestad, Fox Photography, Marietta, GA
Inspiration for a large contemporary backyard deck remodel in Atlanta with no cover
Inspiration for a large contemporary backyard deck remodel in Atlanta with no cover
 PRESTIGE RENOVATIONS

Inspiration for a large timeless backyard outdoor kitchen deck remodel with no cover
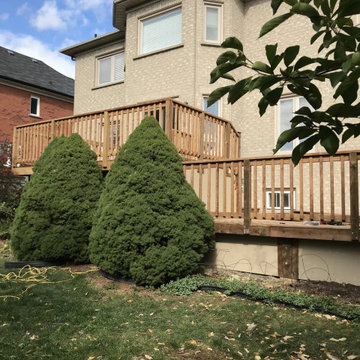 Solid Deck & Fence
About 700 sq ft of pressure-treated deck over two levels: a raised upper deck off the house stepping down to a large lower deck, with wide stairs, wood picket railings, skirting and access doors below.


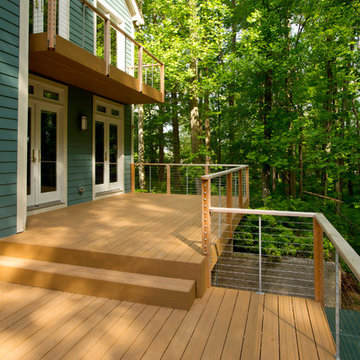
 MARK IV Builders, Inc
Trek decking means this multi-level back deck is built to last. The see through railing gives full line of sight to the lovely back yard and woods beyond.

 Danny Deck Construction, Inc.
Danny Deck
Inspiration for a mid-sized contemporary backyard deck remodel in Los Angeles with no cover
Inspiration for a mid-sized contemporary backyard deck remodel in Los Angeles with no cover
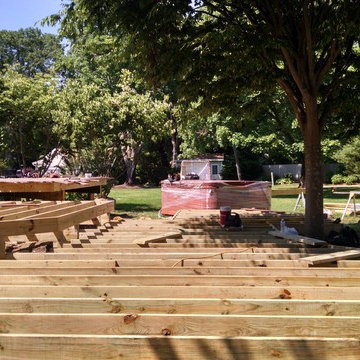
 Deck and Patio Company "Outdoor Living Experts"
For this work-in-progress job, we removed an existing 2-level deck that wasn’t functional enough for the family. What you see here is the pressure-treated wood framing we are building to support the Fiberon deck boards.
Our design calls for a new 3-level deck with hot tub: the upper level will be just outside their kitchen and will house a new outdoor kitchen; the dining area will be on the middle level, and the lower level will be next to a new pond we’re building for them, which will come right up to the deck for maximum enjoyment.
www.deckandpatio.com
6