
Search results for "Upper level deck" in Home Design Ideas


 Oregon Cottage Company
Living room - small asian open concept light wood floor living room idea in Portland with brown walls and no tv

Find the right local pro for your project
 Archadeck of Raleigh-Durham
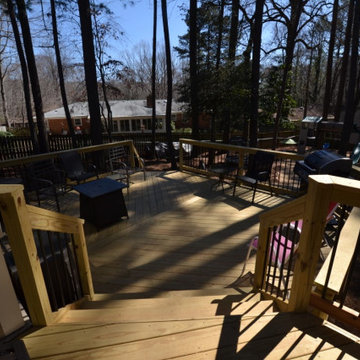

Just imagine, you and your friends relaxing on the upper level and having a clear view of the kids on the lower level of the deck or out in the yard. This Raleigh multi-level deck is a functional family design.
 Greg Hasler
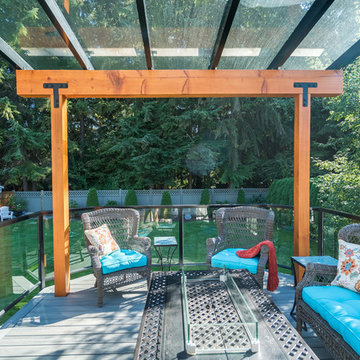
We completed this exterior renovation just in time for our clients to enjoy the last days of summer. In order to bring new life to this backyard, we built a multi-level deck using Trex composite decking. The home-owner wanted a bit of overhead protection for the upper deck so we had a local glass company install a frameless lami-glass canopy, which we supported with fir beams. They completed the design for the upper deck with side-mounted glass guard rails for a cleaner look.

 Jodi Fleming Design
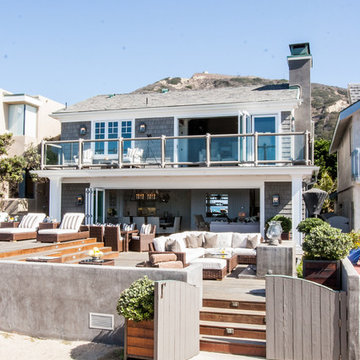
Example of a mid-sized beach style gray two-story wood gable roof design in Orange County with a shingle roof

Sponsored
Columbus, OH

Hope Restoration & General Contracting
Columbus Design-Build, Kitchen & Bath Remodeling, Historic Renovations
 Dreamwork Home Improvements
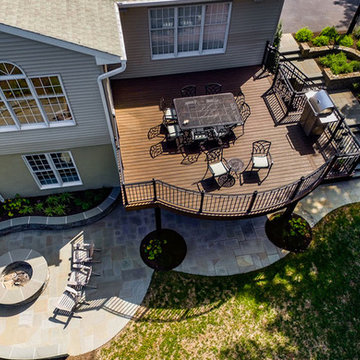
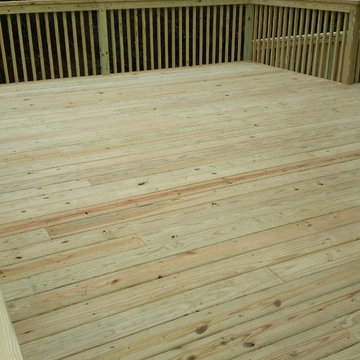
The upper 350 square foot upper deck
Large elegant home design photo in Philadelphia
Large elegant home design photo in Philadelphia
 The Cleary Company

Spacious lower level patio with 3 separate areas for entertaining and enjoying the wooded backyard.
Example of a large beach style backyard concrete paver patio design in Columbus
Example of a large beach style backyard concrete paver patio design in Columbus
 The Cleary Company
Spacious lower level patio with 3 separate areas for entertaining and enjoying the wooded backyard.
Inspiration for a large coastal backyard concrete paver patio remodel in Columbus
Inspiration for a large coastal backyard concrete paver patio remodel in Columbus
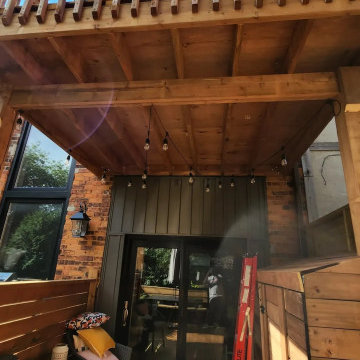
 Solid Deck & Fence
A two-level deck rebuilt in pressure-treated wood, about 220 sq ft on each level, with the upper deck built over a waterproof flat roof so the lower level stays dry, plus built-in storage.

 TimberTown
This deck and balcony uses a high-quality composite decking called TimberTech with a beautiful wood soffit and Cedar siding.
Built by Caleb Wheeler at Centex Decks
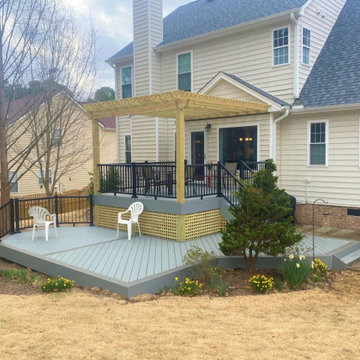 Archadeck of Raleigh-Durham
This multi-level deck adds a beautiful living space on the upper level of this composite deck, with black railings and a pressure-treated pine pergola. Stairs go down to the flat deck, and a staircase goes down to the yard due to the steep slope of the yard.

Sponsored
Columbus, OH
Hope Restoration & General Contracting
Columbus Design-Build, Kitchen & Bath Remodeling, Historic Renovations
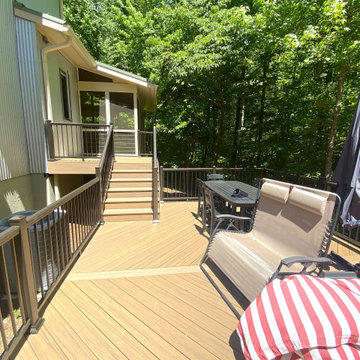 Archadeck of Raleigh-Durham
Two-level decks are excellent for improving the sight-line from the porch on the upper level. They also provide multiple distinct spaces for flexible use.
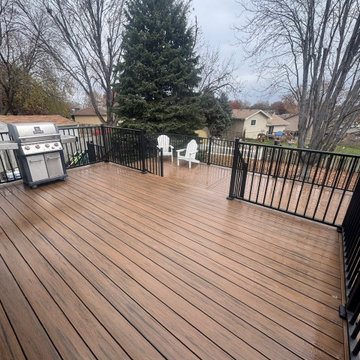
 Eagle Eye Enterprises
upper tier of deck with 42" aluminum railings
Deck - large metal railing deck idea in Omaha with no cover
Deck - large metal railing deck idea in Omaha with no cover
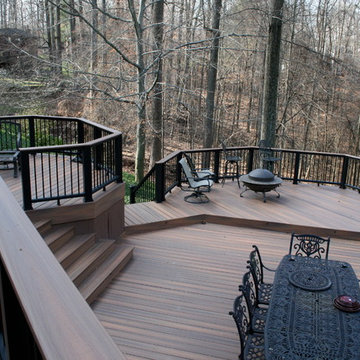
 Carroll Landscaping, Inc.
This multi level deck was originally all wood and failing. We kept the foot print and upgraded materials for longevity and low maintenance.
Inspiration for a transitional deck remodel in Baltimore
Inspiration for a transitional deck remodel in Baltimore




 Gibson Fence and Deck
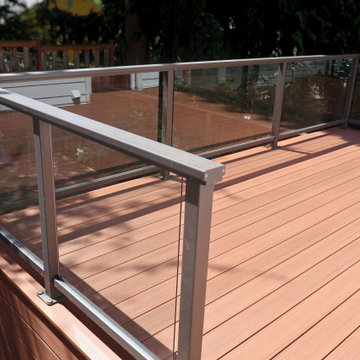
Warm wood-tone composite decking paired with a modern framed glass railing system creates a clean and open upper-level outdoor space.
Example of a large minimalist backyard second story glass railing deck design in Seattle with no cover
Example of a large minimalist backyard second story glass railing deck design in Seattle with no cover
 Skills & Tools
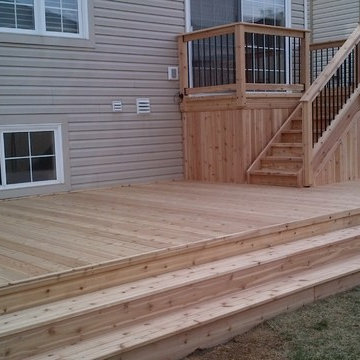
This custom designed two level deck features space for a BBQ just outside the sliding door and plenty of room for a family gathering on the lower deck. There is a door to access under the upper deck to store a lawn mower or other outdoor items. End caps on the deck hides the rough edges of the deck boards, providing a clean finish and all edges of railings and stairs are routered to prevent splintering.
 Decks by Kiefer LLC
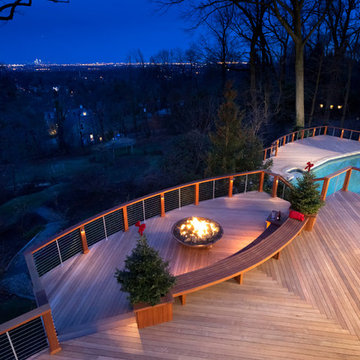
Large - award winning - raised deck with fire pit, swimming pool, and spiral staircase leading to deck.
Design and Construction by Decks by Kiefer. (Photo by Frank Gensheimer)
4