
Search results for "Upscale" in Home Design Ideas
 Paragon Living

Set in a lush green area of family-friendly homes, 18 Greenlawn St is part of a new series of infill development projects in north River Heights.
This two-storey, 2400 sq. ft. custom home is clad in custom AL13 aluminum panels, limestone, and comes with a rear attached garage and an outdoor composite deck with a sunken hot tub.
This modern River Heights home will leave you awestruck with its 20-foot vaulted ceilings, eight-foot solid doors, and a loft area overlooking the living space. Design details like the custom floating staircase, concrete panel wall, curtain walls, and oak hardwood floors set a luxurious tone. While key features like the large porcelain-clad indoor grill and free-standing bathtub. Quartz countertops with backsplash add to the classy, upscale practicality of the home.
 Paragon Living

Set in a lush green area of family-friendly homes, 18 Greenlawn St is part of a new series of infill development projects in north River Heights.
This two-storey, 2400 sq. ft. custom home is clad in custom AL13 aluminum panels, limestone, and comes with a rear attached garage and an outdoor composite deck with a sunken hot tub.
This modern River Heights home will leave you awestruck with its 20-foot vaulted ceilings, eight-foot solid doors, and a loft area overlooking the living space. Design details like the custom floating staircase, concrete panel wall, curtain walls, and oak hardwood floors set a luxurious tone. While key features like the large porcelain-clad indoor grill and free-standing bathtub. Quartz countertops with backsplash add to the classy, upscale practicality of the home.


Find the right local pro for your project

 Paragon Living
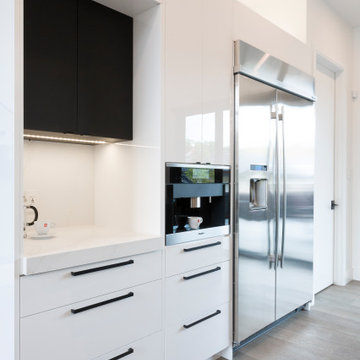
Set in a lush green area of family-friendly homes, 18 Greenlawn St is part of a new series of infill development projects in north River Heights.
This two-storey, 2400 sq. ft. custom home is clad in custom AL13 aluminum panels, limestone, and comes with a rear attached garage and an outdoor composite deck with a sunken hot tub.
This modern River Heights home will leave you awestruck with its 20-foot vaulted ceilings, eight-foot solid doors, and a loft area overlooking the living space. Design details like the custom floating staircase, concrete panel wall, curtain walls, and oak hardwood floors set a luxurious tone. While key features like the large porcelain-clad indoor grill and free-standing bathtub. Quartz countertops with backsplash add to the classy, upscale practicality of the home.


 G.W. Smith Lumber Co.
Example of a mid-sized country l-shaped concrete floor and brown floor eat-in kitchen design in Charlotte with white cabinets, green walls, an undermount sink, quartz countertops, white countertops, a farmhouse sink, shaker cabinets, white backsplash, ceramic backsplash, stainless steel appliances and an island

 Cardello Architects
Example of a classic open concept family room design in New York with gray walls and no fireplace


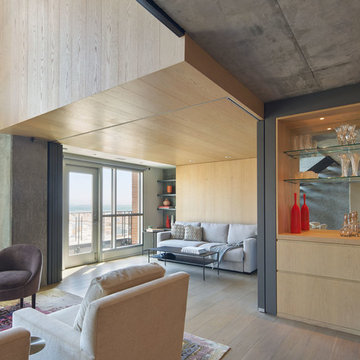
 Upscale Construction
South Beach Modern Condo
Bruce Damonte Photography
Home design - contemporary home design idea in San Francisco
Home design - contemporary home design idea in San Francisco

 Dreamwork Home Improvements
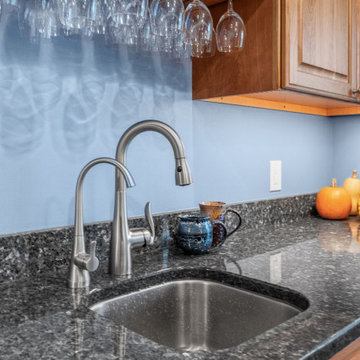
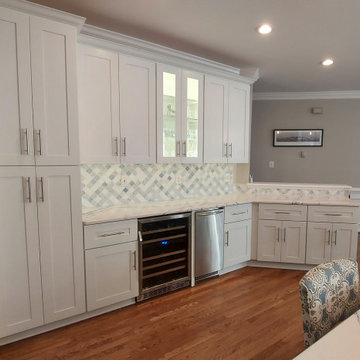
After- The new bar area features a beverage cooler, ice machine and a lighted cabinet for glassware.
Inspiration for a large modern u-shaped medium tone wood floor and brown floor eat-in kitchen remodel in Wilmington with an undermount sink, shaker cabinets, white cabinets, quartz countertops, multicolored backsplash, stone tile backsplash, stainless steel appliances, an island and white countertops
Inspiration for a large modern u-shaped medium tone wood floor and brown floor eat-in kitchen remodel in Wilmington with an undermount sink, shaker cabinets, white cabinets, quartz countertops, multicolored backsplash, stone tile backsplash, stainless steel appliances, an island and white countertops
 Paragon Living
Set in a lush green area of family-friendly homes, 18 Greenlawn St is part of a new series of infill development projects in north River Heights.
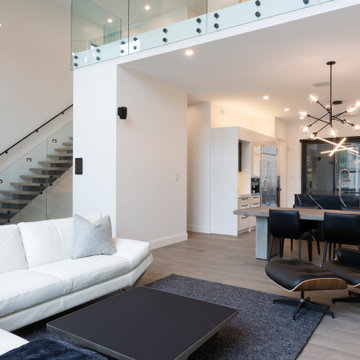
This two-storey, 2400 sq. ft. custom home is clad in custom AL13 aluminum panels, limestone, and comes with a rear attached garage and an outdoor composite deck with a sunken hot tub.
This modern River Heights home will leave you awestruck with its 20-foot vaulted ceilings, eight-foot solid doors, and a loft area overlooking the living space. Design details like the custom floating staircase, concrete panel wall, curtain walls, and oak hardwood floors set a luxurious tone. While key features like the large porcelain-clad indoor grill and free-standing bathtub. Quartz countertops with backsplash add to the classy, upscale practicality of the home.
 Dreamwork Home Improvements
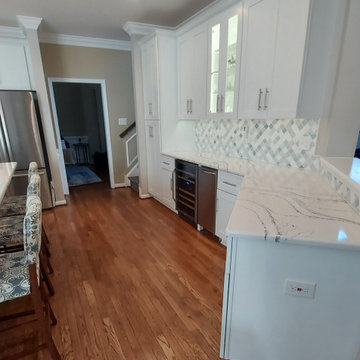
After- We removed the desk area and installed two additional cabinets and added more counter space.
Eat-in kitchen - large modern u-shaped medium tone wood floor and brown floor eat-in kitchen idea in Wilmington with an undermount sink, shaker cabinets, white cabinets, quartz countertops, multicolored backsplash, stone tile backsplash, stainless steel appliances, an island and white countertops
Eat-in kitchen - large modern u-shaped medium tone wood floor and brown floor eat-in kitchen idea in Wilmington with an undermount sink, shaker cabinets, white cabinets, quartz countertops, multicolored backsplash, stone tile backsplash, stainless steel appliances, an island and white countertops


 Owen Homes LLC
Living room - mid-sized farmhouse loft-style medium tone wood floor and brown floor living room idea in Kansas City with gray walls, a standard fireplace, a wall-mounted tv and a brick fireplace

 Granit Architects + Interiors
Photo Credit: Andy Beasley
Large trendy beige tile and porcelain tile porcelain tile and gray floor freestanding bathtub photo in London with a one-piece toilet and beige walls
Large trendy beige tile and porcelain tile porcelain tile and gray floor freestanding bathtub photo in London with a one-piece toilet and beige walls
 Platinum Realty Network

Outstanding Custom Horse Property Home on a cul-de-sac lot! Incredible Mountain Preserve Views. New paint inside and out. Custom drive thru gates, mare motel, round pen, arena, and very private! Gorgeous gourmet kitchen features granite counters, large center island, breakfast bar, upscale SS appliances, and raised panel wood cabinetry. Great gathering place for family and friends. Stunning travertine floor, soothing color palette, ceiling fans, plush carpet in all the right places, Arcadia Doors to patio, coffered ceilings, and upgraded lighting. The upgrades are boundless! Covered patio with plenty of space for a pool! This is a must see Home/Property! Will NOT last! Call today! Video is available
34