
Search results for "Upscale" in Home Design Ideas
 Platinum Realty Network

Outstanding Custom Horse Property Home on a cul-de-sac lot! Incredible Mountain Preserve Views. New paint inside and out. Custom drive thru gates, mare motel, round pen, arena, and very private! Gorgeous gourmet kitchen features granite counters, large center island, breakfast bar, upscale SS appliances, and raised panel wood cabinetry. Great gathering place for family and friends. Stunning travertine floor, soothing color palette, ceiling fans, plush carpet in all the right places, Arcadia Doors to patio, coffered ceilings, and upgraded lighting. The upgrades are boundless! Covered patio with plenty of space for a pool! This is a must see Home/Property! Will NOT last! Call today! Video is available
 Coastal Signature Homes

Cabinets: Centerpoint Cabinets, KithKitchens (Bright White with Brushed Gray Glaze)
Black splash: Savannah Surfaces (Venatto Grigio Herringbone)
Perimeter: Caesarstone (Alpine Mist Honed)
Island Countertop: Precision Granite & Marble- Cygnus Leather
Appliances: Ferguson, Kitchenaid
Sink: Ferguson, Kohler
Pendants: Circa Lighting
 stone tile international
Urban Chic Upscale Condo Design by Stacey Cohen
Design by Interiors by Stacey Cohen
Product Feature: Laminam I Naturali Marbles »
Once again, stacey cohen delivers a stylistic and chic, contemporary condo design.
Photography by: Will Fournier
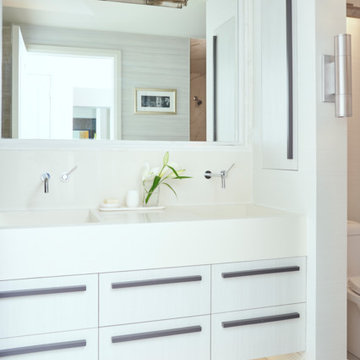
Blending the use of natural materials and thin-large-format Laminam porcelain, stacey, illustrates the versatility and stylish nature of this man made indestructible product. With virtually no maintenance required Laminam is setting the bar high as the standard and viable option to natural stone. The styling with the wood accented cabinetry, juxtaposed with the subtle elegance and clean lines of Laminam, flows through this contemporary remodel.
Bathroom:
- Floor: Bianco Calce Text, Natural 24"X24"
- Counter top: Laminam Collection, Bianco Pol 5.6, polished
- Bath Tub wall: Teakwood, Bianco Linear, Porcelain, 12"X24"
- Shower Wall: Laminam, I Naurali Bianco Statuario, Venetto Mat, Slab
Find the right local pro for your project
 Disaster Response, Inc.
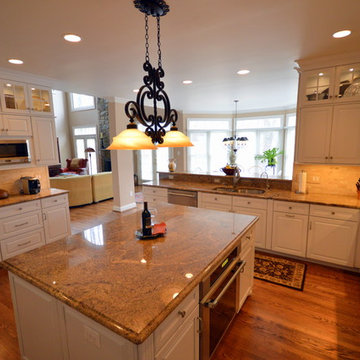
These images are from a recent kitchen remodeling we completed. The large island, granite counter tops, hard wood floors, elegant hanging lamp, and upgraded cabinetry makes this kitchen perfect for the larger homes in McLean and Great Falls, Virginia
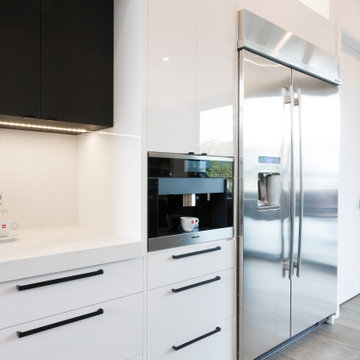
 Paragon Living

Set in a lush green area of family-friendly homes, 18 Greenlawn St is part of a new series of infill development projects in north River Heights.
This two-storey, 2400 sq. ft. custom home is clad in custom AL13 aluminum panels, limestone, and comes with a rear attached garage and an outdoor composite deck with a sunken hot tub.
This modern River Heights home will leave you awestruck with its 20-foot vaulted ceilings, eight-foot solid doors, and a loft area overlooking the living space. Design details like the custom floating staircase, concrete panel wall, curtain walls, and oak hardwood floors set a luxurious tone. While key features like the large porcelain-clad indoor grill and free-standing bathtub. Quartz countertops with backsplash add to the classy, upscale practicality of the home.
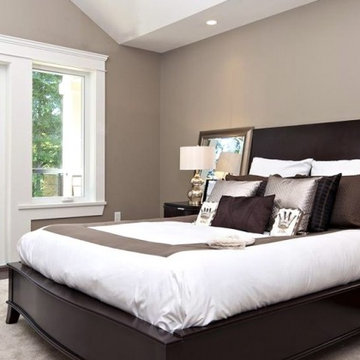

 Paragon Living
Set in a lush green area of family-friendly homes, 18 Greenlawn St is part of a new series of infill development projects in north River Heights.
This two-storey, 2400 sq. ft. custom home is clad in custom AL13 aluminum panels, limestone, and comes with a rear attached garage and an outdoor composite deck with a sunken hot tub.
This modern River Heights home will leave you awestruck with its 20-foot vaulted ceilings, eight-foot solid doors, and a loft area overlooking the living space. Design details like the custom floating staircase, concrete panel wall, curtain walls, and oak hardwood floors set a luxurious tone. While key features like the large porcelain-clad indoor grill and free-standing bathtub. Quartz countertops with backsplash add to the classy, upscale practicality of the home.

 BBA Architects
©Nathan Kirkman Photography
Traditional white three-story exterior home idea in Chicago
Traditional white three-story exterior home idea in Chicago
 Charlotte Bath Crafters
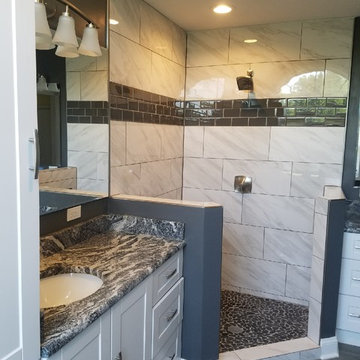
Example of a large transitional master white tile porcelain tile and brown floor doorless shower design in Charlotte with recessed-panel cabinets, white cabinets, a two-piece toilet, gray walls, an undermount sink, marble countertops and black countertops

 Urban & Upscale - Staging & Design Company
Mural work on Washington St in Louisville
Inspiration for an industrial home design remodel in Louisville
Inspiration for an industrial home design remodel in Louisville
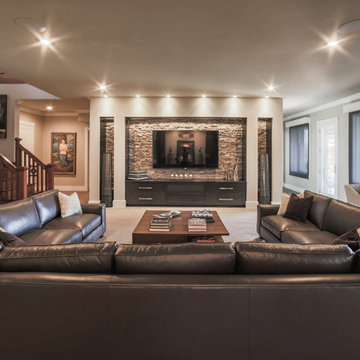
 Upscale Urban Design
Custom Man Cave sofa is custom made of aniline dyed Italian leather, 16'w x 10'd x 10'd. Entertainment center and stone wall designed by homeowner.
Example of a minimalist home theater design in Charlotte
Example of a minimalist home theater design in Charlotte

 Kyle Hunt & Partners, Incorporated
Builder & Interior Selections: Kyle Hunt & Partners, Architect: Sharratt Design Company, Landscape Design: Yardscapes, Photography by James Kruger, LandMark Photography

 ASID San Diego Chapter
1st Place
Residential Space Over 3,500 square feet
Kellie McCormick, ASID
McCormick and Wright
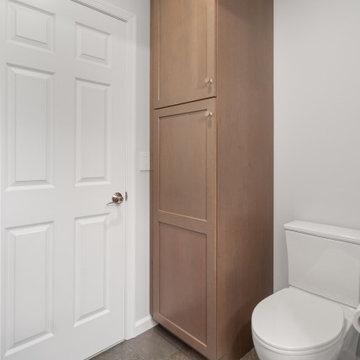
Example of a large transitional master marble floor freestanding bathtub design in San Diego with an undermount sink, shaker cabinets, gray cabinets and marble countertops
Example of a large transitional master marble floor freestanding bathtub design in San Diego with an undermount sink, shaker cabinets, gray cabinets and marble countertops

 Paragon Living
Set in a lush green area of family-friendly homes, 18 Greenlawn St is part of a new series of infill development projects in north River Heights.
This two-storey, 2400 sq. ft. custom home is clad in custom AL13 aluminum panels, limestone, and comes with a rear attached garage and an outdoor composite deck with a sunken hot tub.
This modern River Heights home will leave you awestruck with its 20-foot vaulted ceilings, eight-foot solid doors, and a loft area overlooking the living space. Design details like the custom floating staircase, concrete panel wall, curtain walls, and oak hardwood floors set a luxurious tone. While key features like the large porcelain-clad indoor grill and free-standing bathtub. Quartz countertops with backsplash add to the classy, upscale practicality of the home.
 Paragon Living
Set in a lush green area of family-friendly homes, 18 Greenlawn St is part of a new series of infill development projects in north River Heights.
This two-storey, 2400 sq. ft. custom home is clad in custom AL13 aluminum panels, limestone, and comes with a rear attached garage and an outdoor composite deck with a sunken hot tub.
This modern River Heights home will leave you awestruck with its 20-foot vaulted ceilings, eight-foot solid doors, and a loft area overlooking the living space. Design details like the custom floating staircase, concrete panel wall, curtain walls, and oak hardwood floors set a luxurious tone. While key features like the large porcelain-clad indoor grill and free-standing bathtub. Quartz countertops with backsplash add to the classy, upscale practicality of the home.
 Kelly Builders Carolina, LLC
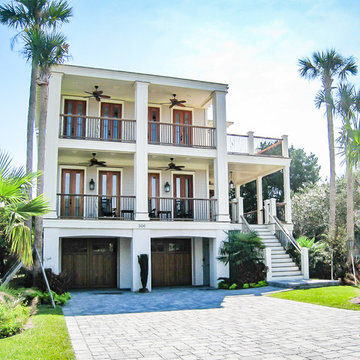
A blend of "French style meets upscale beach home". This home was built as a spec home, using the finest quality products, including ipe decking throughout. The front door was an import from Europe, and is over 100 years old.
 stone tile international
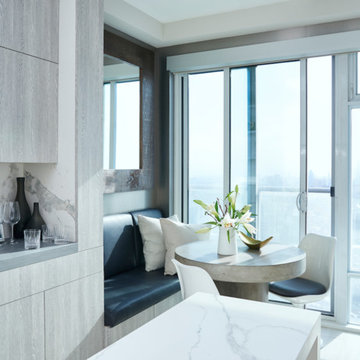
Urban Chic Upscale Condo Design by Stacey Cohen
Design by Interiors by Stacey Cohen
Product Feature: Laminam I Naturali Marbles »
Once again, stacey cohen delivers a stylistic and chic, contemporary condo design.
Photography by: Will Fournier
Blending the use of natural materials and thin-large-format Laminam porcelain, stacey, illustrates the versatility and stylish nature of this man made indestructible product. With virtually no maintenance required Laminam is setting the bar high as the standard and viable option to natural stone. The styling with the wood accented cabinetry, juxtaposed with the subtle elegance and clean lines of Laminam, flows through this contemporary remodel.
Kitchen
- Flooring: Bioplank oak ice, natural, 8" x 48"
- Counter top: Laminam blend, Grigio, Mat, Stone tile
- Backsplash + Island: Laminam I Naturali, Bianco Statuario Venato Mat
- Backsplash Detail + Hood: Laminam I Naturali, Bianco Statuario Venato Mat
 Style Developments

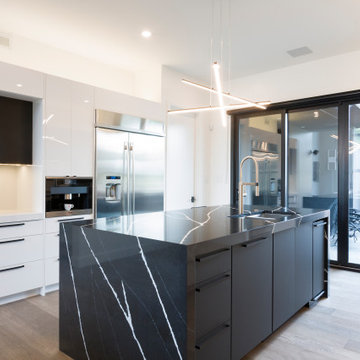
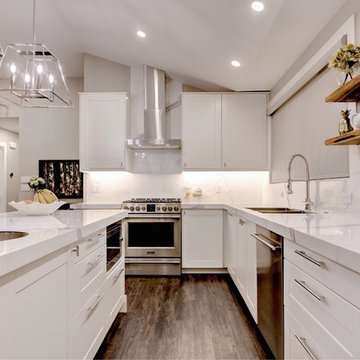
Endless white with modern accents, this kitchen is the dream set-up. Easy to access, top of the line appliances paired effortlessly with simple and clean lines & lighting. From hosting decadent dinner parties to cozy nights in cooking for the family, this layout is perfect for gatherings of all sizes.
35