
Search results for "Upward lighting" in Home Design Ideas
 Murray Legge Architecture
Patrick Wong Photography

Bedroom - contemporary medium tone wood floor bedroom idea in Austin with beige walls
Bedroom - contemporary medium tone wood floor bedroom idea in Austin with beige walls

 Pierre Jean-Baptiste Interiors
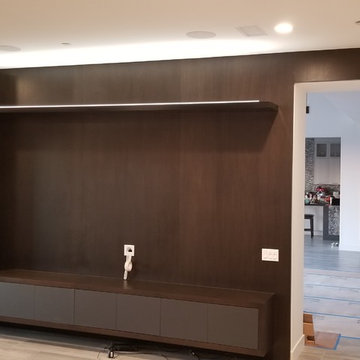
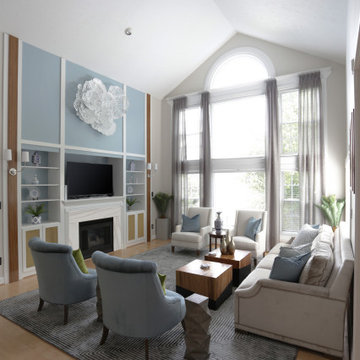
This family room’s design was inspired by the Hawaiian Oahu resorts with a splash of a Caribbean inspired color palette. Polished nickel hardware and Light toned cabinetry gives this family room a sophisticated beachy style. Two tiered curtains make the up look upward to vaulted ceiling. New cabinetry and zebrawood veneer columns add natural elements to the space
Find the right local pro for your project
 Sublime Styling + Design
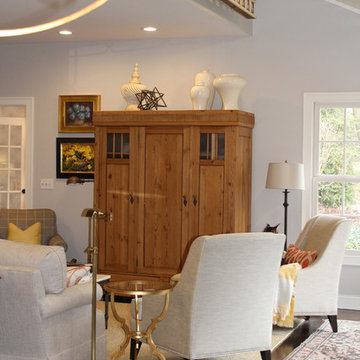
The existing armoire conceals the television and other components. The new Beijing vases, urns and accents were added to the top to bring the eye upward and add visual interest.
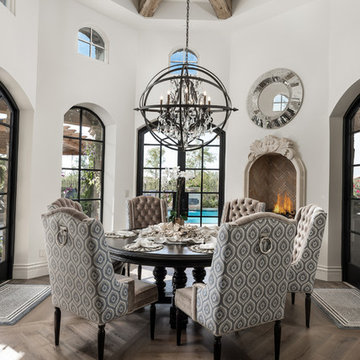
 Fratantoni Design / Residential Architects
This sophisticated breakfast nook is framed by arched windows and doors, filling the space with natural light. An octagonal ceiling with exposed wood beams draws the eye upward, while a sculptural wrought iron chandelier adds dramatic elegance. Wood flooring grounds the space, complimenting the round pedestal table and tufted patterned chairs. A custom built-in fireplace enhances the warmth and charm of this refined yet welcoming morning retreat. Completed with doors leading to the exterior living area.
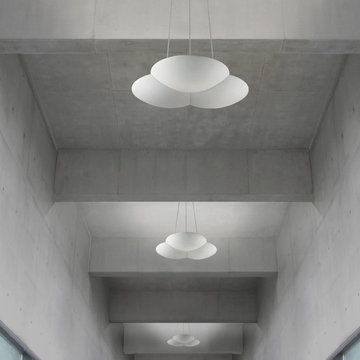
 sonnemanlighting
Cloud is a cumulus form that projects intense LED illumination from each of its individual lobes.: downward for direct lighting or upwards for indirect reflection. Available in two sizes and in uplight or downlight configurations. In collaboration with Peter Polick.
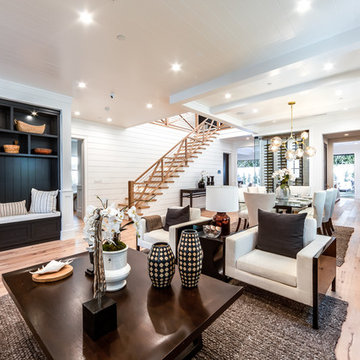



 Pierre Jean-Baptiste Interiors
This family room’s design was inspired by the Hawaiian Oahu resorts with a splash of a Caribbean inspired color palette. Polished nickel hardware and Light toned cabinetry gives this family room a sophisticated beachy style. Two tiered curtains make the up look upward to vaulted ceiling. New cabinetry and zebrawood veneer columns add natural elements to the space

 Drewett Works
The primary goal for this project was to craft a modernist derivation of pueblo architecture. Set into a heavily laden boulder hillside, the design also reflects the nature of the stacked boulder formations. The site, located near local landmark Pinnacle Peak, offered breathtaking views which were largely upward, making proximity an issue. Maintaining southwest fenestration protection and maximizing views created the primary design constraint. The views are maximized with careful orientation, exacting overhangs, and wing wall locations. The overhangs intertwine and undulate with alternating materials stacking to reinforce the boulder strewn backdrop. The elegant material palette and siting allow for great harmony with the native desert.
The Elegant Modern at Estancia was the collaboration of many of the Valley's finest luxury home specialists. Interiors guru David Michael Miller contributed elegance and refinement in every detail. Landscape architect Russ Greey of Greey | Pickett contributed a landscape design that not only complimented the architecture, but nestled into the surrounding desert as if always a part of it. And contractor Manship Builders -- Jim Manship and project manager Mark Laidlaw -- brought precision and skill to the construction of what architect C.P. Drewett described as "a watch."
Project Details | Elegant Modern at Estancia
Architecture: CP Drewett, AIA, NCARB
Builder: Manship Builders, Carefree, AZ
Interiors: David Michael Miller, Scottsdale, AZ
Landscape: Greey | Pickett, Scottsdale, AZ
Photography: Dino Tonn, Scottsdale, AZ
Publications:
"On the Edge: The Rugged Desert Landscape Forms the Ideal Backdrop for an Estancia Home Distinguished by its Modernist Lines" Luxe Interiors + Design, Nov/Dec 2015.
Awards:
2015 PCBC Grand Award: Best Custom Home over 8,000 sq. ft.
2015 PCBC Award of Merit: Best Custom Home over 8,000 sq. ft.
The Nationals 2016 Silver Award: Best Architectural Design of a One of a Kind Home - Custom or Spec
2015 Excellence in Masonry Architectural Award - Merit Award
Photography: Dino Tonn
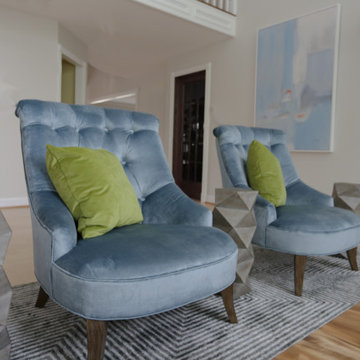 Pierre Jean-Baptiste Interiors
This family room’s design was inspired by the Hawaiian Oahu resorts with a splash of a Caribbean inspired color palette. Polished nickel hardware and Light toned cabinetry gives this family room a sophisticated beachy style. Two tiered curtains make the up look upward to vaulted ceiling. New cabinetry and zebrawood veneer columns add natural elements to the space
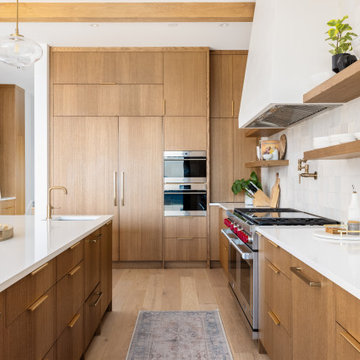
 Upward Construction
Trendy light wood floor, beige floor and exposed beam kitchen photo in Vancouver with paneled appliances
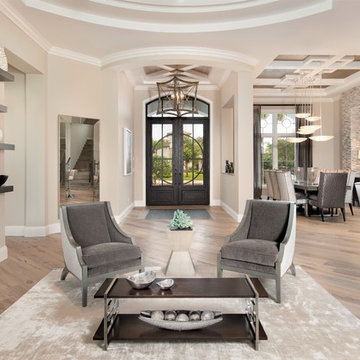
 Sunwest Custom Homes
An open floor plan and ceilings upwards of 12’ make for a grand entry. Bay windows create opportunities for spectacular views and plenty of natural light, while a two-way fireplace adds a warm glow for the winter months.
The home was designed to showcase the features and amenities that any golf enthusiast would embrace. We wanted to create a home that not only capitalized on the breathtaking golf course views but also provided a place to entertain family and friends. Well appointed, with attention to every detail, each feature from inside to outside has been carefully thought-out.
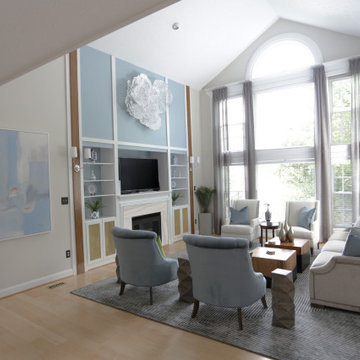 Pierre Jean-Baptiste Interiors
This family room’s design was inspired by the Hawaiian Oahu resorts with a splash of a Caribbean inspired color palette. Polished nickel hardware and Light toned cabinetry gives this family room a sophisticated beachy style. Two tiered curtains make the up look upward to vaulted ceiling. New cabinetry and zebrawood veneer columns add natural elements to the space

Sponsored
Columbus, OH

Hope Restoration & General Contracting
Columbus Design-Build, Kitchen & Bath Remodeling, Historic Renovations
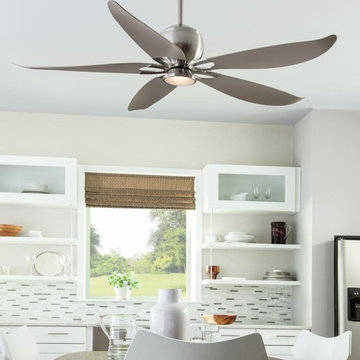
 Monte Carlo
A floral inspiration takes the sleek, modern aesthetic of the Lily ceiling fan by Monte Carlo to a bright and whimsical level. The upward curve of the blade tips and the u-shaped blade irons combine to cleverly use negative space to create a light, airy, organic silhouette. There is a 12W integrated LED downlight encased in Clear Frosted glass, with 740 net lumens of output, 2700°K CCT and a CRI of 80+. A hand-held remote with six speeds, reverse and LED light dimmer is included. Damp-rated.
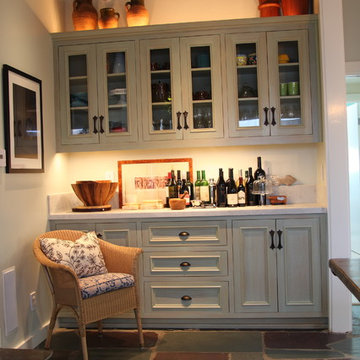
 Storm Interiors
javascript:;
Inspiration for a small rustic galley multicolored floor eat-in kitchen remodel in Los Angeles with a farmhouse sink, recessed-panel cabinets, white cabinets, marble countertops, white backsplash, stone tile backsplash, stainless steel appliances, no island and white countertops
Inspiration for a small rustic galley multicolored floor eat-in kitchen remodel in Los Angeles with a farmhouse sink, recessed-panel cabinets, white cabinets, marble countertops, white backsplash, stone tile backsplash, stainless steel appliances, no island and white countertops
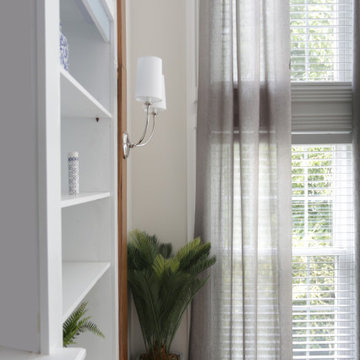 Pierre Jean-Baptiste Interiors
This family room’s design was inspired by the Hawaiian Oahu resorts with a splash of a Caribbean inspired color palette. Polished nickel hardware and Light toned cabinetry gives this family room a sophisticated beachy style. Two tiered curtains make the up look upward to vaulted ceiling. New cabinetry and zebrawood veneer columns add natural elements to the space
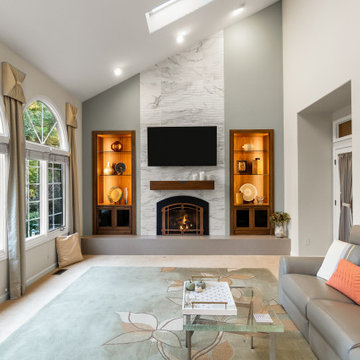
 A2Z Builders
Textured white fireplace tile rises to the vaulted ceiling, drawing the eye upward beneath a skylight. Illuminated wood display cabinets flank the fireplace, while a floating mantel and continuous raised hearth unify the feature wall. Tall arched windows bring in garden views and natural light, balancing the warm cabinetry with soft gray seating and a muted green rug.

Sponsored
Plain City, OH

Kuhns Contracting, Inc.
Central Ohio's Trusted Home Remodeler Specializing in Kitchens & Baths
 UpperKey
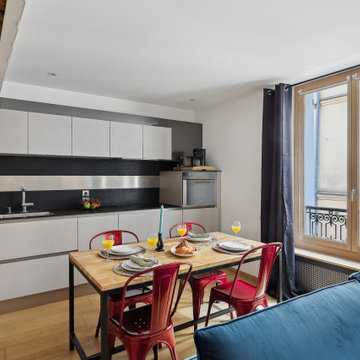
Parisian windows are known for their elegant and distinct style, featuring tall and narrow panes of glass that stretch upwards towards the sky. Often framed with ornate wrought iron balconies or shutters, these windows offer a glimpse into the city's rich history and culture. The warm glow of light that emanates from them at night adds to the romantic ambiance of the city, making Parisian windows an iconic and beloved feature of the Parisian landscape.
 Southeastern Interiors
Ashley Ausley, Southeastern Interiors
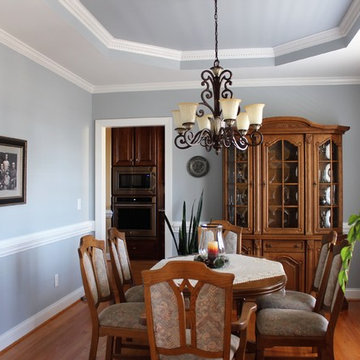
Beautiful dining room updated in Sherwin William's Krypton 6247. Tray ceiling features paint as well to draw the eye upward and around the room. Natural light and white trim keep the room bright and airy. Medium tone furniture add the right amount of warmth.
 Cleve Adamson Custom Homes
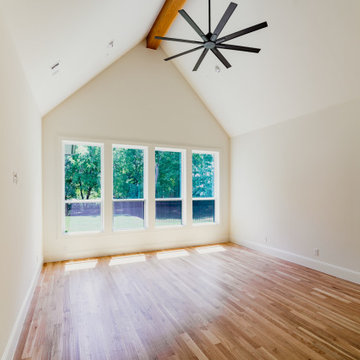
The vaulted ceiling with a stained wood beam draws your eye upward in this serene primary suite. Natural light pours in through a wall of windows overlooking the backyard.
48