
Search results for "Upward lighting" in Home Design Ideas
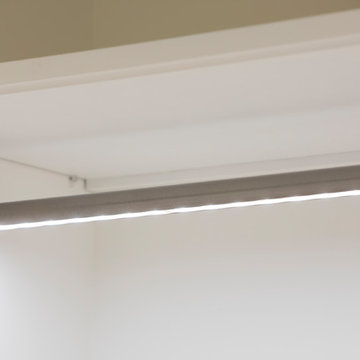
 John Kraemer & Sons
Builder: John Kraemer & Sons | Building Architecture: Charlie & Co. Design | Interiors: Martha O'Hara Interiors | Photography: Landmark Photography
Inspiration for a transitional gender-neutral light wood floor home design remodel in Minneapolis with white cabinets
Inspiration for a transitional gender-neutral light wood floor home design remodel in Minneapolis with white cabinets
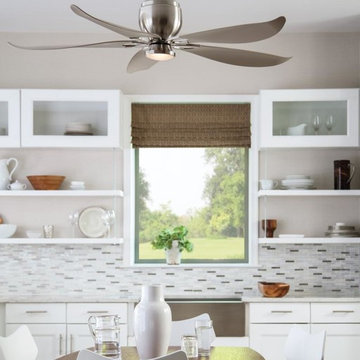
 Monte Carlo
A floral inspiration takes the sleek, modern aesthetic of the Lily ceiling fan by Monte Carlo to a bright and whimsical level. The upward curve of the blade tips and the u-shaped blade irons combine to cleverly use negative space to create a light, airy, organic silhouette. There is a 12W integrated LED downlight encased in Clear Frosted glass, with 740 net lumens of output, 2700°K CCT and a CRI of 80+. A hand-held remote with six speeds, reverse and LED light dimmer is included. Damp-rated.
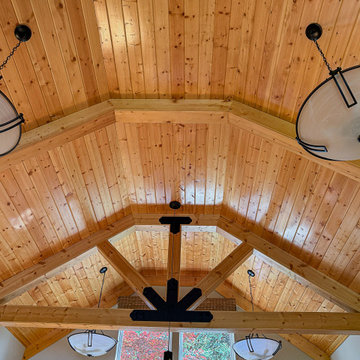
 NewLeaf Design Build, Inc.
Warmth. Craftsmanship. Elevation.
A soaring vaulted ceiling clad in natural tongue-and-groove wood adds timeless warmth to this space, while exposed timber trusses with custom black metal brackets draw the eye upward in dramatic fashion. The large central window floods the room with natural light, creating a perfect harmony between architecture and nature. Every detail—from the grain of the wood to the iron hardware—reflects NewLeaf’s commitment to thoughtful, well-built homes.
Find the right local pro for your project
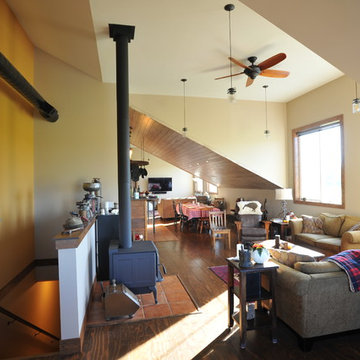
 Stattonrock Design + Build
High ceilings exposed painted spiral duct work cast iron wood burning stove and hand-crafted plywood floors are a few features that makes this home burst with charm and character
Rich stained hand-sanded wood floors flow seamlessly into the Terra Cotta tile with the eye being drawn upwards along the wood-stained door and window trim up to the T&G feature ceiling
 Pierre Jean-Baptiste Interiors
This family room’s design was inspired by the Hawaiian Oahu resorts with a splash of a Caribbean inspired color palette. Polished nickel hardware and Light toned cabinetry gives this family room a sophisticated beachy style. Two tiered curtains make the up look upward to vaulted ceiling. New cabinetry and zebrawood veneer columns add natural elements to the space
 Haus Interior Design
**Featured in Home & Design Magazine!
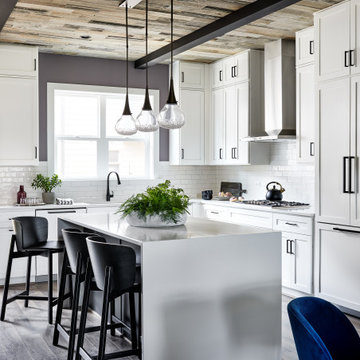
The inspiration for this unique project draws on the clients’ love of Paris and the city’s vibrant romanticism and mix of architectural styles. Our challenge was to elevate builder-grade finishes in a newly-constructed townhome to create an urban retreat with aged patina for this young couple. Soft industrial elements were layered over Old-World inspired details on nearly every surface for maximum impact. We added rustic wood ceilings and industrial beams to create drama, texture, and value throughout.
A Parisian-inspired glass/iron wall divider relieves the open concept floor plan, creating a more intimate seating space. Oversized pendants of steel, blown glass, horsehair and faux horn provide soft illumination while drawing the eye upward to architectural ceiling details. Custom midnight blue built-ins create a library that frames the entry and study. The deep and dramatic color palette of paint and wallpaper that adorns the walls is a vibrant mix of cobalt, citron, teal and smoky lavender. Light pours into the rooms from the large windows, reflects off the oversized acid-wash mirror, and forms dramatic shadows on the walls, setting the mood for this home.
 Southeastern Interiors
Ashley Ausley, Southeastern Interiors
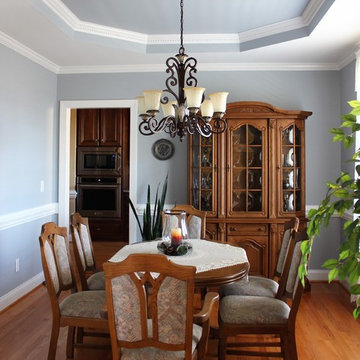
Beautiful dining room updated in Sherwin William's Krypton 6247. Tray ceiling features paint as well to draw the eye upward and around the room. Natural light and white trim keep the room bright and airy. Medium tone furniture add the right amount of warmth.


 The Peak Antler Company
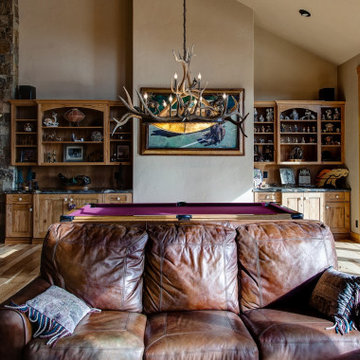
This oval elk antler chandelier features an Adirondack craftsman style. Its 10, upward-facing candelabra bulbs will wash your room in amber light, and it has two down-lights (on a separate circuit) which illuminate a handcrafted rawhide dome that is surrounded by a large, translucent mica disc supported by an iron base.* This fixture is approximately 60″ long x 38″ wide x 38″ tall, and it is constructed from naturally shed antlers found in the wild. No animals are harmed in this process.
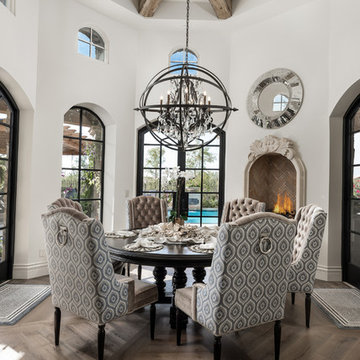
 Fratantoni Interior Designers
This sophisticated breakfast nook is framed by arched windows and doors, filling the space with natural light. An octagonal ceiling with exposed wood beams draws the eye upward, while a sculptural wrought iron chandelier adds dramatic elegance. Wood flooring grounds the space, complimenting the round pedestal table and tufted patterned chairs. A custom built-in fireplace enhances the warmth and charm of this refined yet welcoming morning retreat. Completed with doors leading to the exterior living area.

 MAKHNO studio
Immersed in a monochrome palette, this space artfully merges functionality with aesthetics. The striking cylindrical pendant lights draw the eye upward, while the oversized round mirror expands the room's perception. A plush bench and meticulously designed closet emphasize a blend of minimalism and luxury.
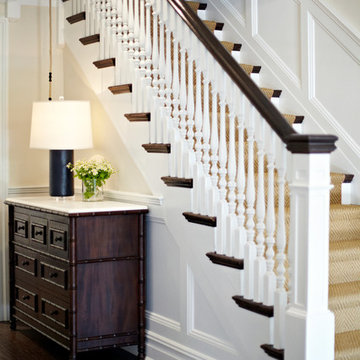
 Chango
A seven drawer Barnett birch wood bamboo dresser sits below the stairwell, the perfect place for extra lighting and fresh flowers. A marble top protects the hand-rubbed wood.
Photography by Jacob Snavely
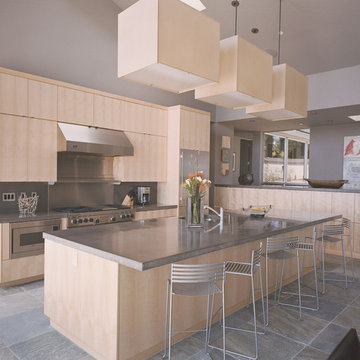
 WoodMaster
Slab doors made of highly figured sycamore. Clear lacquer finish.
Inspiration for a large modern l-shaped limestone floor eat-in kitchen remodel in San Francisco with a single-bowl sink, flat-panel cabinets, light wood cabinets, concrete countertops, gray backsplash, stone slab backsplash, stainless steel appliances and an island
Inspiration for a large modern l-shaped limestone floor eat-in kitchen remodel in San Francisco with a single-bowl sink, flat-panel cabinets, light wood cabinets, concrete countertops, gray backsplash, stone slab backsplash, stainless steel appliances and an island
 Kingdom & Co.

A wider view of the home office shows the full built-in shelving wall with trophies, clocks, books, and decorative objects arranged across open shelves and closed cabinetry. The white beaded chandelier draws the eye upward, and two black Windsor-style chairs sit at the desk. The navy palette and custom millwork match the adjacent lounge, reinforcing the cohesive design vision across both rooms. Design by Kingdom & Co.

Sponsored
Fredericksburg, OH

High Point Cabinets
Columbus' Experienced Custom Cabinet Builder | 4x Best of Houzz Winner
 Sheila Rich Interiors, LLC

Wide cabinets hinge upward for ease of use and space saving when open; when closed, the horizontal shapes offer a change from surrounding vertical cabinetry. At the end refrigerator/freezer/drawers create a convenient beverage center.
Crown moldings add a finished look to the top of the cabinetry and emphasize the fluid horizontal movement
 Mobi Cabinets
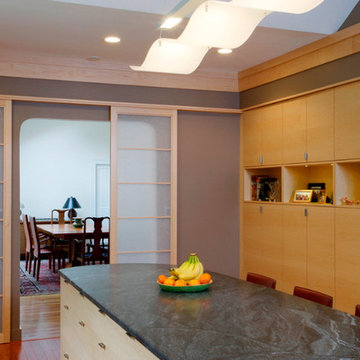
Slidding doors were built to match the custom cabinetry in the kitchen. Clever way to break up both spaces when needed and gives it a different look then just an open walk way. Open cabients in the back show off cookbooks and picture of the family. To extend the height of the cabinets, matching trim was added to the ceiling to carry your eye upwards and around the room.
 Kon-strux Developments
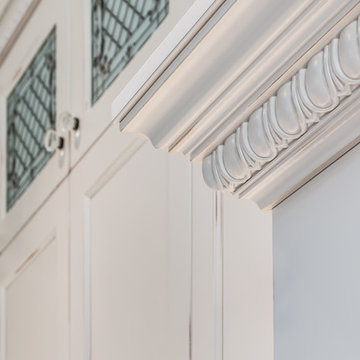
Take your time with details, and use them judiciously. We loved this border edge: bringing the eyes further upward, they lead toward the glass cabinet inserts, and further toward the ceiling.
(Rob Moroto, Calgary Photos)
 Two Navy Lane

This living room celebrates light and scale with soaring ceilings, expansive windows, and bold architectural detail. The coffered ceiling draws the eye upward, enhanced by striking geometric gold pendants that add drama and modernity. Patterned drapery frames the sunlit windows, while a palette of layered blues and creams grounds the seating arrangement. Anchored by a carved wood coffee table and softened with plush textures, the room strikes a balance between elegance and comfort.

Sponsored
Columbus, OH

Hope Restoration & General Contracting
Columbus Design-Build, Kitchen & Bath Remodeling, Historic Renovations
 The Peak Antler Company

 This chandelier has 12, upward-facing candelabra bulbs will wash your room in amber light, and it has a down-light (on a separate circuit) which illuminates a handcrafted rawhide dome that is surrounded by a large, translucent mica disc supported by an iron base.* Its tall design is perfect for a great room, large lobby, dining room, rustic restaurant, or mountain lodge. It is approximately 60″ wide x 60″ tall, and it is constructed from naturally shed antlers found in the wild. No animals are harmed in this process.
 Northland Design & Build
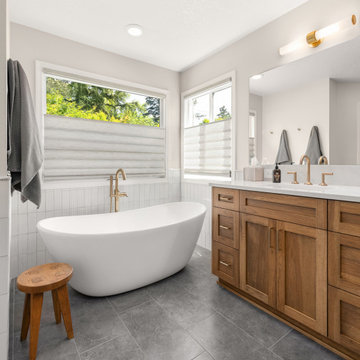
The room's centerpiece is a sleek freestanding oval bathtub with a stylish floor-mounted brass tub filler, which adds a touch of sophistication and warmth. The tile surrounding the tub is laid vertically, offering a fresh take on a classic pattern and drawing the eye upward. Across the room, a warm wood double vanity provides ample storage with a mix of cabinets and drawers, complementing the natural light that fills the space. Above the vanity, a simple brass light fixture and a large, frameless mirror complete the modern aesthetic. The floor is a large-format gray tile, which provides a neutral and grounding foundation for the space.
 Heritage Design Studio
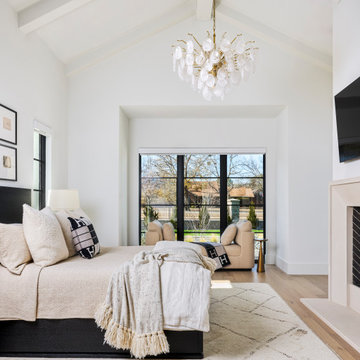
The bedroom is a serene, light-filled retreat defined by its airy architecture and refined simplicity. A pitched ceiling with exposed white beams draws the eye upward, creating a sense of volume and quiet elegance while reinforcing the home’s architectural character. Expansive windows invite in an abundance of natural light, enhancing the soft, neutral palette and creating a seamless connection to the outdoors.
Clean lines and minimal detailing allow the openness of the room to take center stage, while thoughtfully chosen finishes add warmth and comfort. A fireplace serves as a striking focal point, bringing both visual interest and a cozy ambiance to the space.
The result is a bedroom that feels calm, bright, and effortlessly sophisticated—a peaceful sanctuary designed for rest and relaxation.
50