
Search results for "Upward lighting" in Home Design Ideas
 Cleve Adamson Custom Homes
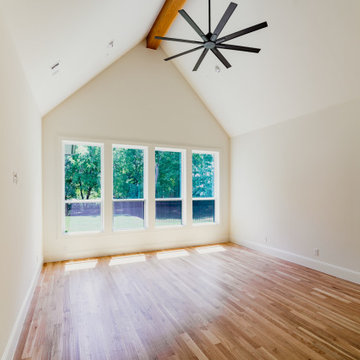
The vaulted ceiling with a stained wood beam draws your eye upward in this serene primary suite. Natural light pours in through a wall of windows overlooking the backyard.
 Contemporary LifeStyles
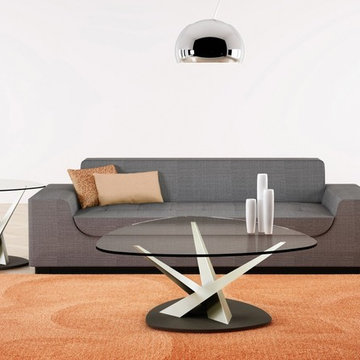
This captivating design is inspired by the pure, precise interlocking forms of natural crystals. Three sharply formed steel arms appear to grow upwards from a central node, their interplay creating a dynamic central focus. Wow your friends and family with Elite Modern's Crystal Table. Get it Today at Contemporary Lifestyles.
Elite Modern®
 MADISON COUTURIER CUSTOM HOMES
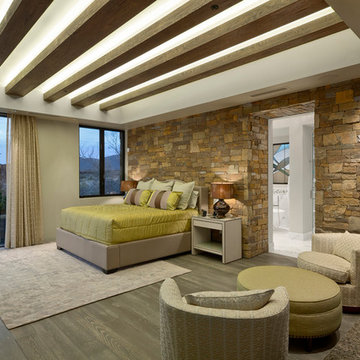
Bedroom - huge southwestern master light wood floor bedroom idea in Phoenix with beige walls
Find the right local pro for your project
 Pierre Jean-Baptiste Interiors
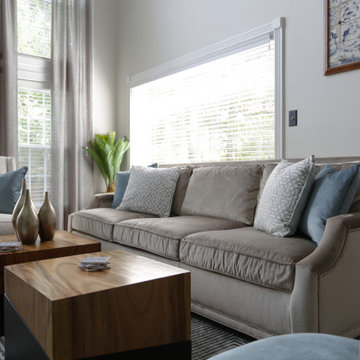
This family room’s design was inspired by the Hawaiian Oahu resorts with a splash of a Caribbean inspired color palette. Polished nickel hardware and Light toned cabinetry gives this family room a sophisticated beachy style. Two tiered curtains make the up look upward to vaulted ceiling. New cabinetry and zebrawood veneer columns add natural elements to the space
 Legacy Design & Construction, Inc.
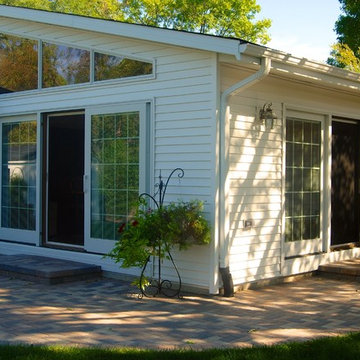
The 12 foot Pella Sliding doors bring an abundant of light in during the day and privacy at night with the convenient blinds between the glass technology. Hardwood floors make cleaning easy and the vaulted beaded ceiling gives this 18x20 addition allows this space to appear even larger. Trapezoid windows draw the eyes upward and create a grand look when entering.
 Lightology
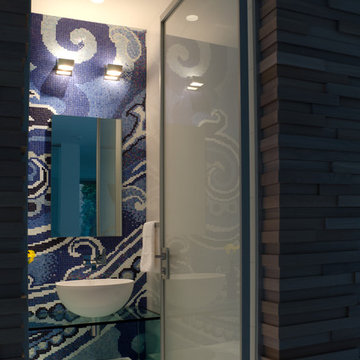
Alpha 4 wall and vanity series features a frosted glass diffusers on both the top and the bottom of the rectangular metal shade. Available in 4, 7, 16, 24 inch widths. All sizes are available in line voltage halogen. Fluorescent lamping options available on the 7, 14, 24 inch widths. One 60W T4 G9 base lamp included. General upward and downward light distribution. ADA compliant. ETL listed.
 Haus Interior Design
**Featured in Home & Design Magazine!

The inspiration for this unique project draws on the clients’ love of Paris and the city’s vibrant romanticism and mix of architectural styles. Our challenge was to elevate builder-grade finishes in a newly-constructed townhome to create an urban retreat with aged patina for this young couple. Soft industrial elements were layered over Old-World inspired details on nearly every surface for maximum impact. We added rustic wood ceilings and industrial beams to create drama, texture, and value throughout.
A Parisian-inspired glass/iron wall divider relieves the open concept floor plan, creating a more intimate seating space. Oversized pendants of steel, blown glass, horsehair and faux horn provide soft illumination while drawing the eye upward to architectural ceiling details. Custom midnight blue built-ins create a library that frames the entry and study. The deep and dramatic color palette of paint and wallpaper that adorns the walls is a vibrant mix of cobalt, citron, teal and smoky lavender. Light pours into the rooms from the large windows, reflects off the oversized acid-wash mirror, and forms dramatic shadows on the walls, setting the mood for this home.


 Pierre Jean-Baptiste Interiors
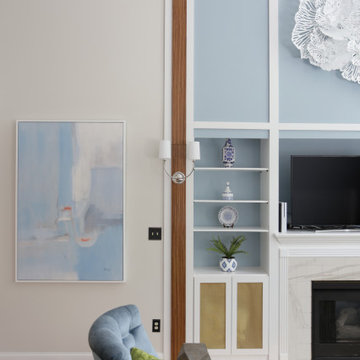
This family room’s design was inspired by the Hawaiian Oahu resorts with a splash of a Caribbean inspired color palette. Polished nickel hardware and Light toned cabinetry gives this family room a sophisticated beachy style. Two tiered curtains make the up look upward to vaulted ceiling. New cabinetry and zebrawood veneer columns add natural elements to the space
 Coast to Coast Imports, LLC
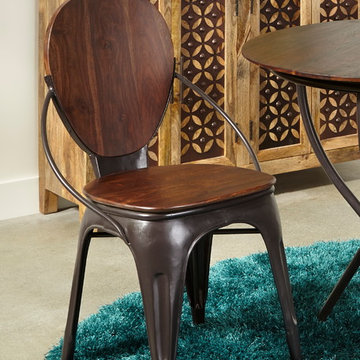
Form and function flow through the winding curves of this solid wood and iron accent chair. The grains of the Sheesham wood gleam in a lustrous Adler Honey Brown finish - perfectly set off by the worn finish of the metal. Tapered legs continue the rhythm as they arch upward to the base into the deceptively delicate arc of the side supports.
 Pierre Jean-Baptiste Interiors
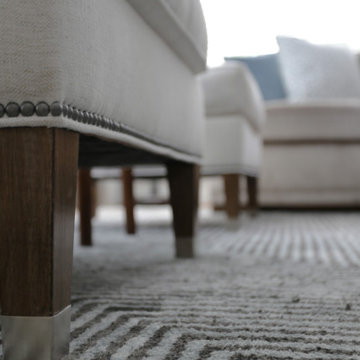
This family room’s design was inspired by the Hawaiian Oahu resorts with a splash of a Caribbean inspired color palette. Polished nickel hardware and Light toned cabinetry gives this family room a sophisticated beachy style. Two tiered curtains make the up look upward to vaulted ceiling. New cabinetry and zebrawood veneer columns add natural elements to the space
 Interior Enhancement Group
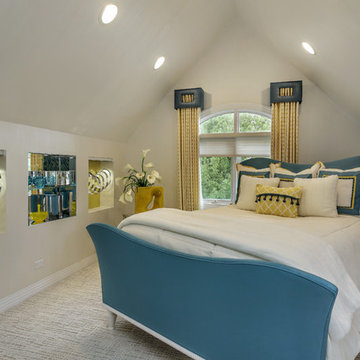
Color and curves are two major themes in this vibrant guest bedroom, formerly occupied by one of our clients' daughters. We custom designed the sweeping head and foot boards of the bed to give it contemporary flair, and we chose a bright blue and chartreuse color palette for pizzazz. The curves continue in the chrome light fixtures with crystal accents, installed in the niches on either side of the mirror. And to counteract the dramatic slope of the shed ceiling, we designed custom cornice boxes for the window panels to add height and draw eyes upward.
Photo by Larry Malvin
 Pierre Jean-Baptiste Interiors
This family room’s design was inspired by the Hawaiian Oahu resorts with a splash of a Caribbean inspired color palette. Polished nickel hardware and Light toned cabinetry gives this family room a sophisticated beachy style. Two tiered curtains make the up look upward to vaulted ceiling. New cabinetry and zebrawood veneer columns add natural elements to the space
 Pierre Jean-Baptiste Interiors
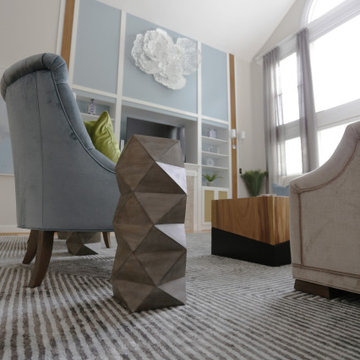
This family room’s design was inspired by the Hawaiian Oahu resorts with a splash of a Caribbean inspired color palette. Polished nickel hardware and Light toned cabinetry gives this family room a sophisticated beachy style. Two tiered curtains make the up look upward to vaulted ceiling. New cabinetry and zebrawood veneer columns add natural elements to the space

Sponsored
Delaware, OH

Buckeye Basements, Inc.
Central Ohio's Basement Finishing ExpertsBest Of Houzz '13-'21
 Donald A. Gardner Architects

A series of bay windows on the rear of the home maximizes views from every room.
The main level begins with the grand foyer that overlooks an open staircase and out into the sprawling great room, where a towering hearth and custom ceiling design draw the eye upward. The breathtaking dining room is completely open to a huge gourmet kitchen, and leads to both screened and covered rear porches.
 Monte Carlo
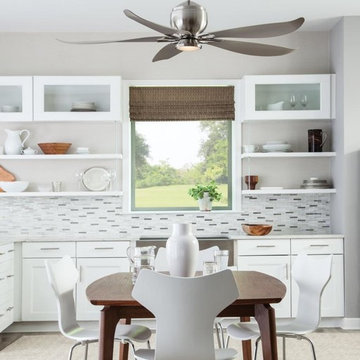
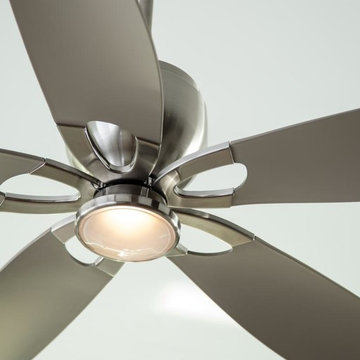
A floral inspiration takes the sleek, modern aesthetic of the Lily ceiling fan by Monte Carlo to a bright and whimsical level. The upward curve of the blade tips and the u-shaped blade irons combine to cleverly use negative space to create a light, airy, organic silhouette. There is a 12W integrated LED downlight encased in Clear Frosted glass, with 740 net lumens of output, 2700°K CCT and a CRI of 80+. A hand-held remote with six speeds, reverse and LED light dimmer is included. Damp-rated.
 Lenton Company, Inc.

This custom kitchen is filled with color and whimsy, reflecting the owner's love of art and fine food. Blue laminate columns in the corners draw the eye upward. Colorful custom tiles from the client's travels are inset into white ceramic tile countertop. Undercabinet task lights accentuate unique platter collection.
- Brian Covington Photography
 Monte Carlo
A floral inspiration takes the sleek, modern aesthetic of the Lily ceiling fan by Monte Carlo to a bright and whimsical level. The upward curve of the blade tips and the u-shaped blade irons combine to cleverly use negative space to create a light, airy, organic silhouette. There is a 12W integrated LED downlight encased in Clear Frosted glass, with 740 net lumens of output, 2700°K CCT and a CRI of 80+. A hand-held remote with six speeds, reverse and LED light dimmer is included. Damp-rated.

Sponsored
Fredericksburg, OH

High Point Cabinets
Columbus' Experienced Custom Cabinet Builder | 4x Best of Houzz Winner
 Drewett Works
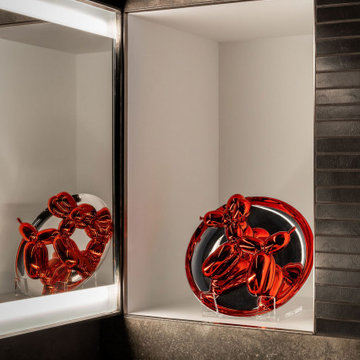
An artful niche in the bathroom of this ultra-modern condo holds a piece by Jeff Koons called Balloon Dog. Lighting designer Robert Singer says the homeowners wanted the lighting to be felt but not seen.
Project Details // Upward Bound
Optima-Kierland Condo, Scottsdale, Arizona
Architecture: Drewett Works
Interior Designer: Ownby Design
Lighting Designer: Robert Singer & Assoc.
Photographer: Austin LaRue Baker
https://www.drewettworks.com/upward-bound/
 Neumann & Rudy Architecture
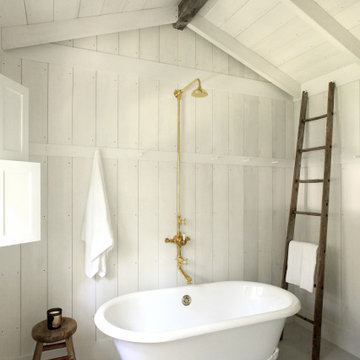
The freestanding clawfoot tub sits beneath a pitched plank ceiling, creating a sheltered bathing area with a strong vertical focus. An exposed brass shower riser draws the eye upward, while a dark timber ridge beam and leaning ladder contrast with the white-painted walls and pale floorboards. A small wood stool and loosely arranged towels reinforce the room’s simple domestic character. Soft side light highlights the tub’s curved profile and the texture of the boards. Traditional cottage influences give this space a quiet, nostalgic warmth that encourages rest and unhurried comfort.
 Terra Nova Builds
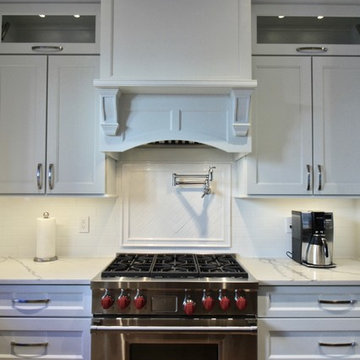
A close up view of the Wolf range with herringbone backsplash detail.
Large transitional l-shaped medium tone wood floor and brown floor open concept kitchen photo in St Louis with an undermount sink, shaker cabinets, white cabinets, quartz countertops, white backsplash, ceramic backsplash, stainless steel appliances and an island
Large transitional l-shaped medium tone wood floor and brown floor open concept kitchen photo in St Louis with an undermount sink, shaker cabinets, white cabinets, quartz countertops, white backsplash, ceramic backsplash, stainless steel appliances and an island
49