
Search results for "Upward lighting" in Home Design Ideas
 Fratantoni Design / Residential Architects
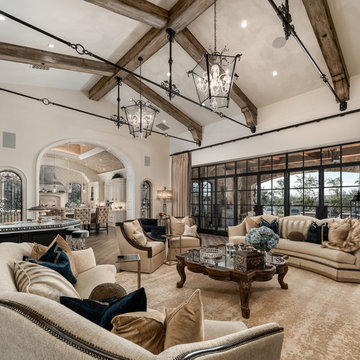
Neutral-toned wingback armchairs and plush beige sofas gather around an ornate glass-topped coffee table. Vaulted ceilings with gray washed wooden beams draw the eye upward, framing twin caged chandeliers that cast a warm glow. In the back corner, a wet bar with sleek silver barstools adds a bold contrast. Designed for effortless flow, this inviting space opens seamlessly to the kitchen and outdoor living.
 sasalamp
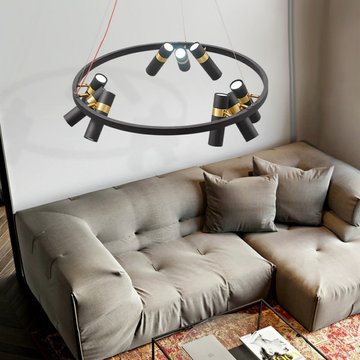
The Orbit Spotlight Chandelier combines modern design with vintage craftsmanship, featuring an industrial iron frame with a retro finish. Its unique circular structure houses multiple adjustable spotlight heads, allowing for versatile lighting in both upward and downward directions. The angle of each light can be freely adjusted, offering customizable illumination to suit any room's needs. Perfect for living rooms, dining areas, or loft-style spaces, the Orbit Spotlight Chandelier adds a blend of contemporary style and vintage charm to any interior, making it both a functional and decorative centerpiece.
Material:Iron
Light Source: 5W GU10 LED Bulb
Dimensions:See the Pictures
Cord Length:47"/120cm,adjustable
Voltage:AC90-260V,applicable for all countries.
Applications:Living Room,Foyer,Dining Room..
 sasalamp
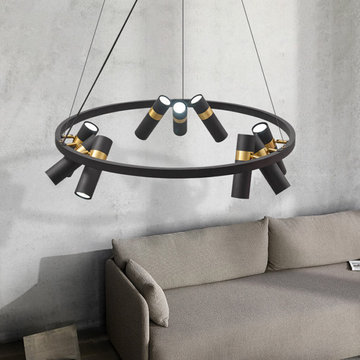
The Orbit Spotlight Chandelier combines modern design with vintage craftsmanship, featuring an industrial iron frame with a retro finish. Its unique circular structure houses multiple adjustable spotlight heads, allowing for versatile lighting in both upward and downward directions. The angle of each light can be freely adjusted, offering customizable illumination to suit any room's needs. Perfect for living rooms, dining areas, or loft-style spaces, the Orbit Spotlight Chandelier adds a blend of contemporary style and vintage charm to any interior, making it both a functional and decorative centerpiece.
Material:Iron
Light Source: 5W GU10 LED Bulb
Dimensions:See the Pictures
Cord Length:47"/120cm,adjustable
Voltage:AC90-260V,applicable for all countries.
Applications:Living Room,Foyer,Dining Room..
Find the right local pro for your project
 sasalamp
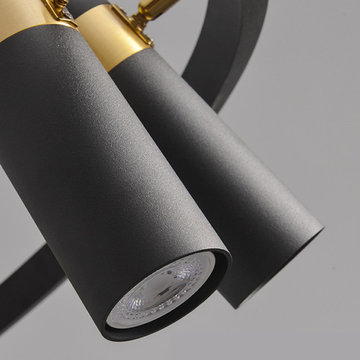
The Orbit Spotlight Chandelier combines modern design with vintage craftsmanship, featuring an industrial iron frame with a retro finish. Its unique circular structure houses multiple adjustable spotlight heads, allowing for versatile lighting in both upward and downward directions. The angle of each light can be freely adjusted, offering customizable illumination to suit any room's needs. Perfect for living rooms, dining areas, or loft-style spaces, the Orbit Spotlight Chandelier adds a blend of contemporary style and vintage charm to any interior, making it both a functional and decorative centerpiece.
Material:Iron
Light Source: 5W GU10 LED Bulb
Dimensions:See the Pictures
Cord Length:47"/120cm,adjustable
Voltage:AC90-260V,applicable for all countries.
Applications:Living Room,Foyer,Dining Room..
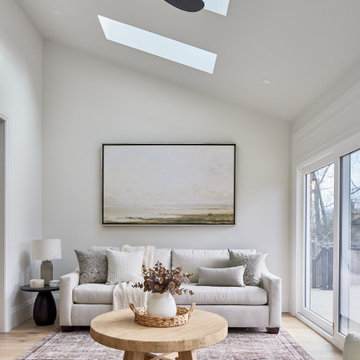
 Bankside Design Studio
This sunroom received a much-needed refresh with a brighter, more open design. A large glass sliding door maximizes natural light and creates a seamless connection to the outdoors, while new skylights draw the eye upward, enhancing both daylighting and the perception of ceiling height. The result is an airy, inviting space that feels expansive and grounded in nature.
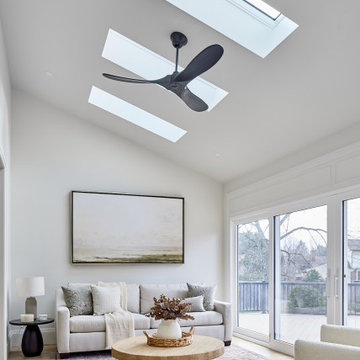 Bankside Design Studio
This sunroom received a much-needed refresh with a brighter, more open design. A large glass sliding door maximizes natural light and creates a seamless connection to the outdoors, while new skylights draw the eye upward, enhancing both daylighting and the perception of ceiling height. The result is an airy, inviting space that feels expansive and grounded in nature.

 Gayler Design Build

The living room was completely renovated and enlarged 150 square feet by pushing out a rear wall. The ceiling was raised and vaulted, which naturally draws the eye upward and creates a sense of volume and spaciousness. New, larger windows as well as 12’ x 6’8” four-panel sliding glass doors aid in letting in more natural light, creating an inviting living space to entertain and gather with family and friends.

Sponsored
Columbus, OH
Free consultation for landscape design!

Peabody Landscape Group
Franklin County's Reliable Landscape Design & Contracting

 RoehrSchmitt Architecture
Gilbertson Photography
Entry hall - mid-sized contemporary porcelain tile entry hall idea in Minneapolis with white walls and a green front door
Entry hall - mid-sized contemporary porcelain tile entry hall idea in Minneapolis with white walls and a green front door

 Upward Construction
Example of a trendy freestanding desk light wood floor, beige floor and wallpaper ceiling home office design in Vancouver with a standard fireplace

 Sierra Homes Construction
Imagine This Photography
Example of a mid-sized arts and crafts l-shaped dark wood floor open concept kitchen design in Salt Lake City with a farmhouse sink, recessed-panel cabinets, white cabinets, marble countertops, gray backsplash, glass tile backsplash, stainless steel appliances and two islands
Example of a mid-sized arts and crafts l-shaped dark wood floor open concept kitchen design in Salt Lake City with a farmhouse sink, recessed-panel cabinets, white cabinets, marble countertops, gray backsplash, glass tile backsplash, stainless steel appliances and two islands
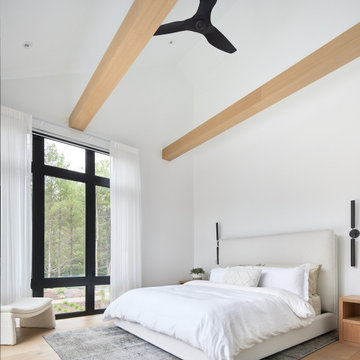 Bankside Design Studio
This primary bedroom draws the eye upward with horizontal wood beams that accentuate the vaulted ceiling, adding warmth and architectural interest. Floor-to-ceiling windows flood the space with natural light, creating an open and airy retreat that feels both serene and expansive.
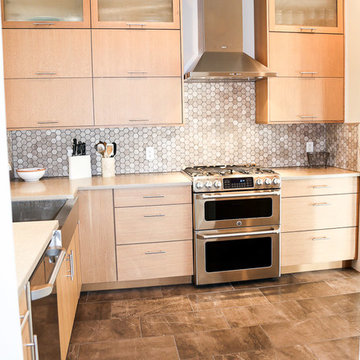
 UB Kitchens - Kitchen Design and Cabinets
Mid-sized trendy l-shaped porcelain tile and beige floor enclosed kitchen photo in Austin with a farmhouse sink, flat-panel cabinets, beige cabinets, solid surface countertops, beige backsplash, mosaic tile backsplash, stainless steel appliances, no island and beige countertops
 Gayler Design Build
The living room was completely renovated and enlarged 150 square feet by pushing out a rear wall. The ceiling was raised and vaulted, which naturally draws the eye upward and creates a sense of volume and spaciousness. New, larger windows as well as 12’ x 6’8” four-panel sliding glass doors aid in letting in more natural light, creating an inviting living space to entertain and gather with family and friends.


 Upward Construction

Bedroom - mid-sized contemporary light wood floor, beige floor and exposed beam bedroom idea in Vancouver with a standard fireplace
 Jackson Design & Remodeling
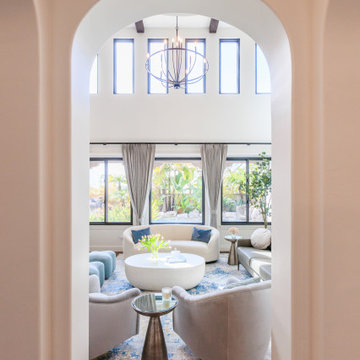
This San Diego living room is beautifully framed through a soft arched opening, emphasizing the home’s architectural character and symmetry. Beyond the arch, vaulted ceilings with exposed beams and clerestory windows draw the eye upward, while a modern iron chandelier anchors the vertical space. The curved seating arrangement, layered blue accents, and sculptural round coffee table create an inviting focal point against a backdrop of lush backyard views. Warm wood flooring and natural light enhance the seamless flow between architectural detail and contemporary comfort.
 Choeff Levy Fischman, P.A.

As seen from the main entrance, the living room faces the pool and patio where one can sit and enjoy the breeze and sunlight from the outdoors while sitting comfortably inside. Photo Courtesy of Choeff Levy Fischman
 Mariani Landscape
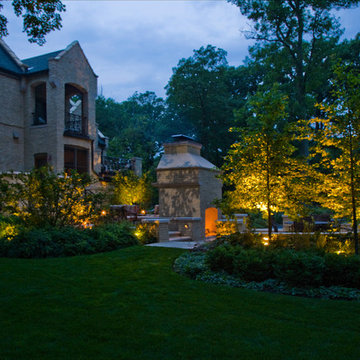
A space for entertaining with a dual fireplace as a centerpiece. It is two separate fireplaces combined into one structure. The common brick of the fireplace, seat walls, and piers was painted to match the home and maintain the historic feel of the property. The capping all around is Indiana limestone, as is the hardscaped floor and stair treads. Each transition or entry to the hardscaped space is flanked by short piers. Tupleo and sargent crabapple are specimens just outside the living space with shade tolerant perennial beds. Within the beds are upward directed lights that reflect light off the specimens and brighten the area at dusk and into the evening. Photo Credit: Linda Oyama Bryan

Sponsored
Columbus, OH

Hope Restoration & General Contracting
Columbus Design-Build, Kitchen & Bath Remodeling, Historic Renovations
 F&M Architects, LLC
Mountain Home Photo
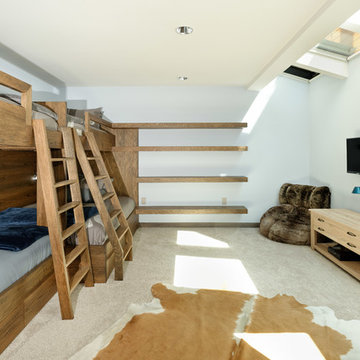
Example of a mid-sized and bedroom trendy guest and gender-neutral carpeted kids' bedroom design in Denver with white walls
Example of a mid-sized and bedroom trendy guest and gender-neutral carpeted kids' bedroom design in Denver with white walls
 CBH Architects

This photo shows the exposed rafter ties and shiplap finish of the vaulted ceiling, open shelving and patterned glass-front cabinets. RGH Construction, Allie Wood Design, In House Photography.
 Sha Studio Inc.

We took care to craft every corner of this space to feel restful for guests. Custom frame mouldings draw the eye upwards and offer a sense of spaciousness. The headboard hand-wrapped in airy linen comforts with functional support while the earthy terracotta-pink fabrics bring about a sense of soft grounding. Thoughtful additions like the fluted side table and brass sconces provide both beauty and function for a relaxing stay.
52