
Search results for "Upward lighting" in Home Design Ideas
 CO Interiors
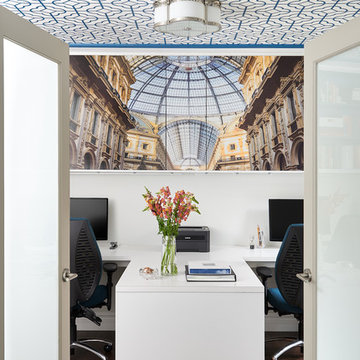
Framed by frosted-glass doors, this shared home office was designed for a couple who both work from home. A custom T-shaped desk gives each person a dedicated workstation while the central surface provides space to collaborate when needed. Graphic blue-and-white ceiling wallpaper and an oversized architectural photograph draw the eye upward, bringing personality and dimension to the streamlined white workspace.
 Haus Interior Design
**Featured in Home & Design Magazine!
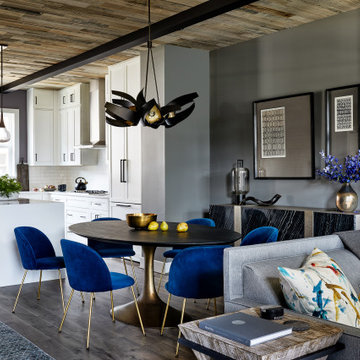
The inspiration for this unique project draws on the clients’ love of Paris and the city’s vibrant romanticism and mix of architectural styles. Our challenge was to elevate builder-grade finishes in a newly-constructed townhome to create an urban retreat with aged patina for this young couple. Soft industrial elements were layered over Old-World inspired details on nearly every surface for maximum impact. We added rustic wood ceilings and industrial beams to create drama, texture, and value throughout.
A Parisian-inspired glass/iron wall divider relieves the open concept floor plan, creating a more intimate seating space. Oversized pendants of steel, blown glass, horsehair and faux horn provide soft illumination while drawing the eye upward to architectural ceiling details. Custom midnight blue built-ins create a library that frames the entry and study. The deep and dramatic color palette of paint and wallpaper that adorns the walls is a vibrant mix of cobalt, citron, teal and smoky lavender. Light pours into the rooms from the large windows, reflects off the oversized acid-wash mirror, and forms dramatic shadows on the walls, setting the mood for this home.
 Milward Teverini
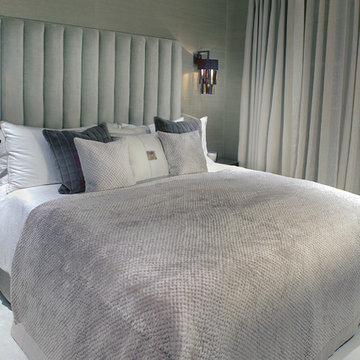
Contemporary Classic luxurious neutral master bedroom. Features layering of sumptuous fabrics, velvets and metallic sea grass wallpaper. Accented with dark wood veneer furniture and an upholstered headboard.
Find the right local pro for your project

 Kimball Modern Design + Interiors
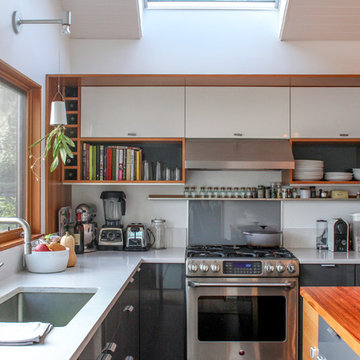

Example of a minimalist l-shaped light wood floor kitchen design in Denver with a farmhouse sink, shaker cabinets, white cabinets, quartzite countertops, white backsplash, ceramic backsplash, stainless steel appliances, an island and white countertops
 Santa Barbara Designs of the Interior
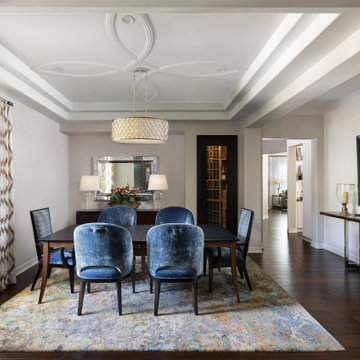
This dining room has a lightness to it that makes the room seem to glow, and is the first thing one sees from the entry, so it makes quite a first impression! The contemporary rug looks like a piece of art, and balances the color of the painting on the right wall. The large mirror with the etched mirror frame reflect the room and make it seem larger. The dramatic custom window treatments on acrylic and brass hardware are simply stunning. The custom ceiling design is another artful touch and draws the eye upward to create a visually larger space. Tucked in the back wall is a wine cellar, well lit for a "welcome to the party" vibe that guests enjoy.
 Affecting Spaces Design Studio
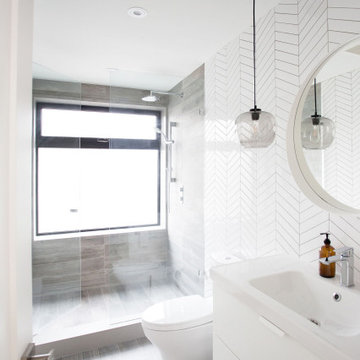
The modern bathroom is a stunning space that combines sleek design elements with bold textures and patterns, creating a visually striking atmosphere. The room features white chevron tiles on the walls, adding a touch of visual interest and texture to the space.
Large format grey stone tiles on the floor and in the shower add a sense of depth and contrast to the room, complementing the chevron tiles and creating a sense of balance and harmony in the space.
A round mirror flanked by pendant lights provides a stunning focal point in the room, adding a touch of sophistication and contemporary style to the space. The pendant lights provide ample task lighting and serve as a visual anchor in the room, drawing the eye upward and adding depth and dimension to the space.
An extra-large window in the shower floods the space with natural light, creating a bright and inviting atmosphere. The window provides a sense of openness and airiness to the room.
Overall, this modern guest bathroom is a beautiful and functional space that seamlessly blends form and function, creating a visually striking and inviting atmosphere for rest and relaxation.


 Sha Studio Inc.

We took care to craft every corner of this space to feel restful for guests. Custom frame mouldings draw the eye upwards and offer a sense of spaciousness. The headboard hand-wrapped in airy linen comforts with functional support while the earthy terracotta-pink fabrics bring about a sense of soft grounding. Thoughtful additions like the fluted side table and brass sconces provide both beauty and function for a relaxing stay.
 Rhodes Architecture + Light
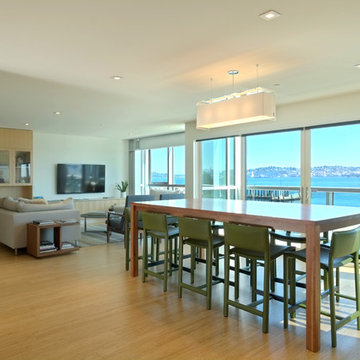
A five story curtain wall of green glass and a steel structural frame allow breath-taking views of Seattle across Elliot Bay, lending a signature material to the building + drawing the viewer’s eye upward. Curved steel beams and heavy timber roofs convey the curves of the marine environment just steps away while giving a significant form to the top of the building and the meeting and deck spaces enclosed. A steel “torii” beam and column structure at the top roof deck suggests a gateway, a portal to the east and the wider world, reflecting the owner’s heritage. Interiors of bamboo flooring, light quarter-sawn oak cabinetry and doors, grass cloth, simple modern tile, trim, and fixtures reflect the clean, contemporary lighting.
 Gayler Design Build

The living room was completely renovated and enlarged 150 square feet by pushing out a rear wall. The ceiling was raised and vaulted, which naturally draws the eye upward and creates a sense of volume and spaciousness. New, larger windows as well as 12’ x 6’8” four-panel sliding glass doors aid in letting in more natural light, creating an inviting living space to entertain and gather with family and friends.
 Cannon Contracting llc

garage conversion, family room, guest suite
Elegant family room photo in Charleston
Elegant family room photo in Charleston
 JM Window Treatments Furniture & Design
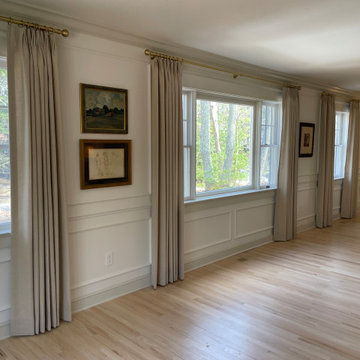
Soft, tailored drapery panels elevate this bright, open living and dining space with a refined yet relaxed feel. Installed high and wide to enhance the scale of the windows, the panels draw the eye upward and maximize natural light while providing a sense of height and elegance.
The neutral, linen-inspired fabric adds warmth and texture, perfectly complementing the light wood floors, classic wall molding, and soft, organic furnishings. Finished with sleek hardware in a warm metallic tone, the design balances modern simplicity with timeless detail.
These custom panels not only frame the outdoor views beautifully but also bring softness and cohesion to the entire room—creating a polished, inviting atmosphere that feels both airy and sophisticated.
 Medford Design-Build
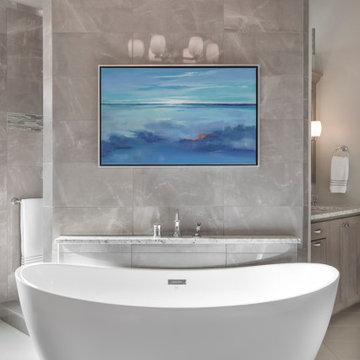
Upon entering the remodeled bathroom, the sleek free-standing bathtub is a stunning central focal point. The tiled accent wall behind the tub serves as a beautiful backdrop, extending to the ceiling and holding a serene piece of artwork and a deck-mounted, chrome-finished tub faucet. An elegant 30” chandelier hangs above the tub, drawing the eyes upward and adding soft additional lighting. Incorporating lighter, neutral tones makes the renovated room feel much larger and brighter than the previous dark corner created by the original shower and bulky tub surround.
Final photos by www.impressia.net

Sponsored
Columbus, OH

Structural Remodeling
Franklin County's Heavy Timber Specialists | Best of Houzz 2020!
 David Johnston Architects
Hufker Photo
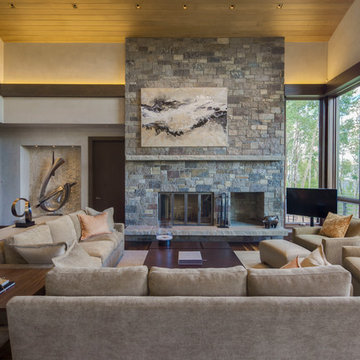
Inspiration for a contemporary formal and enclosed living room remodel in Denver with a standard fireplace and a stone fireplace
Inspiration for a contemporary formal and enclosed living room remodel in Denver with a standard fireplace and a stone fireplace
 Ann Lowengart Interiors

The three-level Mediterranean revival home started as a 1930s summer cottage that expanded downward and upward over time. We used a clean, crisp white wall plaster with bronze hardware throughout the interiors to give the house continuity. A neutral color palette and minimalist furnishings create a sense of calm restraint. Subtle and nuanced textures and variations in tints add visual interest. The stair risers from the living room to the primary suite are hand-painted terra cotta tile in gray and off-white. We used the same tile resource in the kitchen for the island's toe kick.
 Chillcoots

Large Mountain Rustic home on Grand Lake. All reclaimed materials on the exterior. Large timber corbels and beam work with exposed rafters define the exterior. High-end interior finishes and cabinetry throughout.
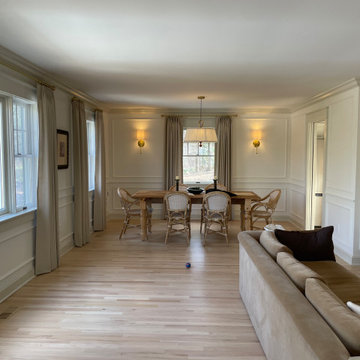 JM Window Treatments Furniture & Design
Soft, tailored drapery panels elevate this bright, open living and dining space with a refined yet relaxed feel. Installed high and wide to enhance the scale of the windows, the panels draw the eye upward and maximize natural light while providing a sense of height and elegance.
The neutral, linen-inspired fabric adds warmth and texture, perfectly complementing the light wood floors, classic wall molding, and soft, organic furnishings. Finished with sleek hardware in a warm metallic tone, the design balances modern simplicity with timeless detail.
These custom panels not only frame the outdoor views beautifully but also bring softness and cohesion to the entire room—creating a polished, inviting atmosphere that feels both airy and sophisticated.

Sponsored
Fredericksburg, OH

High Point Cabinets
Columbus' Experienced Custom Cabinet Builder | 4x Best of Houzz Winner
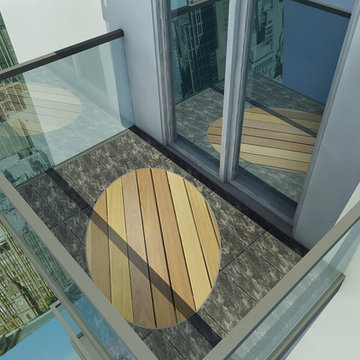
 Terrace Creations
Small terrace enhanced with oval decking made from Cumaru (hardwood from Brazil) and surrounded by Algonquin Granite flagstone.
Cumaru as a wood surface offers an attractive finish in a variety of tones from deep to light browns. It is an extremely durable wood that will last upwards of 50+ years, is rot and moisture resistant and will fade to a light grey over time . The colour can be enhanced by refinishing to keep its original look.
Algonquin Granite, is an elegant flagstone with a dark colour highlighted by white accents. As with most granite it is extremely durable and keeps its colour without fading. It comes in black with ivory accents and black with rose/pink accents. It also comes in honed, sanded or flamed finishes.
 Patricia Dunlop
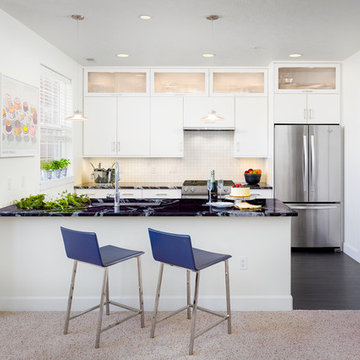
Example of a trendy u-shaped kitchen design in Boise with an undermount sink, flat-panel cabinets, white cabinets, white backsplash, stainless steel appliances and a peninsula
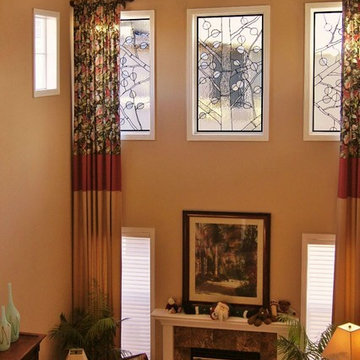
 Stained Glass Denver
The living room of this home in Denver featured three large transom windows. Transoms are windows that are located on the upper half of your wall. They are great for allowing extra light to enter the room but they do very little to enhance the physical appearance of the space. So we created these three stained glass panels with our signature aspen design to add character and style to the room. The windows cast your gaze upward, allowing you to take in the full height of the high ceilings and the entire design of the room.
53