
Search results for "Upward lighting" in Home Design Ideas
 Alegria Homes
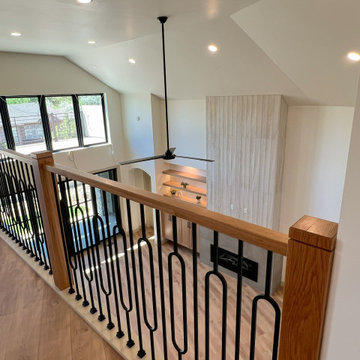
This home knows where to be sophisticated and where to have a little fun. The kitchen is light and classic, with soft grey Shaker cabinets, matte black hardware, and a plaster hood set against a full-height quartz backsplash. A narrow section of green tile behind the cooktop adds color and gives the range wall more depth. An arched opening connects the kitchen to a separate prep area, adding valuable workspace while keeping it out of sight from the main living space.
At the front of the home, the two-story entry changes the scale completely. Black-framed windows draw the eye upward, while the geometric light fixture fills the open space without feeling oversized. The arches, contrasting windows, natural finishes, and carefully placed color give the home a classic foundation with a fresh, more individual look.
 Alegria Homes
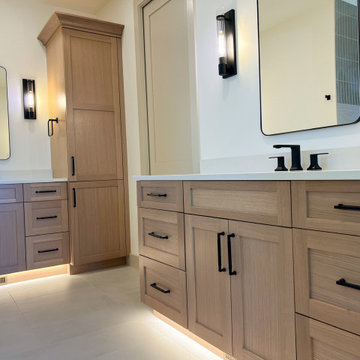
This home knows where to be sophisticated and where to have a little fun. The kitchen is light and classic, with soft grey Shaker cabinets, matte black hardware, and a plaster hood set against a full-height quartz backsplash. A narrow section of green tile behind the cooktop adds color and gives the range wall more depth. An arched opening connects the kitchen to a separate prep area, adding valuable workspace while keeping it out of sight from the main living space.
At the front of the home, the two-story entry changes the scale completely. Black-framed windows draw the eye upward, while the geometric light fixture fills the open space without feeling oversized. The arches, contrasting windows, natural finishes, and carefully placed color give the home a classic foundation with a fresh, more individual look.
 Donald A. Gardner Architects
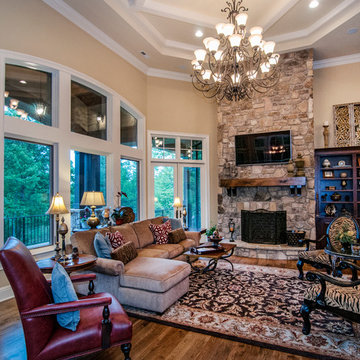
A series of bay windows on the rear of the home maximizes views from every room. The main level begins with the grand foyer that overlooks an open staircase and out into the sprawling great room, where a towering hearth and custom ceiling design draw the eye upward.
G. Frank Hart Photography
http://www.gfrankhartphoto.com
Find the right local pro for your project
 Mariani Landscape
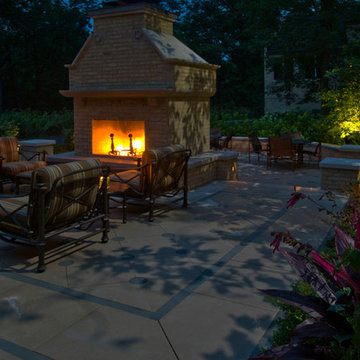
A space for entertaining with a dual fireplace as a centerpiece. It is two separate fireplaces combined into one structure. Two rooms are created, one is this intimate living space, and two steps down is the larger more open space in the background. The common brick of the fireplace, seat walls, and piers was painted to match the home and maintain the historic feel of the property. The capping all around is Indiana limestone, as is the hardscaped floor. The pattern in the flooring is a 45 degree diamond with round cabochon inlay of bluestone. Upward directed lights reflect light off the specimen tupelo and brightens the area. Photo Credit: Linda Oyama Bryan

 TKS Design Group
WATCH the time lapse video of this kitchen remodel: https://youtu.be/caemXXlauLU
Free ebook, Creating the Ideal Kitchen. DOWNLOAD NOW
This Glen Ellyn homeowner came to us, frustrated with the layout and size of their current kitchen, looking for help generating ideas for how to maximize functionality within the constraints of the space. After visiting with them and seeing the home’s layout, I realized that looking at the bigger picture of how they used the entire first floor might bring us some dramatic solutions. We ended up flipping the kitchen and family room and taking down the wall separating the two creating one big open floor plan for the family to enjoy. There is still a visual separation between the rooms because of their different lengths and the overall space now relates nicely to the dining room which was also opened up to both rooms.
The new kitchen is an L-shaped space that is no longer cramped and small and is truly a cook’s dream. The fridge is on one end, a large cooktop and sink are located along the main perimeter and double ovens located at the end of the “L” complete the layout. Ample work surface along the perimeter and on the large island makes entertaining a breeze. An existing door to the patio remains, floods the room with light and provides easy access to the existing outdoor deck for entertaining and grilling.
White cabinetry with quartz countertops, Carrera marble backsplash tile and a contrasting gray island give the space a clean and modern feel. The gray pendant lights and stainless appliances bring a slight industrial feel to the space letting you know that some serious cooking will take place here.
Once we had their Dream Kitchen design completed, the homeowners decided to tackle another project at the same time. We made plans to create a master suite upstairs by combining two existing bedrooms into a larger bedroom, bathroom and walk-in closet. The existing spaces were not overly large so getting everything on the wish list into the design was a challenge. In the end, we came up with a design that works. The two bedrooms were adjoined, one wall moved back slightly to make for a slightly larger bedroom, and the remaining space was allotted to the new bathroom and a walk in closet.
The bathroom consists of a double vanity and a large shower with a barn door shower door. A skylight brings light into the space and helps make it feel larger and more open. The new walk-in closet is accessible through the bathroom, and we even managed to fit in a small entry vestibule that houses some additional storage and makes a nice transition from the hallway. A white vanity, Carrera tops and gray floor tile make for a serene space that feels just right for this home.
Designed by: Susan Klimala, CKD, CBD
Photography by: Mike Kaskel
For more information on kitchen and bath design ideas go to: www.kitchenstudio-ge.com
 Renn
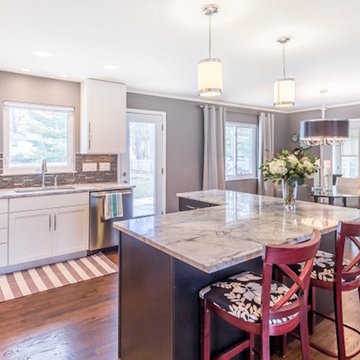
RennInspiration for a large transitional u-shaped dark wood floor and brown floor eat-in kitchen remodel in Columbus with a single-bowl sink, recessed-panel cabinets, white cabinets, marble countertops, gray backsplash, stone tile backsplash, stainless steel appliances, an island and white countertops
 Twilly and Fig

This transitional foyer features a colorful, abstract wool rug and teal geometric wallpaper. The beaded, polished nickel sconces and neutral, contemporary artwork draws the eye upward. An elegant, transitional open-sphere chandelier adds sophistication while remaining light and airy. Various teal and lavender accessories carry the color throughout this updated foyer.

Sponsored
Fredericksburg, OH

High Point Cabinets
Columbus' Experienced Custom Cabinet Builder | 4x Best of Houzz Winner
 Drewett Works
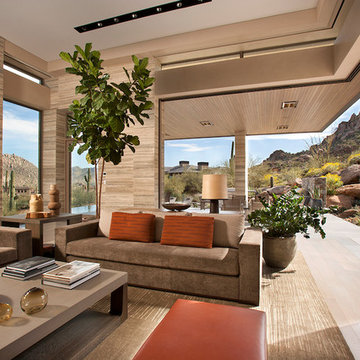
The primary goal for this project was to craft a modernist derivation of pueblo architecture. Set into a heavily laden boulder hillside, the design also reflects the nature of the stacked boulder formations. The site, located near local landmark Pinnacle Peak, offered breathtaking views which were largely upward, making proximity an issue. Maintaining southwest fenestration protection and maximizing views created the primary design constraint. The views are maximized with careful orientation, exacting overhangs, and wing wall locations. The overhangs intertwine and undulate with alternating materials stacking to reinforce the boulder strewn backdrop. The elegant material palette and siting allow for great harmony with the native desert.
The Elegant Modern at Estancia was the collaboration of many of the Valley's finest luxury home specialists. Interiors guru David Michael Miller contributed elegance and refinement in every detail. Landscape architect Russ Greey of Greey | Pickett contributed a landscape design that not only complimented the architecture, but nestled into the surrounding desert as if always a part of it. And contractor Manship Builders -- Jim Manship and project manager Mark Laidlaw -- brought precision and skill to the construction of what architect C.P. Drewett described as "a watch."
Project Details | Elegant Modern at Estancia
Architecture: CP Drewett, AIA, NCARB
Builder: Manship Builders, Carefree, AZ
Interiors: David Michael Miller, Scottsdale, AZ
Landscape: Greey | Pickett, Scottsdale, AZ
Photography: Dino Tonn, Scottsdale, AZ
Publications:
"On the Edge: The Rugged Desert Landscape Forms the Ideal Backdrop for an Estancia Home Distinguished by its Modernist Lines" Luxe Interiors + Design, Nov/Dec 2015.
Awards:
2015 PCBC Grand Award: Best Custom Home over 8,000 sq. ft.
2015 PCBC Award of Merit: Best Custom Home over 8,000 sq. ft.
The Nationals 2016 Silver Award: Best Architectural Design of a One of a Kind Home - Custom or Spec
2015 Excellence in Masonry Architectural Award - Merit Award
Photography: Dino Tonn
 Brittany Lyons Interiors
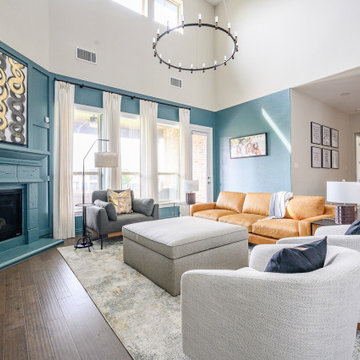
A light-filled contemporary living room by Brittany Lyons Interiors designed around a bold teal fireplace and coordinating architectural wall paneling. A warm caramel leather sofa brings contrast and warmth to the saturated blue-green walls, while curved swivel chairs, an oversized upholstered ottoman and layered textiles create a comfortable conversation area. Floor-to-ceiling drapery emphasizes the soaring ceiling, and a large circular chandelier draws the eye upward. The mix of rich color, warm leather and soft neutrals creates an inviting, sophisticated living space that flows seamlessly into the adjoining kitchen.
 DGK Design + Build
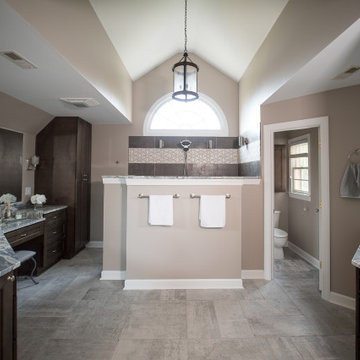
This spacious bathroom features a stunning vaulted ceiling and a symmetrical layout centered around a half-wall that provides separation for the walk-in shower. On either side, dark wood vanities with marble countertops offer plenty of storage and counter space. A black-framed pendant light draws the eye upward, while warm-toned walls and luxury tile flooring create a cohesive and elevated feel throughout the room.
 Alegria Homes
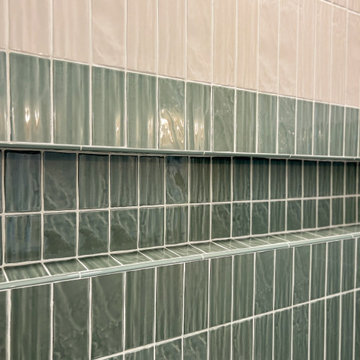
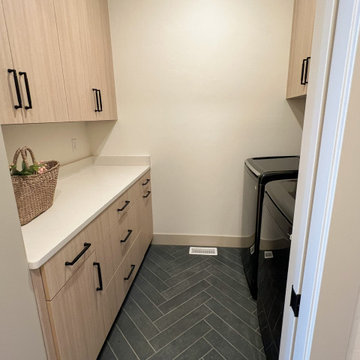
This home knows where to be sophisticated and where to have a little fun. The kitchen is light and classic, with soft grey Shaker cabinets, matte black hardware, and a plaster hood set against a full-height quartz backsplash. A narrow section of green tile behind the cooktop adds color and gives the range wall more depth. An arched opening connects the kitchen to a separate prep area, adding valuable workspace while keeping it out of sight from the main living space.
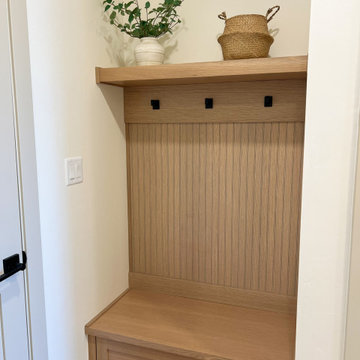
At the front of the home, the two-story entry changes the scale completely. Black-framed windows draw the eye upward, while the geometric light fixture fills the open space without feeling oversized. The arches, contrasting windows, natural finishes, and carefully placed color give the home a classic foundation with a fresh, more individual look.
 Alegria Homes
This home knows where to be sophisticated and where to have a little fun. The kitchen is light and classic, with soft grey Shaker cabinets, matte black hardware, and a plaster hood set against a full-height quartz backsplash. A narrow section of green tile behind the cooktop adds color and gives the range wall more depth. An arched opening connects the kitchen to a separate prep area, adding valuable workspace while keeping it out of sight from the main living space.
At the front of the home, the two-story entry changes the scale completely. Black-framed windows draw the eye upward, while the geometric light fixture fills the open space without feeling oversized. The arches, contrasting windows, natural finishes, and carefully placed color give the home a classic foundation with a fresh, more individual look.
 Alegria Homes
This home knows where to be sophisticated and where to have a little fun. The kitchen is light and classic, with soft grey Shaker cabinets, matte black hardware, and a plaster hood set against a full-height quartz backsplash. A narrow section of green tile behind the cooktop adds color and gives the range wall more depth. An arched opening connects the kitchen to a separate prep area, adding valuable workspace while keeping it out of sight from the main living space.
At the front of the home, the two-story entry changes the scale completely. Black-framed windows draw the eye upward, while the geometric light fixture fills the open space without feeling oversized. The arches, contrasting windows, natural finishes, and carefully placed color give the home a classic foundation with a fresh, more individual look.

Sponsored
Sunbury, OH

J.Holderby - Renovations
Franklin County's Leading General Contractors - 2X Best of Houzz!
 Darcy Bean Custom Construction Inc.
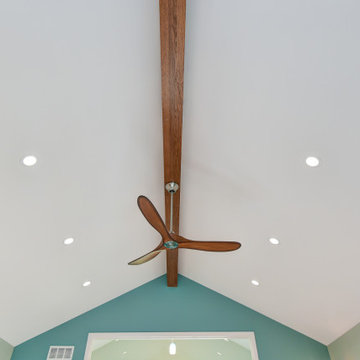
The large vaulted ceilings draw the eye upward which is beneficial for smaller floor plans since vaulted ceilings can create the illusion of a large spacious room. The exposed beams add a tasteful characteristic which integrates with the other natural elements in the room.
 H.G. McCullough Designers
Jerry Butts-Photographer
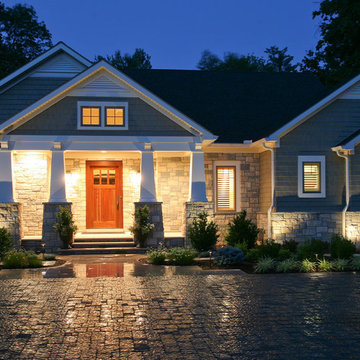
Mid-sized craftsman beige one-story vinyl gable roof idea
Mid-sized craftsman beige one-story vinyl gable roof idea
 Diane Durocher Interiors
Peter Rymwid Architectural Photography
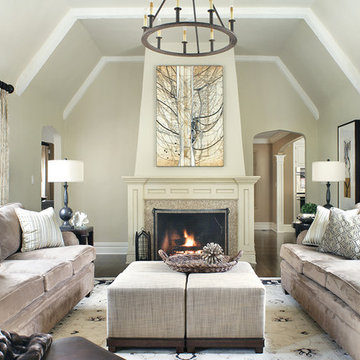
Example of a classic dark wood floor living room design in New York with beige walls, a standard fireplace and a tile fireplace
Example of a classic dark wood floor living room design in New York with beige walls, a standard fireplace and a tile fireplace
 Cornerstone Homes
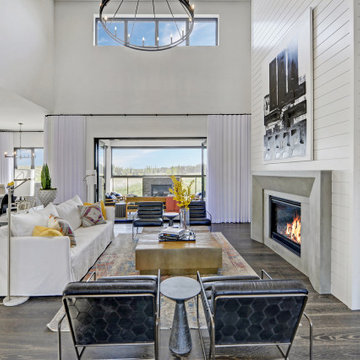
This stunning modern farmhouse living room by Cornerstone Homes is designed around a dramatic two-storey open-to-above ceiling, creating an incredible sense of space and natural light. A floor-to-ceiling shiplap feature wall frames the contemporary concrete fireplace, while the oversized statement chandelier draws the eye upward. The open staircase and upper-level railing overlook the living space, adding architectural interest and maintaining an airy connection between both levels. Dark hardwood flooring, black accents, modern furnishings, and warm natural textures balance the bright white interior, creating a sophisticated yet welcoming gathering space.


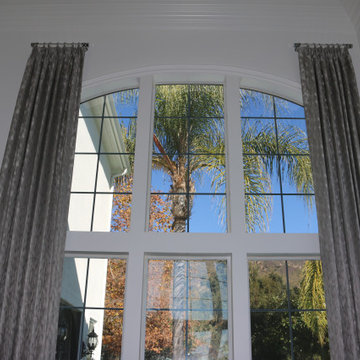
 Michelle Jett – Decorating Den Interiors
Custom drapery was designed to highlight the impressive scale of this grand arched window while maintaining a clean, sophisticated aesthetic. The textured neutral fabric softens the architecture, frames the outdoor views, and enhances the natural light without overwhelming the space. Full-height panels draw the eye upward, emphasizing the soaring ceilings and creating a timeless window treatment that balances elegance, proportion, and everyday functionality.
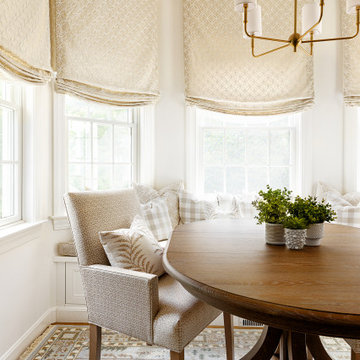
 BB&R Design-Build
A porcini-stained extendable dining table anchors the space with warmth and versatility. Custom bench seating and dining armchairs upholstered in high-performance Raia Sand fabric add movement and balance, while a soft blue hand-knotted area rug introduces gentle contrast and grounds the composition. Relaxed Roman shades in an embroidered circular fabric are mounted at ceiling height to draw the eye upward and temper harsh daylight, and a satin brass five-light fixture casts a soft, inviting glow, complementing the kitchen's lighting story while holding its own refined identity.
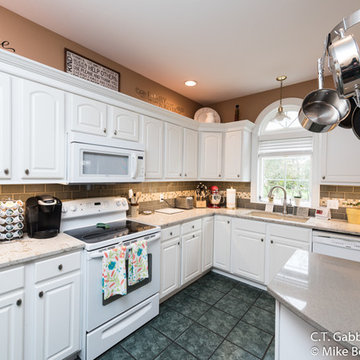
 C.T. Gabbert Remodeling and Construction, Inc.
Old green laminate countertops, gold hardware, and no backsplash? It was time for a change! The computer rendering our designer created to show the owners what the finished project would look like. Now gleaming new engineered quartz countertops brighten up the whole kitchen. And under cabinet lighting helps too.
A new tall crown molding to match the existing white cabinets draws the eye upward and makes the whole room feel taller. New subway tile with a glass tile accent stripe transforms the plain wall into a showstopping backsplash! The happy customers love their updated kitchen!
58