
Search results for "Upward lighting" in Home Design Ideas
 H2D Architecture + Design
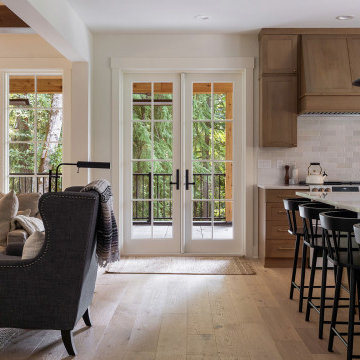
The great room in this custom home by H2D Architecture + Design is designed as the center of the home—the open-plan space seamlessly connects the casual living area and kitchen for everyday living and entertaining. A rustic beamed ceiling draws the eye upward, adding architectural depth and warmth, while a striking fireplace with a stone surround anchors the room with texture and presence. French doors open to a covered deck, extending the living area outdoors and inviting in natural light and fresh air. At the center, a generous island serves as both a functional workspace for cooking and a casual gathering spot for seating, reinforcing the room’s balance of comfort, craftsmanship, and connection.
+ Architecture: H2D Architecture + Design
+ Interior Design: H2D Architecture + Design
www.h2darchitects.com
+ Built by: Rainier Custom Homes
+ Photography: Anastasiya Homes
 Rhodes Architecture + Light
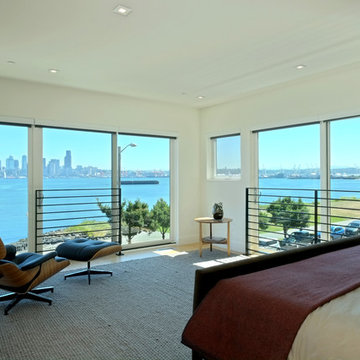
A five story curtain wall of green glass and a steel structural frame allow breath-taking views of Seattle across Elliot Bay, lending a signature material to the building + drawing the viewer’s eye upward. Curved steel beams and heavy timber roofs convey the curves of the marine environment just steps away while giving a significant form to the top of the building and the meeting and deck spaces enclosed. A steel “torii” beam and column structure at the top roof deck suggests a gateway, a portal to the east and the wider world, reflecting the owner’s heritage. Interiors of bamboo flooring, light quarter-sawn oak cabinetry and doors, grass cloth, simple modern tile, trim, and fixtures reflect the clean, contemporary lighting.
 The Amendola Group, Inc.
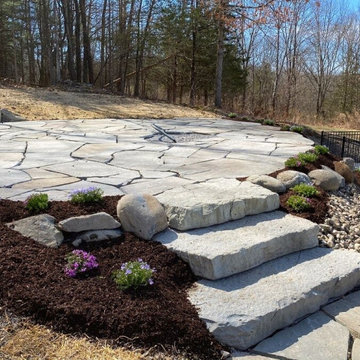
Homeowners in Rhinebeck desired an elevated patio offering views of a nearby valley and accessibility. A stone staircase designed to become a natural part of the hillside meanders upward toward the patio and connects to an existing pool. Plantings add to the natural feel and help the patio and stairway blend with the surroundings.
Find the right local pro for your project
 Mariani Landscape
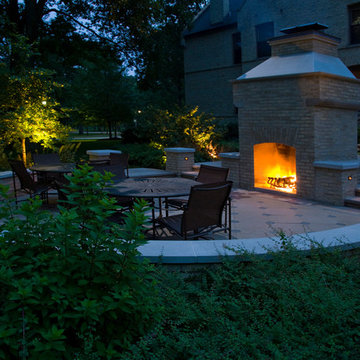
A space for entertaining with a dual fireplace as a centerpiece. It is two separate fireplaces combined into one structure. The common brick of the fireplace, seat walls, and piers was painted to match the home and maintain the historic feel of the property. The capping all around is Indiana limestone, as is the hardscaped floor and stair treads. Each transition or entry to the hardscaped space is flanked by short piers. Tupleo and sargent crabapple are specimens just outside the living space in the background with tardiva hydrangea and judd viburnum in the foreground. Within the beds are upward directed lights that reflect light off the specimens and brighten the area. The piers are lit with bullet lights to note their prominence and announce an entry. Smaller lights brighten the stairway for safety. Photo Credit: Linda Oyama Bryan
 Crystal Waye Photo Design
Photographer: Crystal Waye Photo Design
Designer: Mint Home Decor
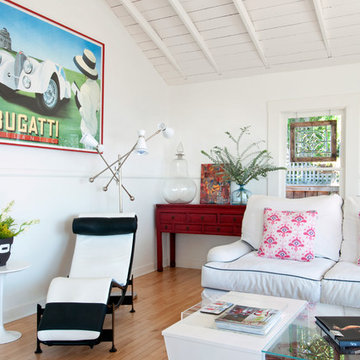
Eclectic sunroom photo in Santa Barbara
Eclectic sunroom photo in Santa Barbara
 Emerald City Construction & Renovations
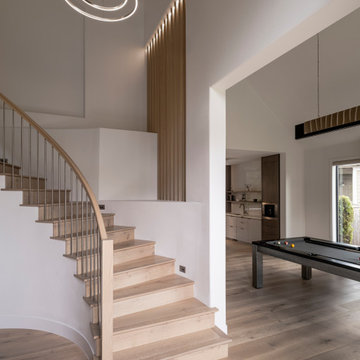
This stunning staircase creates a striking first impression with its elegant curved design and light oak treads. A sleek vertical slat wall adds warmth and architectural interest, while the minimalist metal railing enhances the contemporary aesthetic. Overhead, a sculptural pendant light anchors the space and draws the eye upward. The open layout connects seamlessly to the adjacent kitchen and living areas, making this entryway both functional and visually captivating.
 Artisan Home Renewals
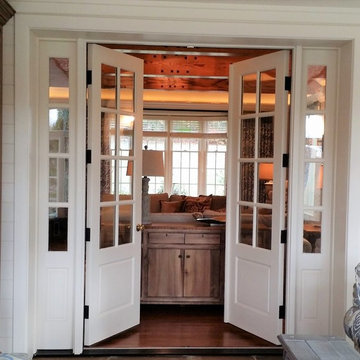
Updated country French design fits easily in this charming colonial home. The homeowner wanted the room to feel larger without expanding so we vaulted the ceiling. Adding beams and bead board draw attention upwards to allow for the expanded look desired. The crown moldings were remade to accommodate accent lighting and add a more formal feel. The original mantle was refreshed with a custom built over mantle that contain the tv and sound bar. Existing French doors and bookcases were restored and new hardware added.

Sponsored
Columbus, OH
Free consultation for landscape design!

Peabody Landscape Group
Columbus' Reliable Landscape Design & Contracting
 Alegria Homes
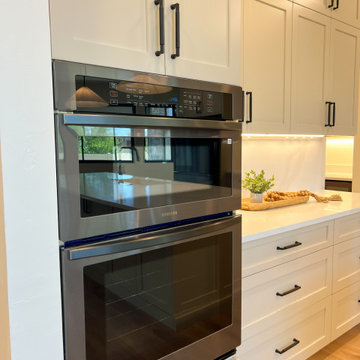
This home knows where to be sophisticated and where to have a little fun. The kitchen is light and classic, with soft grey Shaker cabinets, matte black hardware, and a plaster hood set against a full-height quartz backsplash. A narrow section of green tile behind the cooktop adds color and gives the range wall more depth. An arched opening connects the kitchen to a separate prep area, adding valuable workspace while keeping it out of sight from the main living space.
At the front of the home, the two-story entry changes the scale completely. Black-framed windows draw the eye upward, while the geometric light fixture fills the open space without feeling oversized. The arches, contrasting windows, natural finishes, and carefully placed color give the home a classic foundation with a fresh, more individual look.
 Stanton Homes
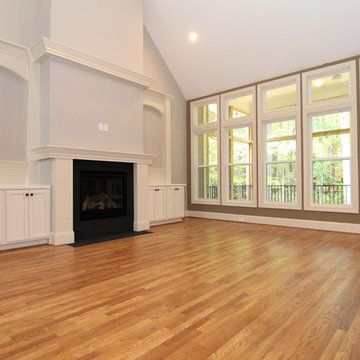
This luxury living room includes a full wall of built in cabinets surrounding the fireplace and windows with transoms above. The vaulted ceiling stretches upwards.
 Drewett Works
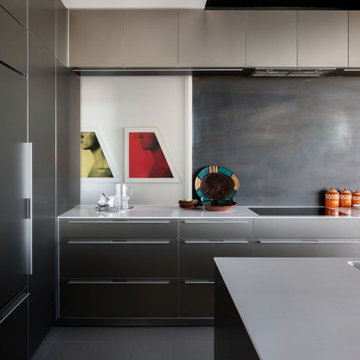
This sleek kitchen features a black steel "ribbon" that forms a backsplash and travels along the ceiling and into the living room. The framed images are by Robert Mapplethorpe.
Project Details // Upward Bound
Optima-Kierland Condo, Scottsdale, Arizona
Architecture: Drewett Works
Interior Designer: Ownby Design
Lighting Designer: Robert Singer & Assoc.
Photographer: Austin LaRue Baker
Cabinetry and countertops: Balthaup-Scottsdale
https://www.drewettworks.com/upward-bound/
 C.T. Gabbert Remodeling and Construction, Inc.
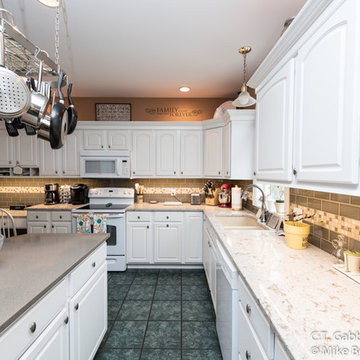
Old green laminate countertops, gold hardware, and no backsplash? It was time for a change! The computer rendering our designer created to show the owners what the finished project would look like. Now gleaming new engineered quartz countertops brighten up the whole kitchen. And under cabinet lighting helps too.
A new tall crown molding to match the existing white cabinets draws the eye upward and makes the whole room feel taller. New subway tile with a glass tile accent stripe transforms the plain wall into a showstopping backsplash! The happy customers love their updated kitchen!
 Cornerstone Homes
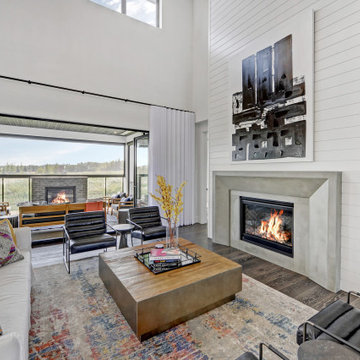
This stunning modern farmhouse living room by Cornerstone Homes is designed around a dramatic two-storey open-to-above ceiling, creating an incredible sense of space and natural light. A floor-to-ceiling shiplap feature wall frames the contemporary concrete fireplace, while the oversized statement chandelier draws the eye upward. The open staircase and upper-level railing overlook the living space, adding architectural interest and maintaining an airy connection between both levels. Dark hardwood flooring, black accents, modern furnishings, and warm natural textures balance the bright white interior, creating a sophisticated yet welcoming gathering space.
 Alegria Homes
This home knows where to be sophisticated and where to have a little fun. The kitchen is light and classic, with soft grey Shaker cabinets, matte black hardware, and a plaster hood set against a full-height quartz backsplash. A narrow section of green tile behind the cooktop adds color and gives the range wall more depth. An arched opening connects the kitchen to a separate prep area, adding valuable workspace while keeping it out of sight from the main living space.
At the front of the home, the two-story entry changes the scale completely. Black-framed windows draw the eye upward, while the geometric light fixture fills the open space without feeling oversized. The arches, contrasting windows, natural finishes, and carefully placed color give the home a classic foundation with a fresh, more individual look.


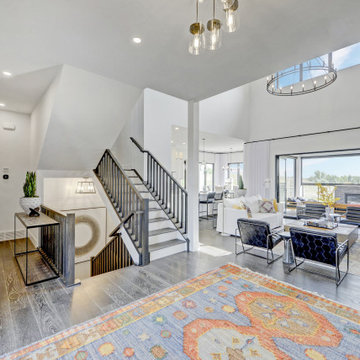 Cornerstone Homes
This stunning modern farmhouse living room by Cornerstone Homes is designed around a dramatic two-storey open-to-above ceiling, creating an incredible sense of space and natural light. A floor-to-ceiling shiplap feature wall frames the contemporary concrete fireplace, while the oversized statement chandelier draws the eye upward. The open staircase and upper-level railing overlook the living space, adding architectural interest and maintaining an airy connection between both levels. Dark hardwood flooring, black accents, modern furnishings, and warm natural textures balance the bright white interior, creating a sophisticated yet welcoming gathering space.
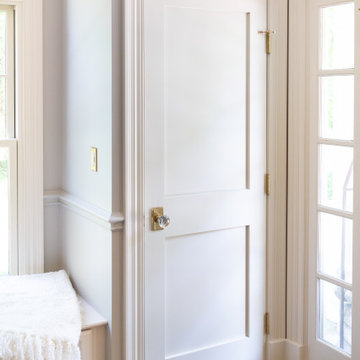
 New Explode Construction
This gracious entryway sets the tone for the entire home, with its crisp white millwork, elegant front door with transom windows, and a built-in bench that adds both charm and function. Natural light floods the space, highlighting the soft palette, warm wood floors, and a striking light fixture that draws the eye upward. A thoughtfully curated moment that says "welcome home" with intention and elegance.
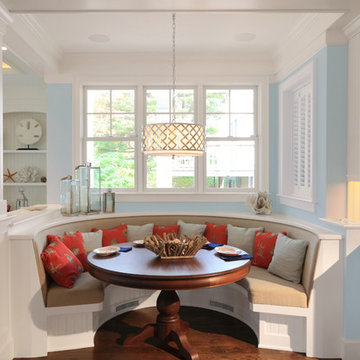
 McHenry Architecture
Photography: David Maurand,
D. D. Cook Builders, Inc.
Large beach style u-shaped eat-in kitchen photo in Boston with an undermount sink, raised-panel cabinets, white cabinets and marble countertops
Large beach style u-shaped eat-in kitchen photo in Boston with an undermount sink, raised-panel cabinets, white cabinets and marble countertops
 DJK Custom Homes
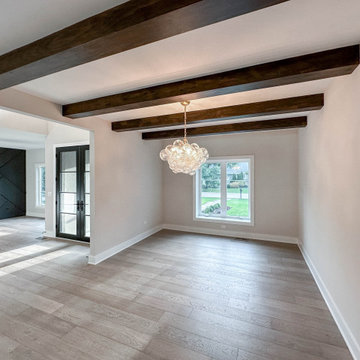
This refined dining room blends architectural character with timeless elegance. Exposed wood ceiling beams add warmth and visual interest, drawing the eye upward and creating a sense of depth. A sculptural chandelier anchors the space, while wide plank hardwood flooring and crisp white walls provide a clean, neutral backdrop ideal for both formal entertaining and everyday dining.


 Drewett Works

It's all about the art in this high-rise condo and architect CP Drewett carved out display niches wherever possible, including at the end of a passthrough. The hand sculpture is by Nick Cave.
Project Details // Upward Bound
Optima-Kierland Condo, Scottsdale, Arizona
Architecture: Drewett Works
Interior Designer: Ownby Design
Lighting Designer: Robert Singer & Assoc.
Photographer: Austin LaRue Baker
Millwork: Rysso Peters
https://www.drewettworks.com/upward-bound/
 Design Results: Creative Coastal Living
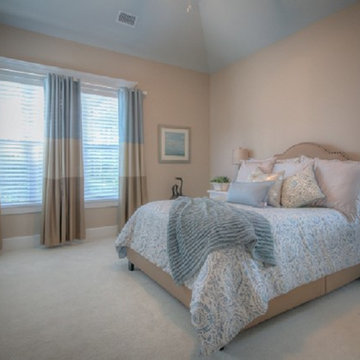
The colors of the sea, sand and surf fill this secluded master with the right mix of contentment and calm. Warm creams and tans meld with effortlessly with light blues to showcase an upholstered king topped by Kamala bedding. Carefully selected grommet drapes draw the eyes upwards,toward the vaulted ceiling, while three thick stripes in each panel create discrete, yet dynamic interest.
photo credit: Proclaim Interactive
 Alegria Homes
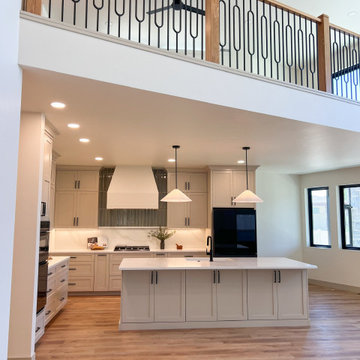
This home knows where to be sophisticated and where to have a little fun. The kitchen is light and classic, with soft grey Shaker cabinets, matte black hardware, and a plaster hood set against a full-height quartz backsplash. A narrow section of green tile behind the cooktop adds color and gives the range wall more depth. An arched opening connects the kitchen to a separate prep area, adding valuable workspace while keeping it out of sight from the main living space.
At the front of the home, the two-story entry changes the scale completely. Black-framed windows draw the eye upward, while the geometric light fixture fills the open space without feeling oversized. The arches, contrasting windows, natural finishes, and carefully placed color give the home a classic foundation with a fresh, more individual look.
59