
Search results for "Upward lighting" in Home Design Ideas
 Drewett Works
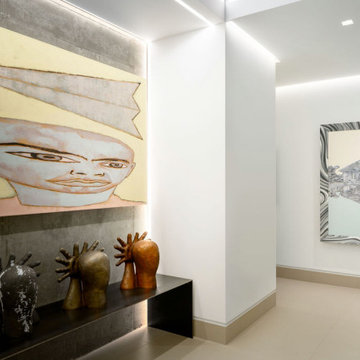
Interior designer Claire Ownby says the key to this project was balancing the function of the rooms with enough display space for the homeowners' amazing art collection. The sculptures and painting above it are by Francesco Clemente.
Project Details // Upward Bound
Optima-Kierland Condo, Scottsdale, Arizona
Architecture: Drewett Works
Interior Designer: Ownby Design
Lighting Designer: Robert Singer & Assoc.
Photographer: Austin LaRue Baker
Bench: Art Solutions
https://www.drewettworks.com/upward-bound/
 Next Stage Design + Build
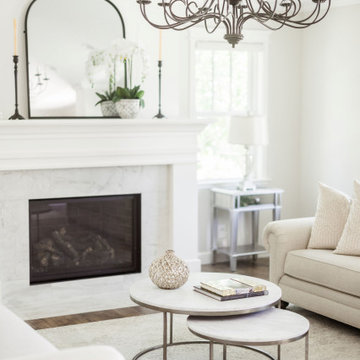
The living room addition features a beautiful fireplace flanked by matching sofas and a statement chandelier that draws the eye upward to impressive peaked ceilings. A lighter color palette throughout maximizes natural light, while carefully chosen patterns and dark accents add depth without heaviness.
 Next Stage Design + Build
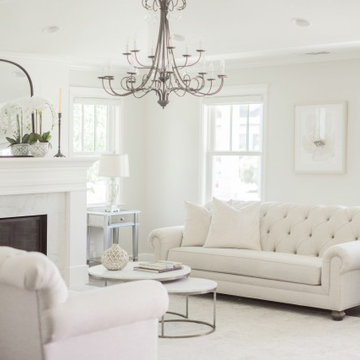
The living room addition features a beautiful fireplace flanked by matching sofas and a statement chandelier that draws the eye upward to impressive peaked ceilings. A lighter color palette throughout maximizes natural light, while carefully chosen patterns and dark accents add depth without heaviness.
Find the right local pro for your project
 Broome Property Enterprises
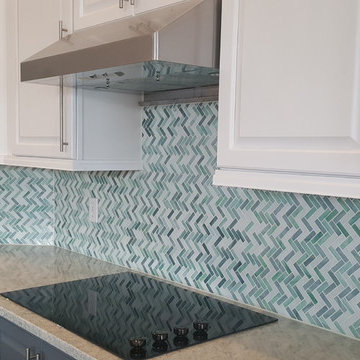
Large transitional u-shaped open concept kitchen photo in Orlando with a farmhouse sink, raised-panel cabinets, white cabinets, granite countertops, stainless steel appliances, a peninsula, blue backsplash, glass tile backsplash and white countertops
 Artisan Home Renewals
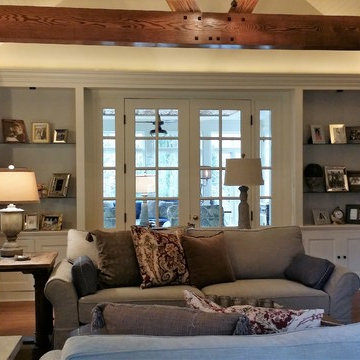
Updated country French design fits easily in this charming colonial home. The homeowner wanted the room to feel larger without expanding so we vaulted the ceiling. Adding beams and bead board draw attention upwards to allow for the expanded look desired. The crown moldings were remade to accommodate accent lighting and add a more formal feel. The original mantle was refreshed with a custom built over mantle that contain the tv and sound bar. Existing French doors and bookcases were restored and new hardware added.
 The Buckingham Group
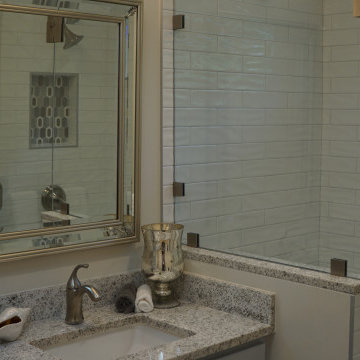
Beautiful natural light streams in through this horizontal window upwardly positioned for privacy. A frameless clear glass “floor level” shower provides for safe and convenient usage by our retired homeowners today and into the future. The handheld shower and grab bar complete this aging-in-place friendly design build remodel by The Buckingham Group.
 Twilly and Fig

This transitional foyer features a colorful, abstract wool rug and teal geometric wallpaper. The beaded, polished nickel sconces and neutral, contemporary artwork draws the eye upward. An elegant, transitional open-sphere chandelier adds sophistication while remaining light and airy. Various teal and lavender accessories carry the color throughout this updated foyer.


 Astro Design Inc.
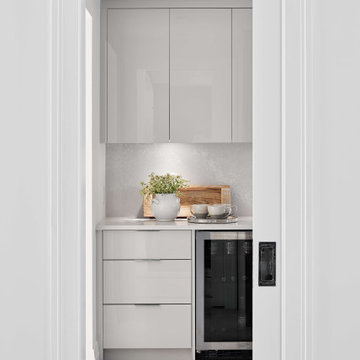
This kitchen was designed with the intent of hosting large family gatherings, upwards of twenty people at a time. Locating the kitchen adjacent to the informal eating area, the family room and the patio, was the ideal choice for entertaining. The implementation of a large double island, in an unexpected “L” shape, allowed for a ton of extra space without consequently feeling like an industrial environment.
The choice to panel the expansive fridge and freezer allowed the mirrored stainless-steel display cabinets to really become a focal point in the space. These cabinets worked perfectly to house the client’s large stemware collection. Repeating the mirrored finish on the other side of the room, with a refined hood fan exudes glamour. Lastly, the sophisticated hardware and sculptural light fixtures elevate this kitchen to the contemporary, yet traditional, formal style found throughout the rest of the home.
 Shadow Creek Homes

Open concept kitchen - large contemporary u-shaped porcelain tile and gray floor open concept kitchen idea in Denver with an undermount sink, flat-panel cabinets, quartz countertops, metallic backsplash, metal backsplash, stainless steel appliances and two islands
 User
UserHalkin Mason Photography

Beach style open concept dark wood floor living room library photo in New York with yellow walls and a wall-mounted tv
Beach style open concept dark wood floor living room library photo in New York with yellow walls and a wall-mounted tv
 ASF Interiors, LLC
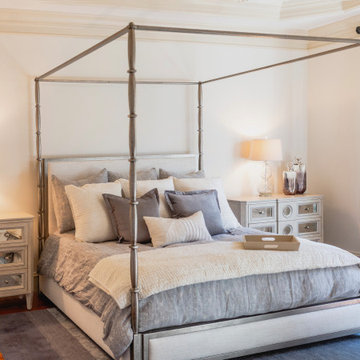
Soft hues of gray-blue blended with soft creams brought this room to a happier state. A Bernhardt canopy bed made with heavy, metal post draws the eyes upward and expands the space tremendously.
 Astro Design Inc.
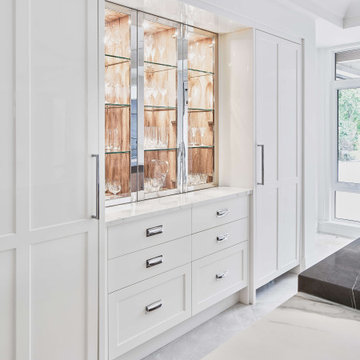
This kitchen was designed with the intent of hosting large family gatherings, upwards of twenty people at a time. Locating the kitchen adjacent to the informal eating area, the family room and the patio, was the ideal choice for entertaining. The implementation of a large double island, in an unexpected “L” shape, allowed for a ton of extra space without consequently feeling like an industrial environment.
The choice to panel the expansive fridge and freezer allowed the mirrored stainless-steel display cabinets to really become a focal point in the space. These cabinets worked perfectly to house the client’s large stemware collection. Repeating the mirrored finish on the other side of the room, with a refined hood fan exudes glamour. Lastly, the sophisticated hardware and sculptural light fixtures elevate this kitchen to the contemporary, yet traditional, formal style found throughout the rest of the home.
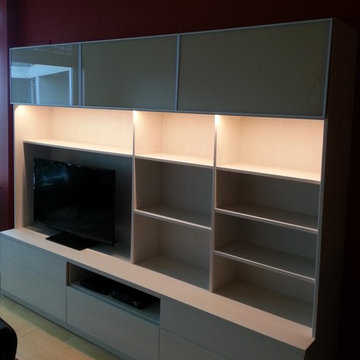
 komandor
Custom built media unit and bookshelf storage by Komandor Canada. Back painted glass fronts that pivot upwards, touch-release option for all drawers, and LED lighting for open shelves.

Sponsored
Plain City, OH

Kuhns Contracting, Inc.
Central Ohio's Trusted Home Remodeler Specializing in Kitchens & Baths
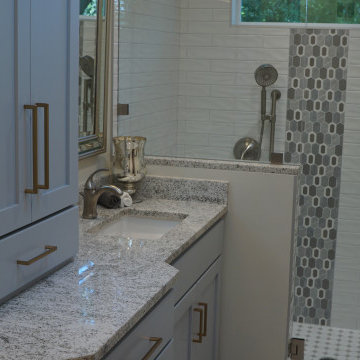 The Buckingham Group
Beautiful natural light streams in through this horizontal window upwardly positioned for privacy. A frameless clear glass “floor level” shower provides for safe and convenient usage by our retired homeowners today and into the future. The handheld shower and grab bar complete this aging-in-place friendly design build remodel by The Buckingham Group.
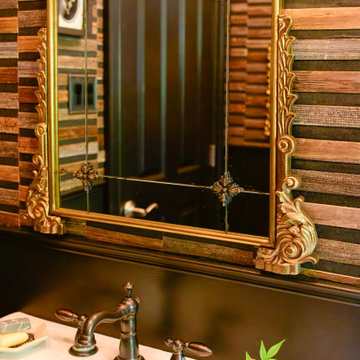
 The Decorating Therapist
A stunning vintage mirror draws the eye upward, emphasizing the room's vertical architecture while introducing timeless elegance and refined character. The intricately carved frame provides a striking counterpoint to the richly textured natural bamboo wallcovering, creating a sophisticated interplay of ornate craftsmanship and organic materials. This thoughtful layering of texture, scale, and architectural detail enhances the powder room's luxurious, curated aesthetic, proving that carefully selected vintage pieces can add depth, history, and enduring sophistication to contemporary interiors.
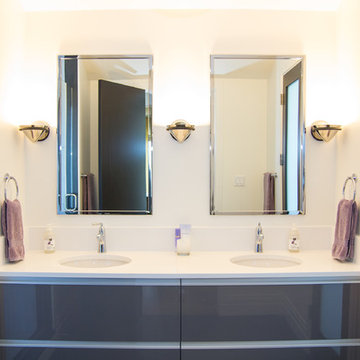
 Melissa Sakell, CKBD
This newly completed custom home project was all about clean lines, symmetry and to keep the home feeling sleek and contemporary but warm and welcoming at the same time. This second floor bathroom is an unexpected surprise with the contemporary High Gloss Slate custom floating vanity and globe style light fixture with a twist. It perfectly ties in the darker and lighter tones of the space and helps to carry your eye upward.
Photo Credit: Whitney Summerall Photography ( https://whitneysummerallphotography.wordpress.com/)
 C.T. Gabbert Remodeling and Construction, Inc.
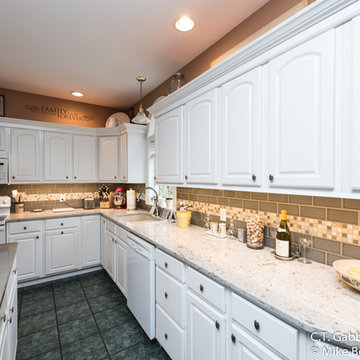
Old green laminate countertops, gold hardware, and no backsplash? It was time for a change! The computer rendering our designer created to show the owners what the finished project would look like. Now gleaming new engineered quartz countertops brighten up the whole kitchen. And under cabinet lighting helps too.
A new tall crown molding to match the existing white cabinets draws the eye upward and makes the whole room feel taller. New subway tile with a glass tile accent stripe transforms the plain wall into a showstopping backsplash! The happy customers love their updated kitchen!

Sponsored
Sunbury, OH

J.Holderby - Renovations
Franklin County's Leading General Contractors - 2X Best of Houzz!
 PIUMATI - Murano Glass Lighting

Classic 8 lights Murano Glass chandelier
- Made in Italy - Lights: 8 upward-facing lights -
Dimensions: Diameter: 70 cm (27,5″) Height: 72 cm (28,3″) - Colors: Available in many color variations
Customization: Number of lights, dimensions, lampshades, details >>>> More details on WWW.PIUMATI.COM
Transport yourself to the idyllic shores of the Mediterranean with our stunning collection of Murano glass chandeliers. Inspired by the vibrant colors and rich cultural heritage of the region, these exquisite lighting fixtures are crafted with meticulous attention to detail.
Bring the beauty and warmth of the Mediterranean into your space with our exquisite collection of Murano glass chandeliers. Each piece is a testament to the timeless elegance and craftsmanship of Murano glass artisans, offering a perfect blend of Mediterranean charm and sophistication. Explore our curated selection today and transform your space into a Mediterranean-inspired oasis of beauty.
 Alegria Homes
This home knows where to be sophisticated and where to have a little fun. The kitchen is light and classic, with soft grey Shaker cabinets, matte black hardware, and a plaster hood set against a full-height quartz backsplash. A narrow section of green tile behind the cooktop adds color and gives the range wall more depth. An arched opening connects the kitchen to a separate prep area, adding valuable workspace while keeping it out of sight from the main living space.
At the front of the home, the two-story entry changes the scale completely. Black-framed windows draw the eye upward, while the geometric light fixture fills the open space without feeling oversized. The arches, contrasting windows, natural finishes, and carefully placed color give the home a classic foundation with a fresh, more individual look.
 C.T. Gabbert Remodeling and Construction, Inc.
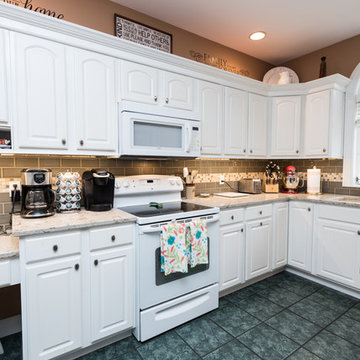
Old green laminate countertops, gold hardware, and no backsplash? It was time for a change! The computer rendering our designer created to show the owners what the finished project would look like. Now gleaming new engineered quartz countertops brighten up the whole kitchen. And under cabinet lighting helps too.
A new tall crown molding to match the existing white cabinets draws the eye upward and makes the whole room feel taller. New subway tile with a glass tile accent stripe transforms the plain wall into a showstopping backsplash! The happy customers love their updated kitchen!
57