
Search results for "Upward lighting" in Home Design Ideas
 Alegria Homes
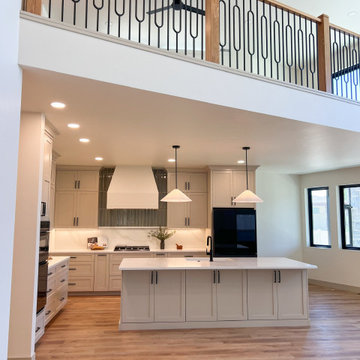
This home knows where to be sophisticated and where to have a little fun. The kitchen is light and classic, with soft grey Shaker cabinets, matte black hardware, and a plaster hood set against a full-height quartz backsplash. A narrow section of green tile behind the cooktop adds color and gives the range wall more depth. An arched opening connects the kitchen to a separate prep area, adding valuable workspace while keeping it out of sight from the main living space.
At the front of the home, the two-story entry changes the scale completely. Black-framed windows draw the eye upward, while the geometric light fixture fills the open space without feeling oversized. The arches, contrasting windows, natural finishes, and carefully placed color give the home a classic foundation with a fresh, more individual look.
 Fratantoni Interior Designers
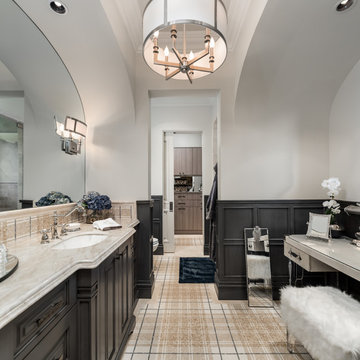
This French Villa second guest bathroom showcases a sophisticated blend of soft neutrals and bold contrasts. Dark wood wainscoting wraps the lower half of the walls, echoing the custom cabinetry detailing on the vanity. The floor features a striking plaid mosaic pattern that adds depth and texture to the space. A makeup vanity with a fur vanity stool sits just in front of the main sink area, offering integrated storage and functionality. The arched, barrel-vaulted ceiling draws the eye upward to a polished drum chandelier, while layered lighting includes recessed lighting and wall sconces with silver accents. A beveled edge marble countertop, and a polished faucet complete the look.
 DJK Custom Homes
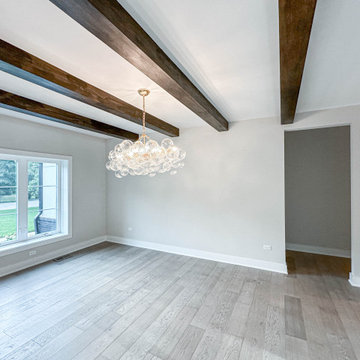
This refined dining room blends architectural character with timeless elegance. Exposed wood ceiling beams add warmth and visual interest, drawing the eye upward and creating a sense of depth. A sculptural chandelier anchors the space, while wide plank hardwood flooring and crisp white walls provide a clean, neutral backdrop ideal for both formal entertaining and everyday dining.
Find the right local pro for your project
 The Amendola Group, Inc.
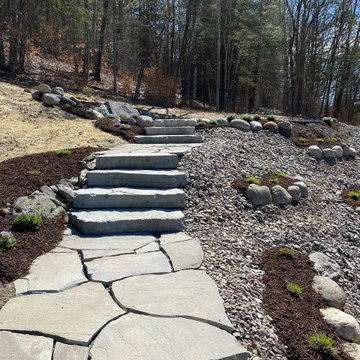
Homeowners in Rhinebeck desired an elevated patio offering views of a nearby valley and accessibility. A stone staircase designed to become a natural part of the hillside meanders upward toward the patio and connects to an existing pool. Plantings add to the natural feel and help the patio and stairway blend with the surroundings.
 M.Arch Architects

Mid-sized danish underground dark wood floor and brown floor basement photo in New York with white walls
 Ann Lowengart Interiors
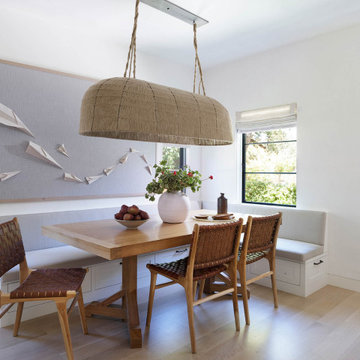
The three-level Mediterranean revival home started as a 1930s summer cottage that expanded downward and upward over time. We used a clean, crisp white wall plaster with bronze hardware throughout the interiors to give the house continuity. A neutral color palette and minimalist furnishings create a sense of calm restraint. Subtle and nuanced textures and variations in tints add visual interest. The stair risers from the living room to the primary suite are hand-painted terra cotta tile in gray and off-white. We used the same tile resource in the kitchen for the island's toe kick.
 Alegria Homes
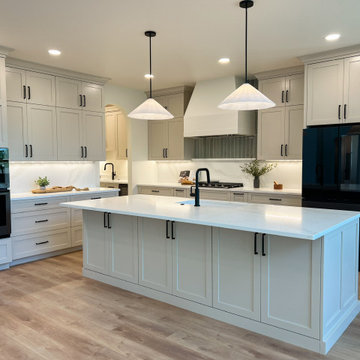
This home knows where to be sophisticated and where to have a little fun. The kitchen is light and classic, with soft grey Shaker cabinets, matte black hardware, and a plaster hood set against a full-height quartz backsplash. A narrow section of green tile behind the cooktop adds color and gives the range wall more depth. An arched opening connects the kitchen to a separate prep area, adding valuable workspace while keeping it out of sight from the main living space.
At the front of the home, the two-story entry changes the scale completely. Black-framed windows draw the eye upward, while the geometric light fixture fills the open space without feeling oversized. The arches, contrasting windows, natural finishes, and carefully placed color give the home a classic foundation with a fresh, more individual look.

Sponsored
Columbus, OH

Hope Restoration & General Contracting
Columbus Design-Build, Kitchen & Bath Remodeling, Historic Renovations
 James McNeal Architecture and Design
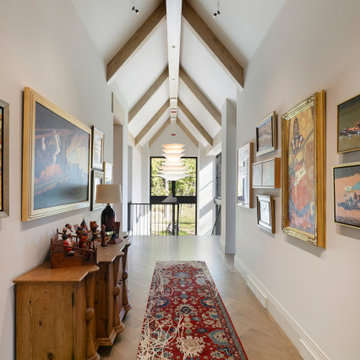
This light-filled gallery hallway by James McNeal Architecture & Design (JMAD) transforms circulation space into a curated design moment. A dramatic vaulted ceiling with exposed wood beams draws the eye upward, while a collection of artwork lines the walls, creating a personalized gallery experience. A patterned runner anchors the space and adds warmth against the light wood flooring, while a sculptural pendant and natural light from the window beyond enhance depth and perspective. This design highlights how thoughtful hallway design and architectural detailing can turn transitional spaces into meaningful, visually rich environments. Save this for hallway and gallery wall inspiration.
 Harwood Design Builders Ltd.

The homeowners wanted the main floor bathroom renovation to mimic the 1930's esthetic of the rest of the home but with a fresh perspective.
The centre piece is a classic cast iron claw foot tub. A pedestal sink was chosen for its small footprint and design simplicity. Polished chrome plumbing fixtures were selected for their timeless appeal.
Cove moldings are simple yet elegant while the shapely glass knobs on the cabinets add a hint of glamour. A contrasting simple black chandelier draws the eye upward to appreciate the nine foot ceiling.
Modern touches included adding dimmer switches and a heated floor, achieving the overall classic environment with a fresh new twist.
 Alegria Homes
This home knows where to be sophisticated and where to have a little fun. The kitchen is light and classic, with soft grey Shaker cabinets, matte black hardware, and a plaster hood set against a full-height quartz backsplash. A narrow section of green tile behind the cooktop adds color and gives the range wall more depth. An arched opening connects the kitchen to a separate prep area, adding valuable workspace while keeping it out of sight from the main living space.
At the front of the home, the two-story entry changes the scale completely. Black-framed windows draw the eye upward, while the geometric light fixture fills the open space without feeling oversized. The arches, contrasting windows, natural finishes, and carefully placed color give the home a classic foundation with a fresh, more individual look.
 Budget Blinds
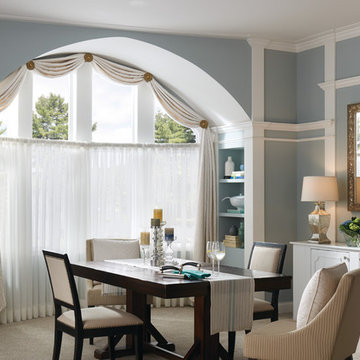
Control light effortlessly with sheer drapes.
Inspiration for a contemporary dining room remodel in Orange County
Inspiration for a contemporary dining room remodel in Orange County
 Hickox Williams Architects, Inc.

The original house, built in the early 18th century, was moved to this location two hundred years later. This whole house project includes an outdoor stage, a library, two barns, an exercise complex and extensive landscaping with tennis court and pools.
A new stair winds upward to the study built as a widow's walk on the roof.
A large window provides a view to the sea-wall at the bottom of the garden and Buzzard's Bay beyond.
The new stair allows views from the central front hall into the Living Room, which spans the waterside.
The bluestone-edged swimming pool and hot pool merge with the landscape, creating the illusion that the pool and the sea are continuous.
 Ernesto Garcia Interior Design, LLC
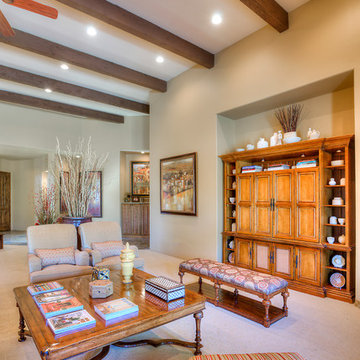
From the client’s favorite striped reading chair, visually the room grows larger, from the main seating area around the distressed coffee table, towards the hallway and upwards to the high beamed ceilings.

Sponsored
Columbus, OH

Trish Takacs Design
Award Winning & Highly Skilled Kitchen & Bath Designer in Columbus
 Bankside Design Studio
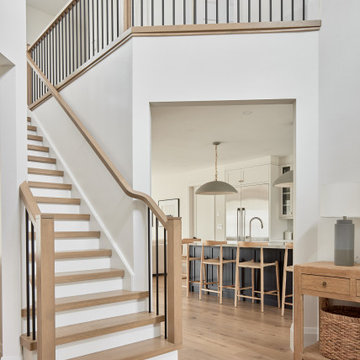
The client wanted a light-filled, visually connected circulation zone that emphasized openness and architectural flow. The solution centers on a double-height stair volume that leverages high ceilings and vertical rail detailing to draw the eye upward, enhancing spatial drama. The open riser staircase maintains sightlines to adjacent spaces, while the natural wood and black metal palette creates continuity and contrast. A framed interior opening leads seamlessly into the kitchen, reinforcing connectivity between key programmatic areas.
 King Home Design
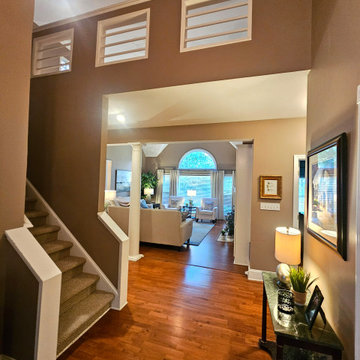
This welcoming entry points the eye upward towards the unique 2nd story open balcony detail, while also drawing you towards the inviting living space just beyond. While the living space is defined by elegant white columns, the floor plan flows openly towards several areas of the home.
 The Amendola Group, Inc.
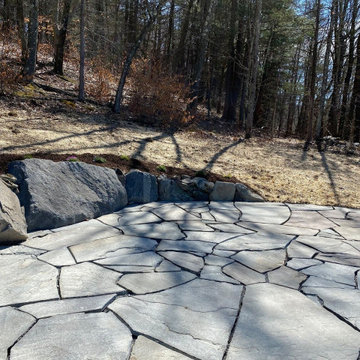
Homeowners in Rhinebeck desired an elevated patio offering views of a nearby valley and accessibility. A stone staircase designed to become a natural part of the hillside meanders upward toward the patio and connects to an existing pool. Plantings add to the natural feel and help the patio and stairway blend with the surroundings.
 The Decorating Therapist
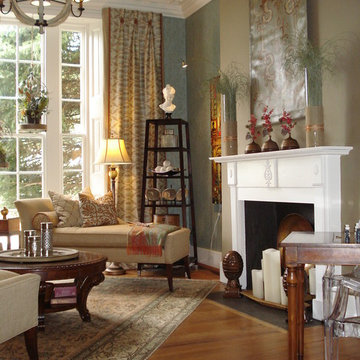
With 11 1/2' ceiling height using the vertical space of this room was one of the keys to its comfort. The custom draperies framing the window carry your eye upward to the beautiful original crown moldings. The traditional design of the hand-painted leather wall hanging over the fireplace is balanced by the contemporary vases on the mantle. And a bit of subtle whimsy is echoed in the ghost chairs at the game table.


 Robin Rigby Fisher, CMKBD/CAPS/CLIPPS

While small in size (35 sq ft) this powder room packs a wallop in style.
The custom horizontal grain Sapele cabinets with a red Caeserstone countertop float on a wall of carved porcelain tile. The mirror is embedded into the tile for a seamless aesthetic. The 3 remaining walls are a deep charcoal grey, while the ceiling was painted Cherry red to reflect the countertop. We dropped the crown moulding 12” from the ceiling to allow the LED rope lighting to reflect upward, illuminating the ceiling and creating an ethereal feeling to the room.
Dale Lang NW Architectural Photography
 ASF Interiors, LLC

To draw the eyes up, a HVLG chandelier brightens the space with the shiny chrome and crystal flowers. Soft hues of gray-blue blended with soft creams brought this room to a happier state. A Bernhardt canopy bed made with heavy, metal post draws the eyes upward and expands the space tremendously.
 Henne Creative LLC
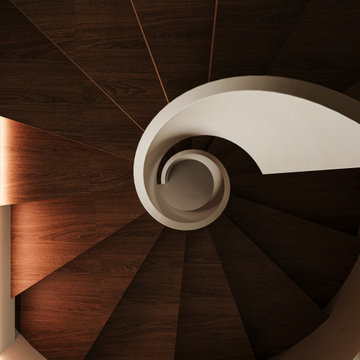
This two story interior transformation is located in West Hollywood and was completed in 2025. Designed for a private residence, the 1760 sqft space was converted into a refined home gym lounge, blending sculptural aesthetics with functional luxury.
A dramatic spiral staircase connects the two levels and acts as a sculptural centerpiece, drawing the eye upward while complementing the calm, earthy palette. Custom designed furnishings and carefully curated textures including plush seating, minimalist lighting, and soft neutral tones create a space that feels both grounded and expansive.
Crafted by HENNE Creative, the design reflects our commitment to minimalism, material quality, and harmony between architecture and lifestyle.
60