
Search results for "Upward lighting" in Home Design Ideas
 Kitchen & Bath Masters
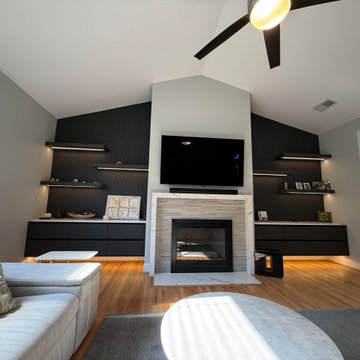
This Arlington living room was transformed with a custom media wall designed to complement the home’s modern, mid-century-inspired character. Floating black cabinetry provides streamlined concealed storage on both sides of the fireplace, while matching floating shelves create space for artwork, photographs, and decorative objects.
Black slatted wall panels extend upward toward the vaulted ceiling, adding architectural depth and creating a bold backdrop around the television and fireplace. Integrated LED lighting beneath the shelves and cabinetry highlights the textured surfaces while giving the room a warm, sophisticated atmosphere. The completed installation replaces generic freestanding furniture with a cohesive, custom-built feature that combines storage, display, and visual impact.
 Princeton Design Collaborative
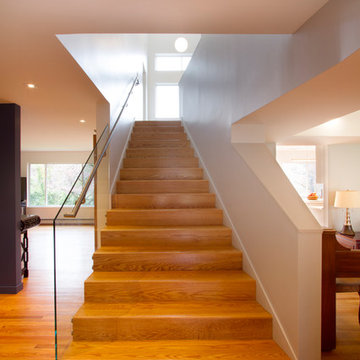
Simple modern perspectival stair ascends to meet you with views of woodlands
Jeffrey Tryon - Photographer / PDC
Example of a large trendy wooden straight glass railing staircase design in New York with wooden risers
Example of a large trendy wooden straight glass railing staircase design in New York with wooden risers
 Novell Design Build & Novella Outdoors
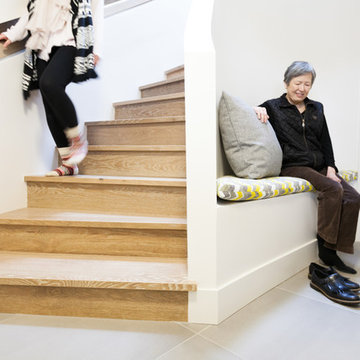
By smoothing the curve of the wall and redesigning the hand railing, we were able to create an entranceway that drew your eyes upwards.
This would not have been possible without a Design Build team. While designing the custom angled scoop in the wall, and a custom recessed handrail, the biggest question for our team was “how do we actually build this”? We couldn’t find any examples that matched exactly what we envisioned, so our Design Build team found their own way! It was a collaborative and efficient effort; the biggest reward was making these deceivingly complex shapes feel effortless. Perhaps even more impressive is our completely seamless recessed hand railing!
Find the right local pro for your project
 NextGen Home Builders
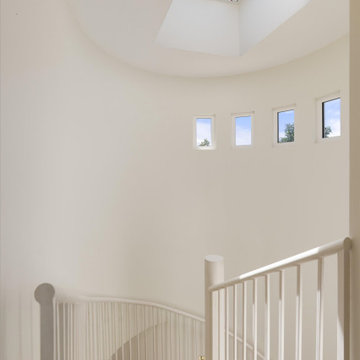
This upward view showcases the dramatic architectural experience created by the custom spiral staircase as it rises toward the upper level. The painted wood treads and slender metal railing wrap gracefully around the curved walls, while a central skylight and a series of narrow vertical windows flood the stairwell with natural light. The soft shadows and clean white finishes emphasize the staircase's sculptural form, transforming a functional circulation space into one of the home's defining design features. Every detail contributes to the bright, airy atmosphere that complements the contemporary character of this two-story ADU.
by NextGen Home Builders
 Native Edge Landscape


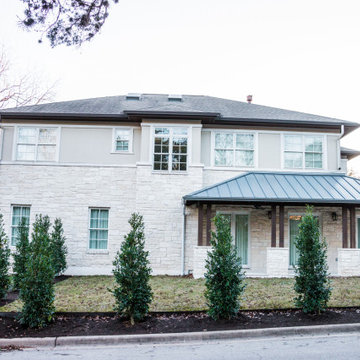
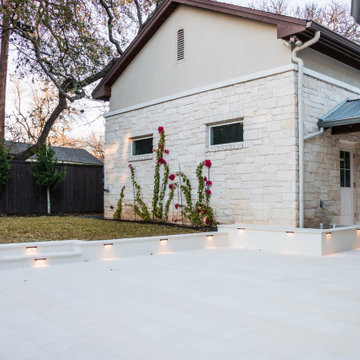
This young family came to us looking to transform their yard into an area where they could easily entertain their guests. They were looking to add a seamless wraparound patio that meshed with the look of their existing home and garage. Concrete was chosen as the base of the patio, and was then topped with limestone slabs. A short retaining wall was added along the edge of the patio in the back to give the space more definition. Raised planters along the garage and a custom outdoor kitchen extend their living space to the outdoors. The designer chose to add lighting along the edge of the retaining wall giving the space a low, warm blanket of light. Bougainvillea was planted along the garage climbing upwards, providing a pop of color against the light coloring of the home. Holly trees were chosen to line the backyard fence, as well as the side yard along the street. This helped to provide a green wall of privacy and soften the stone facade.
 Hazley Builders | Architects
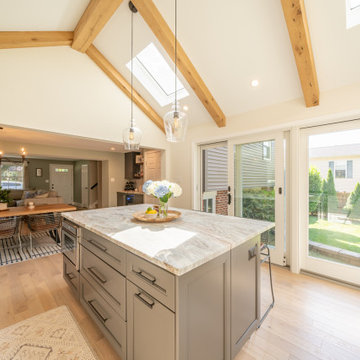
This sun-drenched kitchen addition in West Chester, PA showcases the seamless blend of transitional design and natural warmth. Dramatic vaulted ceilings with exposed white oak beams draw the eye upward while skylights and a large window flood the space with natural light. White shaker cabinetry keeps the palette bright and timeless, while the contrasting gray island grounds the room and provides generous seating for casual entertaining. Leather-finish marble countertops add subtle texture throughout, and the light hardwood floors echo the warmth of the wood beams overhead. Sliding glass doors at the far end of the kitchen extend the living space outdoors, a key feature requested by the homeowners to make entertaining effortless. Renovated by Hazley Builders | Architects, this L-shaped kitchen addition in Chester County, PA, exemplifies how detailed craftsmanship can transform a home's everyday experience.
 F9 Productions Inc.
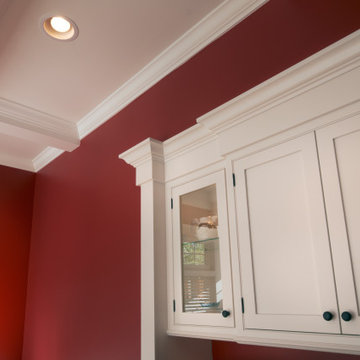
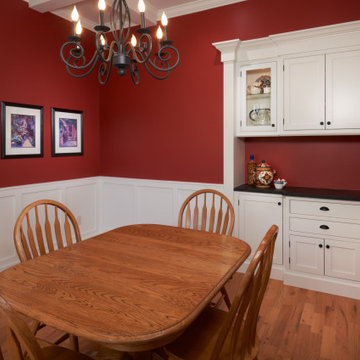
The dining room in this Denver home captures the essence of timeless craftsmanship with a rich, inviting character. Deep red walls create a warm, intimate atmosphere, complemented by crisp white wainscoting that adds classic detail and depth. Above, a beautifully coffered ceiling draws the eye upward, showcasing the home’s attention to artistry and proportion. Natural light filters through the space, balancing the traditional palette with a soft glow. Designed for family gatherings and everyday meals alike, this dining room embodies the Colorado Craftsman spirit — elegant, enduring, and full of heart.


 Hazley Builders | Architects
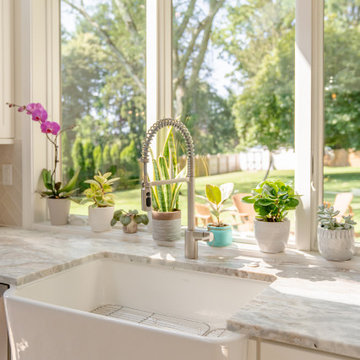
This sun-drenched kitchen addition in West Chester, PA showcases the seamless blend of transitional design and natural warmth. Dramatic vaulted ceilings with exposed white oak beams draw the eye upward while skylights and a large window flood the space with natural light. White shaker cabinetry keeps the palette bright and timeless, while the contrasting gray island grounds the room and provides generous seating for casual entertaining. Leather-finish marble countertops add subtle texture throughout, and the light hardwood floors echo the warmth of the wood beams overhead. Sliding glass doors at the far end of the kitchen extend the living space outdoors, a key feature requested by the homeowners to make entertaining effortless. Renovated by Hazley Builders | Architects, this L-shaped kitchen addition in Chester County, PA, exemplifies how detailed craftsmanship can transform a home's everyday experience.
 Brendan McHugh, Architect, Manasquan, NJ
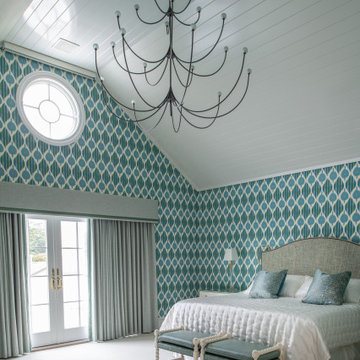
A two-story space, reimagined into a light-filled primary retreat. By reworking the existing volume and expanding the rear wall, we transformed what was once an underutilized space into this cathedral-ceilinged suite - airy, architectural, and intentionally elevated.
The new vaulted ceiling draws the eye upward, while the added height amplifies natural light throughout the room. The oval window creates a soft focal point, framing the sky and bringing character to the upper wall plane. Below, glass doors extend the space outward, strengthening the connection between interior and exterior.
The before tells the story: a standard two-story overlook with limited purpose. The after is a fully realized primary suite, expanded, refined, and designed to feel both grand and serene.
Photography by Patricia Burke
 RLH Studio
Architect: Swan Architect
General Contractor: Patrick Hanily & Assoc.
Photo Credit: Scott Amundson
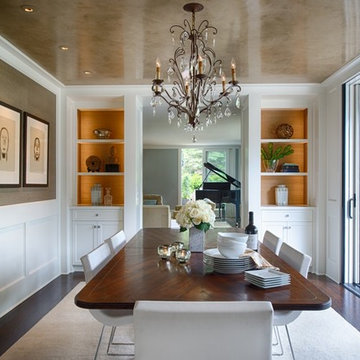
Example of a mid-sized transitional dark wood floor enclosed dining room design in Minneapolis with beige walls
Example of a mid-sized transitional dark wood floor enclosed dining room design in Minneapolis with beige walls
 Coco Maison Design
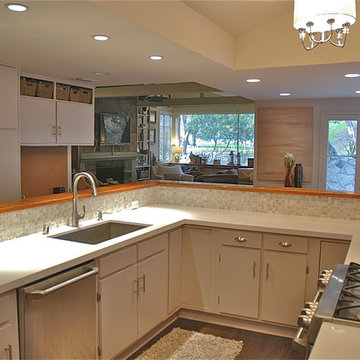
This unique kitchen is open in layout yet distinct in design. The counter space wraps around the kitchen area while simultaneously offering the perfect place for a built-in banquette.
The kitchen ceiling indents upwards, which is where we've installed two classic chandeliers - offering a warm timeless touch to this contemporary design. The soft white flat panel cabinets, micro full wall backsplash, and brand new appliances give this small but open kitchen the updated look it needed.
Project designed by Courtney Thomas Design in La Cañada. Serving Pasadena, Glendale, Monrovia, San Marino, Sierra Madre, South Pasadena, and Altadena.
For more about Courtney Thomas Design, click here: https://www.courtneythomasdesign.com/
To learn more about this project, click here: https://www.courtneythomasdesign.com/portfolio/kings-road-guest-house/
 Native Edge Landscape

This young family came to us looking to transform their yard into an area where they could easily entertain their guests. They were looking to add a seamless wraparound patio that meshed with the look of their existing home and garage. Concrete was chosen as the base of the patio, and was then topped with limestone slabs. A short retaining wall was added along the edge of the patio in the back to give the space more definition. Raised planters along the garage and a custom outdoor kitchen extend their living space to the outdoors. The designer chose to add lighting along the edge of the retaining wall giving the space a low, warm blanket of light. Bougainvillea was planted along the garage climbing upwards, providing a pop of color against the light coloring of the home. Holly trees were chosen to line the backyard fence, as well as the side yard along the street. This helped to provide a green wall of privacy and soften the stone facade.
 Native Edge Landscape
This young family came to us looking to transform their yard into an area where they could easily entertain their guests. They were looking to add a seamless wraparound patio that meshed with the look of their existing home and garage. Concrete was chosen as the base of the patio, and was then topped with limestone slabs. A short retaining wall was added along the edge of the patio in the back to give the space more definition. Raised planters along the garage and a custom outdoor kitchen extend their living space to the outdoors. The designer chose to add lighting along the edge of the retaining wall giving the space a low, warm blanket of light. Bougainvillea was planted along the garage climbing upwards, providing a pop of color against the light coloring of the home. Holly trees were chosen to line the backyard fence, as well as the side yard along the street. This helped to provide a green wall of privacy and soften the stone facade.

Sponsored
Sunbury, OH

J.Holderby - Renovations
Franklin County's Leading General Contractors - 2X Best of Houzz!
 Native Edge Landscape
This young family came to us looking to transform their yard into an area where they could easily entertain their guests. They were looking to add a seamless wraparound patio that meshed with the look of their existing home and garage. Concrete was chosen as the base of the patio, and was then topped with limestone slabs. A short retaining wall was added along the edge of the patio in the back to give the space more definition. Raised planters along the garage and a custom outdoor kitchen extend their living space to the outdoors. The designer chose to add lighting along the edge of the retaining wall giving the space a low, warm blanket of light. Bougainvillea was planted along the garage climbing upwards, providing a pop of color against the light coloring of the home. Holly trees were chosen to line the backyard fence, as well as the side yard along the street. This helped to provide a green wall of privacy and soften the stone facade.
 F9 Productions Inc.
The dining room in this Denver home captures the essence of timeless craftsmanship with a rich, inviting character. Deep red walls create a warm, intimate atmosphere, complemented by crisp white wainscoting that adds classic detail and depth. Above, a beautifully coffered ceiling draws the eye upward, showcasing the home’s attention to artistry and proportion. Natural light filters through the space, balancing the traditional palette with a soft glow. Designed for family gatherings and everyday meals alike, this dining room embodies the Colorado Craftsman spirit — elegant, enduring, and full of heart.
 Native Edge Landscape
This young family came to us looking to transform their yard into an area where they could easily entertain their guests. They were looking to add a seamless wraparound patio that meshed with the look of their existing home and garage. Concrete was chosen as the base of the patio, and was then topped with limestone slabs. A short retaining wall was added along the edge of the patio in the back to give the space more definition. Raised planters along the garage and a custom outdoor kitchen extend their living space to the outdoors. The designer chose to add lighting along the edge of the retaining wall giving the space a low, warm blanket of light. Bougainvillea was planted along the garage climbing upwards, providing a pop of color against the light coloring of the home. Holly trees were chosen to line the backyard fence, as well as the side yard along the street. This helped to provide a green wall of privacy and soften the stone facade.
 Hazley Builders | Architects
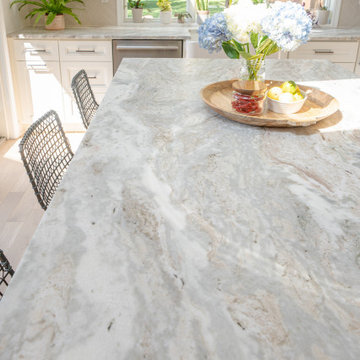
This sun-drenched kitchen addition in West Chester, PA showcases the seamless blend of transitional design and natural warmth. Dramatic vaulted ceilings with exposed white oak beams draw the eye upward while skylights and a large window flood the space with natural light. White shaker cabinetry keeps the palette bright and timeless, while the contrasting gray island grounds the room and provides generous seating for casual entertaining. Leather-finish marble countertops add subtle texture throughout, and the light hardwood floors echo the warmth of the wood beams overhead. Sliding glass doors at the far end of the kitchen extend the living space outdoors, a key feature requested by the homeowners to make entertaining effortless. Renovated by Hazley Builders | Architects, this L-shaped kitchen addition in Chester County, PA, exemplifies how detailed craftsmanship can transform a home's everyday experience.

 Hazley Builders | Architects
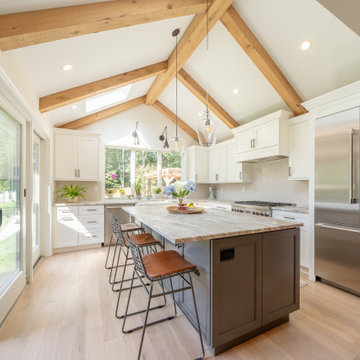
This sun-drenched kitchen addition in West Chester, PA showcases the seamless blend of transitional design and natural warmth. Dramatic vaulted ceilings with exposed white oak beams draw the eye upward while skylights and a large window flood the space with natural light. White shaker cabinetry keeps the palette bright and timeless, while the contrasting gray island grounds the room and provides generous seating for casual entertaining. Leather-finish marble countertops add subtle texture throughout, and the light hardwood floors echo the warmth of the wood beams overhead. Sliding glass doors at the far end of the kitchen extend the living space outdoors, a key feature requested by the homeowners to make entertaining effortless. Renovated by Hazley Builders | Architects, this L-shaped kitchen addition in Chester County, PA, exemplifies how detailed craftsmanship can transform a home's everyday experience.
 Kitchen & Bath Masters
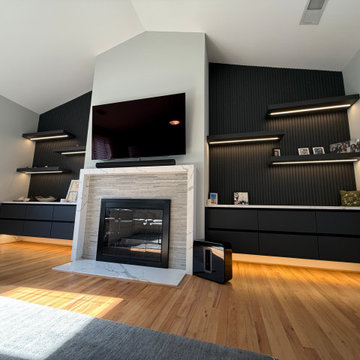
This Arlington living room was transformed with a custom media wall designed to complement the home’s modern, mid-century-inspired character. Floating black cabinetry provides streamlined concealed storage on both sides of the fireplace, while matching floating shelves create space for artwork, photographs, and decorative objects.
Black slatted wall panels extend upward toward the vaulted ceiling, adding architectural depth and creating a bold backdrop around the television and fireplace. Integrated LED lighting beneath the shelves and cabinetry highlights the textured surfaces while giving the room a warm, sophisticated atmosphere. The completed installation replaces generic freestanding furniture with a cohesive, custom-built feature that combines storage, display, and visual impact.
 Reynard Architectural Designs
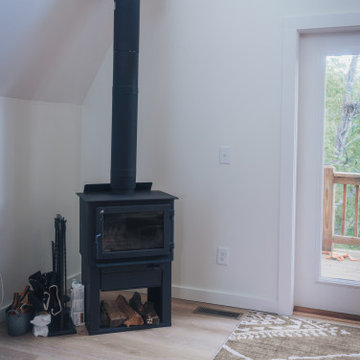
A classic mountain cabin staple gets a sleek, contemporary update in this cozy corner of our Wayah Cove project. A modern, black freestanding wood-burning stove anchors the bright, airy space, featuring an exposed stovepipe that draws the eye upward to highlight the soaring vaulted ceilings. Built-in log storage beneath the firebox and a nearby set of iron tools keep things practical and tidy. The light wood flooring and a warm, earth-toned geometric area rug soften the crisp white walls, while the adjacent glass door floods the space with natural light and provides easy access to the deck and forested surroundings.
71