
Search results for "Upward lighting" in Home Design Ideas
 Pike Properties
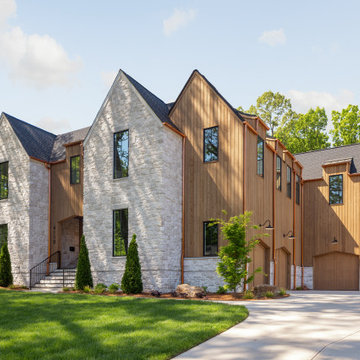
We designed the Ashmont to bring something genuinely new to Cotswold. A Scandinavian modern home that feels both rooted in its surroundings and unlike anything else in the neighborhood — natural cedar siding meeting a hand-laid stone facade, dramatic rooflines that draw the eye upward, and copper gutters that will only grow more beautiful with time.
This was a home designed with intention from the outside in. The kind of exterior that makes you slow down when you drive past.
 Pike Properties
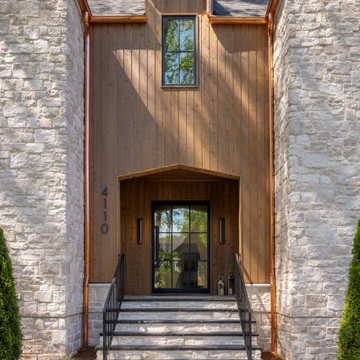
We designed the Ashmont to bring something genuinely new to Cotswold. A Scandinavian modern home that feels both rooted in its surroundings and unlike anything else in the neighborhood — natural cedar siding meeting a hand-laid stone facade, dramatic rooflines that draw the eye upward, and copper gutters that will only grow more beautiful with time.
This was a home designed with intention from the outside in. The kind of exterior that makes you slow down when you drive past.
 F9 Productions Inc.
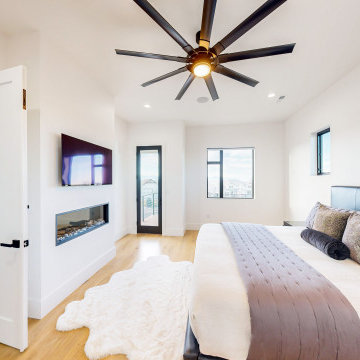
This modern bedroom showcases clean architectural lines and a bright, airy layout accentuated by natural light. Minimalist window framing and crisp white walls create a sense of openness, while the linear fireplace adds warmth and function without clutter. The vaulted ceiling with a striking contemporary fan draws the eye upward, emphasizing vertical space and balance. A blend of comfort and sophistication, this design seamlessly merges modern architecture with serene livability.
Find the right local pro for your project
 User
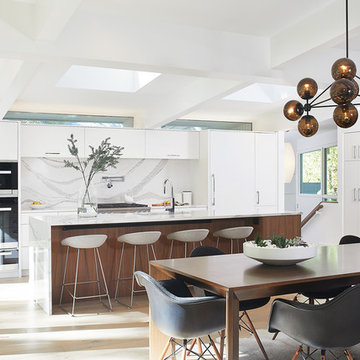
UserThe kitchen features cabinets from Grabill Cabinets in their frameless “Mode” door style in a “Blanco” matte finish. The kitchen island back, coffee bar and floating shelves are also from Grabill Cabinets on Walnut in their “Allspice” finish. The stunning countertops and full slab backsplash are Brittanica quartz from Cambria. The Miele built-in coffee system, steam oven, wall oven, warming drawer, gas range, paneled built-in refrigerator and paneled dishwasher perfectly complement the clean lines of the cabinetry. The Marvel paneled ice machine and paneled wine storage system keep this space ready for entertaining at a moment’s notice.
Builder: J. Peterson Homes.
Interior Designer: Angela Satterlee, Fairly Modern.
Kitchen & Cabinetry Design: TruKitchens.
Cabinets: Grabill Cabinets.
Countertops: Cambria.
Flooring: Century Grand Rapids.
Appliances: Bekins.
Furniture & Home Accessories: MODRN GR.
Photo: Ashley Avila Photography.
 Lio James Construction Inc.
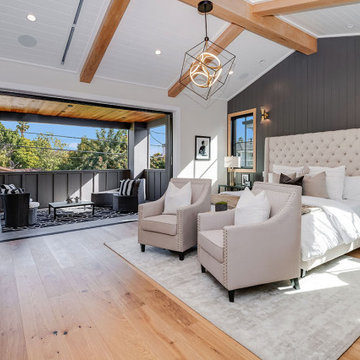
This stunning bedroom captures the warmth and serenity of modern farmhouse design, blending rustic textures with refined elegance. The vaulted ceiling with exposed wood beams draws the eye upward, adding architectural character and a sense of openness.
Soft neutral tones create a calming atmosphere, while the dark vertical paneling behind the bed introduces depth and contrast — a signature element of contemporary farmhouse interiors. The plush, tufted headboard enhances the cozy yet sophisticated feel of the space.
Natural wood flooring grounds the design with organic warmth, beautifully balanced by layered textiles and inviting seating. Every detail, from the lighting fixtures to the furnishings, was carefully selected to evoke comfort, simplicity, and understated luxury.
Seamlessly connected to the outdoor living area, this modern farmhouse bedroom offers a peaceful, light-filled sanctuary designed for rest, relaxation, and timeless style.

 Sixth Sense Studio
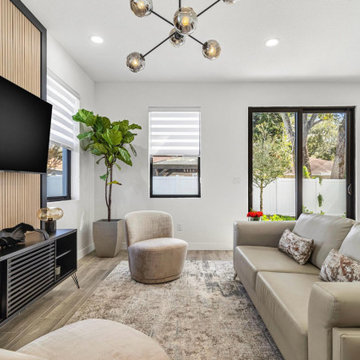
The living room exudes modern minimalism, inviting relaxation and connection. A plush, light gray sectional sofa takes center stage, its L-shape perfect for gatherings. A sleek coffee table with a smoked glass top and chrome legs sits before the sofa, offering a stylish surface for drinks or conversation starters. Light beige area rugs and a strategically placed plant soften the clean lines, adding warmth and a touch of nature's vibrancy.
Black accent chairs flank the modern fireplace, creating a conversation nook and a touch of visual contrast. A large abstract artwork hangs above the fireplace, adding a sophisticated touch and drawing the eye upwards. Ample natural light streams through a large window, illuminating the space and offering a connection to the outdoors. The overall impression is one of clean lines, a calming neutral color scheme, and a perfect haven for unwinding or entertaining.

Sponsored
Sunbury, OH

J.Holderby - Renovations
Franklin County's Leading General Contractors - 2X Best of Houzz!
 Century Stair Company
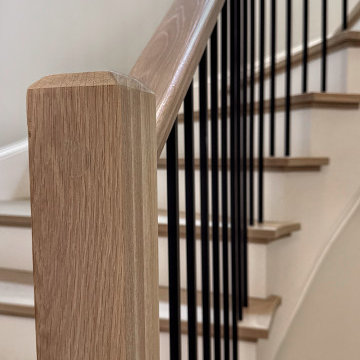
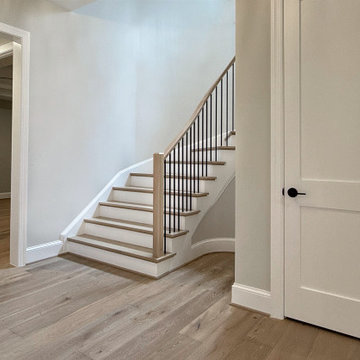
Gracefully curving through the home, this stunning stair is more than just an access point. It’s an experience. White oak handrail guides the hand upward, following the gentle sweep of the steps. The white risers balance the white oak treads, while the black metal balusters add a contemporary touch. Painted risers provide contrast to the warm oak treads, while black metal balusters introduce a crisp, contemporary edge. Framed by tall windows and illuminated by pendant lighting, the staircase becomes a study in precision and balance, where light, material, and form come together.
1976-2026 © Century Stair Company
 Century Stair Company
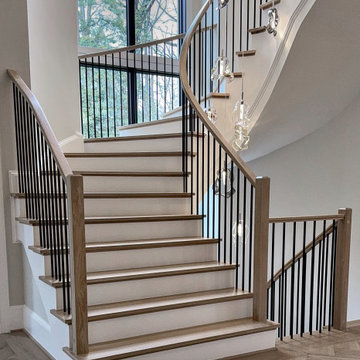
Gracefully curving through the home, this stunning stair is more than just an access point. It’s an experience. White oak handrail guides the hand upward, following the gentle sweep of the steps. The white risers balance the white oak treads, while the black metal balusters add a contemporary touch. Painted risers provide contrast to the warm oak treads, while black metal balusters introduce a crisp, contemporary edge. Framed by tall windows and illuminated by pendant lighting, the staircase becomes a study in precision and balance, where light, material, and form come together.
1976-2026 © Century Stair Company
 Century Stair Company
Gracefully curving through the home, this stunning stair is more than just an access point. It’s an experience. White oak handrail guides the hand upward, following the gentle sweep of the steps. The white risers balance the white oak treads, while the black metal balusters add a contemporary touch. Painted risers provide contrast to the warm oak treads, while black metal balusters introduce a crisp, contemporary edge. Framed by tall windows and illuminated by pendant lighting, the staircase becomes a study in precision and balance, where light, material, and form come together.
1976-2026 © Century Stair Company
 Brad Cox, Architect, Inc.
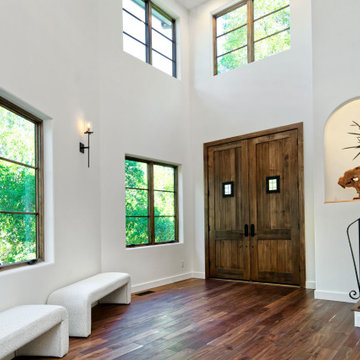
Natural light and organic materials shape the atmosphere of this space. Beautifully trimmed wood window frames views of the landscape, bringing the warmth of nature indoors. Above, clerestory windows pull the eye upward to the treetops, enhancing the room’s verticality and soft daylight. The rich wood floors and substantial front doors echo this natural palette, grounding the interior with an inviting warmth. A softly illuminated niche adds sculptural interest, creating a refined focal point within the composition.
 New Explode Construction
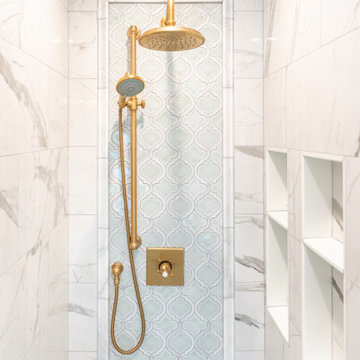
A sophisticated blend of elegance and function, this shower space brings the serenity of a spa into everyday living. Framed by large-format porcelain tiles with soft veining and accented by a vertical band of patterned tile, the design draws the eye upward to a sleek brass rain shower. Built-in shelving provides seamless storage, while layered lighting adds depth and warmth. This is more than a bathroom—it's a moment of peace, purposefully designed.
 DezinerTonie, LLC DDI, Interior Designer
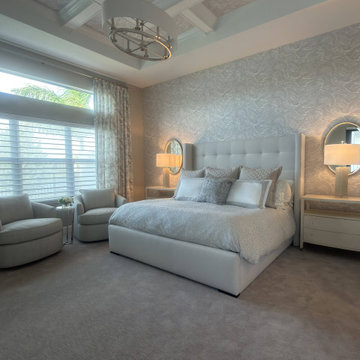
This serene primary suite is a study in soft sophistication, featuring a custom upholstered bed and tailored nightstands that anchor the room in quiet luxury. The coffered ceiling adds architectural elegance, drawing the eye upward with its depth and refined detailing. Softly layered window treatments—sheer patterned panels paired with functional shades—filter natural light beautifully while enhancing the airy feel of the space. A swirling, textural wallpaper behind the bed brings subtle movement and dimension, completing this tranquil retreat with a touch of elevated artistry.

Sponsored
Sunbury, OH
J.Holderby - Renovations
Franklin County's Leading General Contractors - 2X Best of Houzz!
 Ann Lowengart Interiors

The three-level Mediterranean revival home started as a 1930s summer cottage that expanded downward and upward over time. We used a clean, crisp white wall plaster with bronze hardware throughout the interiors to give the house continuity. A neutral color palette and minimalist furnishings create a sense of calm restraint. Subtle and nuanced textures and variations in tints add visual interest. The stair risers from the living room to the primary suite are hand-painted terra cotta tile in gray and off-white. We used the same tile resource in the kitchen for the island's toe kick.
 trace robinson landscape design
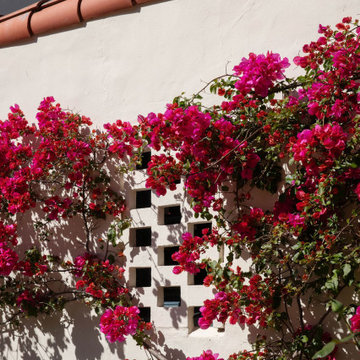
A stunning interplay of color and form takes center stage. Bougainvillea was intentionally chosen for its ability to soften the hard architectural lines, its vibrant magenta blooms weaving across the lattice window to create a living work of art. This design choice embraces George Washington Smith’s signature style of merging light, shadow, and nature. The window detail provides an artistic focal point, while the cascading bougainvillea draws the eye upward, creating both visual drama and historical authenticity.
 Strachan Group Architects
Patrick Reynolds
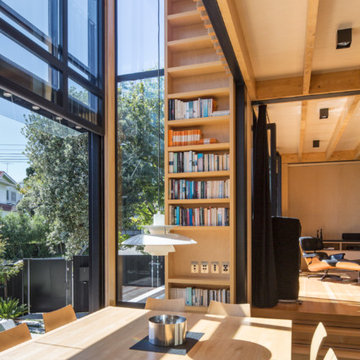
Trendy slate floor kitchen/dining room combo photo in Auckland
Trendy slate floor kitchen/dining room combo photo in Auckland
 Century Stair Company
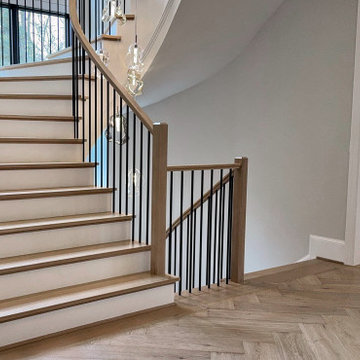
Gracefully curving through the home, this stunning stair is more than just an access point. It’s an experience. White oak handrail guides the hand upward, following the gentle sweep of the steps. The white risers balance the white oak treads, while the black metal balusters add a contemporary touch. Painted risers provide contrast to the warm oak treads, while black metal balusters introduce a crisp, contemporary edge. Framed by tall windows and illuminated by pendant lighting, the staircase becomes a study in precision and balance, where light, material, and form come together.
1976-2026 © Century Stair Company


 Century Stair Company
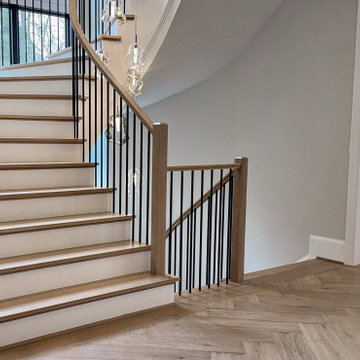
Gracefully curving through the home, this stunning stair is more than just an access point. It’s an experience. White oak handrail guides the hand upward, following the gentle sweep of the steps. The white risers balance the white oak treads, while the black metal balusters add a contemporary touch. Painted risers provide contrast to the warm oak treads, while black metal balusters introduce a crisp, contemporary edge. Framed by tall windows and illuminated by pendant lighting, the staircase becomes a study in precision and balance, where light, material, and form come together.
1976-2026 © Century Stair Company
 Sixth Sense Studio
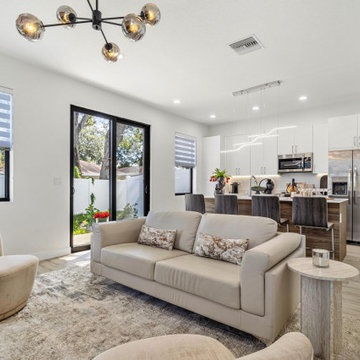
The living room exudes modern minimalism, inviting relaxation and connection. A plush, light gray sectional sofa takes center stage, its L-shape perfect for gatherings. A sleek coffee table with a smoked glass top and chrome legs sits before the sofa, offering a stylish surface for drinks or conversation starters. Light beige area rugs and a strategically placed plant soften the clean lines, adding warmth and a touch of nature's vibrancy.
Black accent chairs flank the modern fireplace, creating a conversation nook and a touch of visual contrast. A large abstract artwork hangs above the fireplace, adding a sophisticated touch and drawing the eye upwards. Ample natural light streams through a large window, illuminating the space and offering a connection to the outdoors. The overall impression is one of clean lines, a calming neutral color scheme, and a perfect haven for unwinding or entertaining.
 DJK Custom Homes
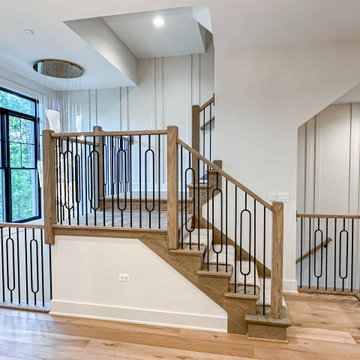
This open staircase is designed as a central architectural feature, connecting levels while maintaining visual openness throughout the home. Warm wood treads paired with a soft neutral carpet runner create a balance of comfort and refinement, while sleek black iron balusters and a natural wood handrail add contrast and structure. The vertically paneled wall enhances height and texture, drawing the eye upward through the space. From the staircase and upper landing, the foyer below remains fully visible, allowing the sculptural statement lighting fixture to be appreciated from multiple levels. This thoughtful connection between floors transforms the staircase into more than a passageway, making it an integral part of the home’s overall design experience.
74