
Search results for "Use step" in Home Design Ideas

 Marshall Handyman Services

Inspiration for a mid-sized transitional black one-story vinyl exterior home remodel in Minneapolis

Find the right local pro for your project
 Berriz Design Build Group

Mid-sized country l-shaped light wood floor and brown floor kitchen pantry photo in DC Metro with an undermount sink, recessed-panel cabinets, white cabinets, white backsplash, subway tile backsplash, paneled appliances, an island and black countertops

 William Guidero Planning and Design
Builder: JENKINS construction
Photography: Mol Goodman
Architect: William Guidero
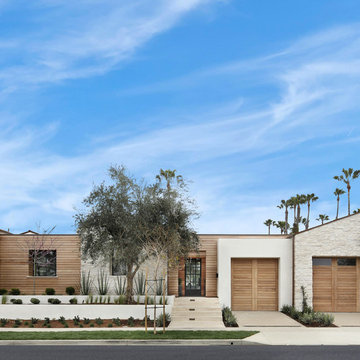
Large coastal white two-story mixed siding exterior home idea in Orange County with a metal roof
Large coastal white two-story mixed siding exterior home idea in Orange County with a metal roof
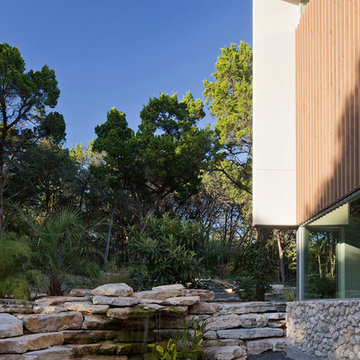
 Foursquare Builders
Designed this outdoor oasis with yoga platform for our client to enjoy in the morning for meditation and quiet time before their busy day.
Photos by Paul Bardagjy

 Carrothers and Associates Inc.
Scott Annandale Photography
Stuart Riley Bespoke Builder
Frahm Interiors
Large trendy entryway photo in Toronto with a gray front door
Large trendy entryway photo in Toronto with a gray front door



 Envision Landscape Studio
Photography by Joe Dodd
Inspiration for a large contemporary backyard concrete paver patio kitchen remodel in San Francisco
Inspiration for a large contemporary backyard concrete paver patio kitchen remodel in San Francisco

 Marc Mason Landscape Services
Marc Mason Landscape Services
Inspiration for a small transitional full sun front yard stone garden path in Orange County for summer.
Inspiration for a small transitional full sun front yard stone garden path in Orange County for summer.

 Wild Apple Homes, LLC.
Jim Mauchly @ Mountain Graphics Photography
Inspiration for a large cottage white vinyl gable roof remodel in Boston
Inspiration for a large cottage white vinyl gable roof remodel in Boston
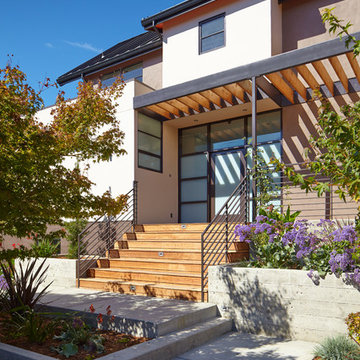
 ODS Architecture
Originally a nearly three-story tall 1920’s European-styled home was turned into a modern villa for work and home. A series of low concrete retaining wall planters and steps gradually takes you up to the second level entry, grounding or anchoring the house into the site, as does a new wrap around veranda and trellis. Large eave overhangs on the upper roof were designed to give the home presence and were accented with a Mid-century orange color. The new master bedroom addition white box creates a better sense of entry and opens to the wrap around veranda at the opposite side. Inside the owners live on the lower floor and work on the upper floor with the garage basement for storage, archives and a ceramics studio. New windows and open spaces were created for the graphic designer owners; displaying their mid-century modern furnishings collection.
A lot of effort went into attempting to lower the house visually by bringing the ground plane higher with the concrete retaining wall planters, steps, wrap around veranda and trellis, and the prominent roof with exaggerated overhangs. That the eaves were painted orange is a cool reflection of the owner’s Dutch heritage. Budget was a driver for the project and it was determined that the footprint of the home should have minimal extensions and that the new windows remain in the same relative locations as the old ones. Wall removal was utilized versus moving and building new walls where possible.
Photo Credit: John Sutton Photography.

 Lynne Parker Designs
David Papazian Photography
Example of a trendy courtyard patio design in Portland with decking
Example of a trendy courtyard patio design in Portland with decking
 MW|Works Architecture+Design
Tim Bies
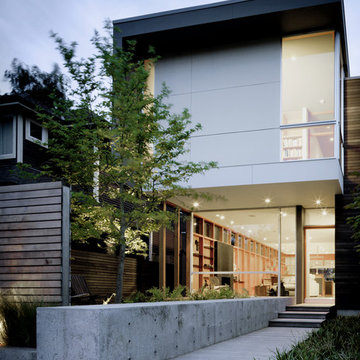
Inspiration for a contemporary two-story mixed siding exterior home remodel in Seattle
Inspiration for a contemporary two-story mixed siding exterior home remodel in Seattle

Sponsored
Columbus, OH
Free consultation for landscape design!

Peabody Landscape Group
Columbus' Reliable Landscape Design & Contracting
 LiveWell Outdoors

Photo by Matchbook Productions - back yard patio and walkway using stamped concrete in vermont slate pattern with a cool gray and dark charcoal color; new landing and steps with Belgard Hardscapes belair wall and caps; great use of outdoor decor; great entertainment space
 Gardenalia Property Services, LLC
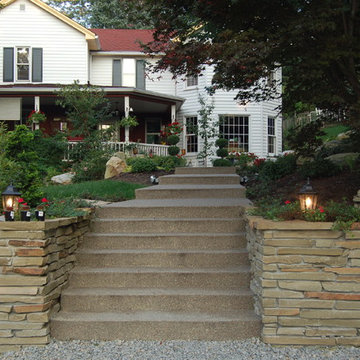
Concrete staircase leading through raised stone retaining walls and multiple garden beds.
Photo of a mid-sized traditional full sun front yard gravel garden path in Other for summer.
Photo of a mid-sized traditional full sun front yard gravel garden path in Other for summer.
 Thomas Wheaton Garden Design, LLC

A small, disused planting area in an urban neighborhood was converted into a tidy, productive kitchen garden by the addition of raised cedar beds.
Inspiration for a small victorian partial sun courtyard stone vegetable garden landscape in Boston for summer.
Inspiration for a small victorian partial sun courtyard stone vegetable garden landscape in Boston for summer.


Sponsored
Columbus, OH

Wannemacher Interiors
Customized Award-Winning Interior Design Solutions in Franklin Cnty OH

 Mark Brand Architecture
Our empty nester clients bought this 1989 house on the Pacific Coast with the goal of remodeling it once they found the right architect. The shed roof house was built with plain finishes, basic front steps, and a raised panel front door with leaded glass sidelights and an arched window over it, but the location was to die for. Our goal was to make the house more consistently modern, more open, and take greater advantage of the views. At the exterior, we replaced the basic wood siding and clunky trim with a palette of more refined siding, sleek minimalist trim, stucco, and stacked stone. We replaced the old windows with better-proportioned black aluminum windows. We replaced the basic front door with a cool contemporary flush door, replaced the garage door with a compatible new one, replaced the dated exterior lighting, and added new downlights in the eaves. We redesigned the exterior wood stairs with an expansive, flowing design made of concrete and stone. We replaced the solid rails at the exterior with glass rails and completely redesigned the entry with sleek tile, new contemporary wood stairs, and frameless glass rails. We designed a new open kitchen and bathrooms using transitional-style cabinets, cutting-edge appliances, and modern fixtures. The most complicated part of the project was replacing a dated curved glass solarium. We replaced it with a better-insulated sunroom with an actual roof and skylights instead of the original kit solarium. It not only better suits the architecture but it is now one of the owners’ favorite rooms.

 S.J. Janis Company, Inc.
A view showing the retractable stairs leading up to the washing station. Let the dogs do the leg work and the homeowners can wash the dogs while standing. Both functional and efficient!

71