
Search results for "Useable" in Home Design Ideas
 Aerecura Sustainable Builders
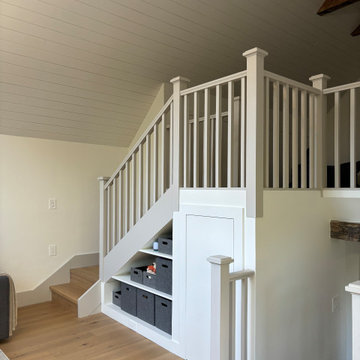
Before: An uninsulated, roughly built, lean to addition on a gorgeous stone century home, with roof rafters made of cedar logs and some gorgeous timber frame post and beam holding it all together.
After: We preserved a few of the post and beams as an aesthetic nod to this spaces's past. Added a huge amount of natrual light with tripe pane windows, a significant amount of R value with dense pack cellulose (our preferred insulation!).
This space is now useable part of this family's home with plenty of hidden storage, airy space, and gorgeous details. We loved taking on this project, and can't wait to see become a part of the family home.
 Whitney Design Studios
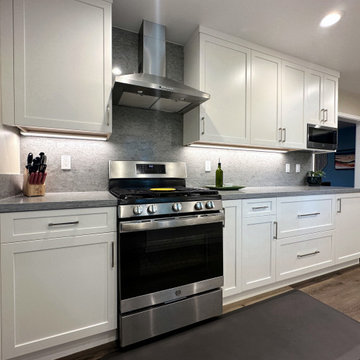
This bright and light kitchen project required us extending the kitchen into the dinette area and removing a window to get a better flow. Luckily there were 3 large windows, so we decided removing one wouldn't significantly decrease the amount of natural light. It was a good trade for form and function. We were able to increase the work surfaces to create a much more useable kitchen that fit all the necessities and even had room for extra. We added pull outs and functional accessories to make it an easy to use space. We supplemented the natural light with a solar tube and plenty of installed light with 2 sizes of adjustable output and temperature LED ceiling cans for layers of light. We also increased the size of the opening between the kitchen and new dining/living room area to provide a better connection of the spaces.
 Valor Home
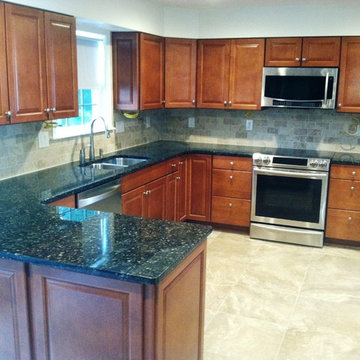
After photo of floor cabinets with soft close drawers and doors, wall cabinets with recessed panels and soft close doors, granite counter tops in a peninsula layout, double bowl sink, ceramic tile floors, stainless steel appliances, and recessed LED lighting
Find the right local pro for your project
 Studio 2G Architects

By omitting a walk-in closet and providing a custom wardrobe, we allowed more useable closet space and an open, spacious bedroom.
Walk-in closet - large contemporary gender-neutral ceramic tile and beige floor walk-in closet idea in San Luis Obispo with glass-front cabinets and medium tone wood cabinets
Walk-in closet - large contemporary gender-neutral ceramic tile and beige floor walk-in closet idea in San Luis Obispo with glass-front cabinets and medium tone wood cabinets
 The Boutique Real Estate Group
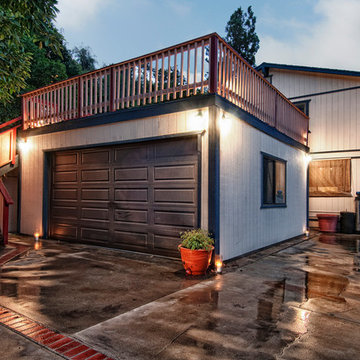
Nestled in the quiet hills of La Habra Heights is this 3 bedroom, 3 bath home with beautiful views. Features include remodeled chef's kitchen with solid cherry cabinets, granite counter tops and over $20,000 in top of the line appliances. Newer Pella triple pane windows with built in mini blinds. Newly remodeled master bath with huge walk in shower. 2 master suites upstairs and 1 bedroom and full bath downstairs. The downstairs bedroom has been converted to an office but can be easily switched back. Large decks all around the house with a built in hot tub and sitting area right off of the family room. This property has too many fruit trees to list and a concrete walk way that takes you all the way up to the top of the hill making your backyard very useable.
 FTC - Final Touch Construction of Colorado
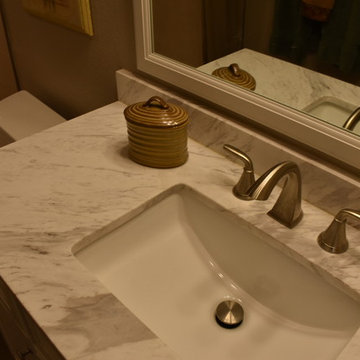
This beautiful 1950's craftsman needed a redo, inside and out. After gutting it down to it's studs, the main floor and basement were redesigned for much more useable space. Three tiny bedrooms upstairs became a large master with a double sink on suite and a guest bedroom with a beautiful new bathroom. The stairway that was in the kitchen was relocated so the kitchen became larger and much more usable. The basement went from a red and orange monstrosity to a soothing family room, bedroom and new bathroom as well as an updated laundry room and storage closet. New windows and doors, as well as an egress window was added to make it code compliant. A new roof and fireplace finished off the remodel of this cozy, colorful craftsman cottage. Photos were taken by Moore House Photos by Jett (Jett Moore Photographer).
 GOODESIGN, Inc.
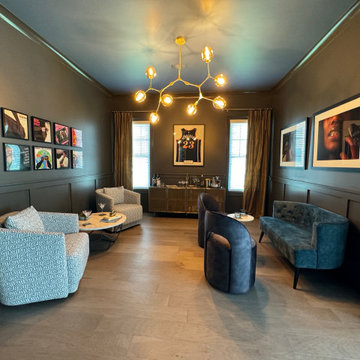
This client wanted to take their unused dining room and turn it into a useable and functional space. Consequently, GOODESIGN turned the space in to a moody lounge area.
 North Shore Kitchen & Bath
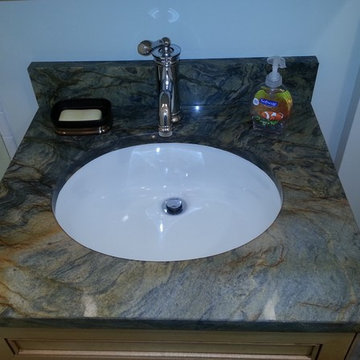
The original layout of the tub/shower had the shower head installed on the awkward angled ceiling area, at a really low height, making it virtually unusable. By swapping the plumbing wall location, we were able to install a standard height shower head and tub combination, making this shower useable. The lighting was also not adequate in this bath. Without a window and only a small light in the ceiling, the space was dimly lit. By adding in some cleverly placed sconces and keeping the finishes light, we were able to brighten up the space.

 Casino Co. Renovations

We transitioned this unfinished basement to a functional space including a kitchen, workout room, lounge area, extra bathroom and music room. The homeowners opted for an exposed black ceiling and epoxy coated floor, and upgraded the stairwell with creative two-toned shiplap and a stained wood tongue and groove ceiling. This is a perfect example of using an unfinished basement to increase useable space that meets your specific needs.
 The Boutique Real Estate Group
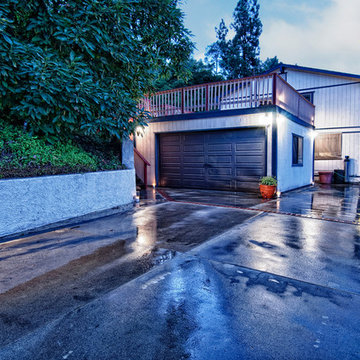
Nestled in the quiet hills of La Habra Heights is this 3 bedroom, 3 bath home with beautiful views. Features include remodeled chef's kitchen with solid cherry cabinets, granite counter tops and over $20,000 in top of the line appliances. Newer Pella triple pane windows with built in mini blinds. Newly remodeled master bath with huge walk in shower. 2 master suites upstairs and 1 bedroom and full bath downstairs. The downstairs bedroom has been converted to an office but can be easily switched back. Large decks all around the house with a built in hot tub and sitting area right off of the family room. This property has too many fruit trees to list and a concrete walk way that takes you all the way up to the top of the hill making your backyard very useable.

 Majestic Home Solutions LLC
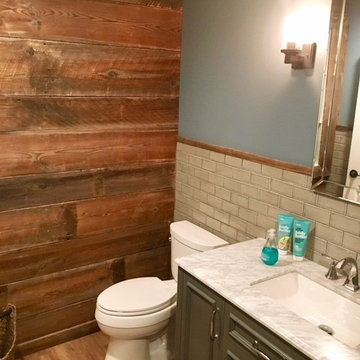
We love this rustic look for a finished basement. That stunning arch between the bar and the game/living room is all reclaimed barnwood! Finished basement is complete with a bar, island, wine cellar, half bath, kids room, seating area and fireplace, and a laundry room. By Majestic Home Solutions, LLC.
Project Year: 2016
Country: United States
 BK Landscape Design
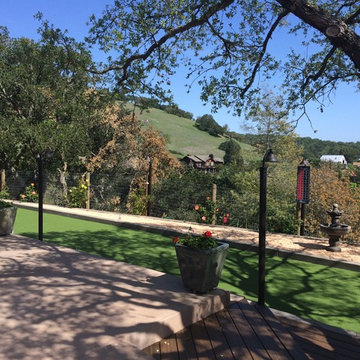
Award winning hillside renovation with concrete walls and informal 'bocce court'
Design constraints: Full sun and steep hillside
Planting design: This yard started as a blank hillside that had a steep slope. BKLD provided consultation and design work to develop the hillside with a series of terraced walls to create a bocce court. The bocce court was done in an informal fashion with artificial turf so the client could entertain with the space and have the 'look' of green. This turned out to be a great low maintenance and drought tolerant way to add useable space as well as a softer view from the upper deck. Existing Oaks were all kept and designed around carefully with composite decking. The Oaks make for some great shadow play and is quite the dynamic space as the sun angles move thru out the day.
 Classic Kitchens Designs & Renovations Ltd.
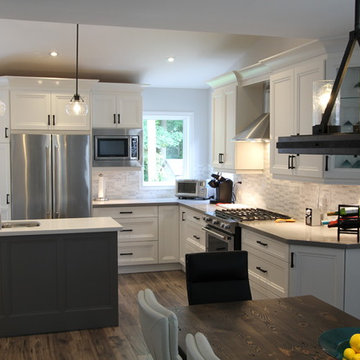
This kitchen renovation involved increasing the useability of the space by opening the support wall between the kitchen and the dining room, which the customer thought was a great idea. The result is nothing short of amazing, with much more light able to get into the dining area, and the increased convenience of the kitchen and dining areas being more closely connected. wow!!!
 Whitney Design Studios
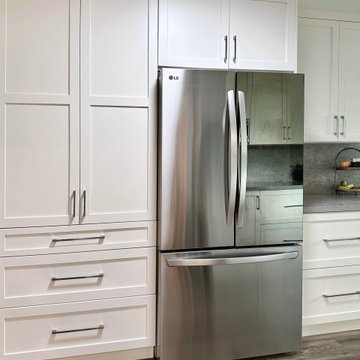
This bright and light kitchen project required us extending the kitchen into the dinette area and removing a window to get a better flow. Luckily there were 3 large windows, so we decided removing one wouldn't significantly decrease the amount of natural light. It was a good trade for form and function. The refrigerator and pantry cabinets now occupy the previous dinette & 3rd window space. We were able to increase the work surfaces to create a much more useable kitchen that fit all the necessities and even had room for extra. We added pull outs and functional accessories to make it an easy to use space. We supplemented the natural light with a solar tube and plenty of installed light with 2 sizes of adjustable output and temperature LED ceiling cans for layers of light.
 Smith Farms Custom Furniture
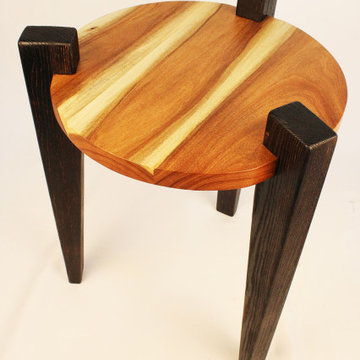
The award-winning Urbane Accent Tables feature a simple design that draws from deconstructivism yet still presents a refined, and highly functional piece of furniture.
The unique design element of these uncomplex tables is the legs. They jut far above the tabletop itself, creating a dramatic look that’s the first thing you notice. Although the legs are proportionally large, they don’t detract from the table’s functionality or take up too much of the useable space.
Made from solid American Ash, the legs are dimensionally stout but have a substantial taper that lightens their look and adds elegance to the otherwise blocky design. To produce the desired look, the legs were torch burned leaving a deeply charred surface, like the ancient Japanese technique of Shou Sugi Ban. The surface of the legs was then aggressively scrubbed with metal brushes to remove the softer wood and accentuate the open grain patterns that Ash is known for.
All six legs were built from a single slab of Ash, and they are attached to the tabletops using a large dado joint that’s very strong, requiring only glue and no mechanical fasteners.
The solid tabletops were crafted from a single slab of Argentine Mesquite that provide a beautiful contrast to the dark, chunky legs.
The tables were designed and built in 2023 but the Mesquite slab was responsibly sourced in mid-Arizona in 2016.
 GOODESIGN, Inc.
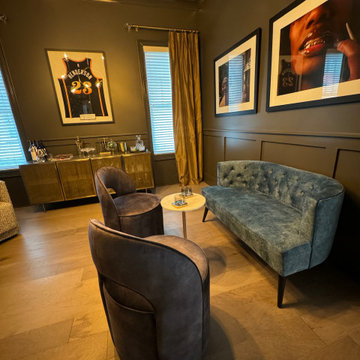
This client wanted to take their unused dining room and turn it into a useable and functional space. Consequently, GOODESIGN turned the space in to a moody lounge area.
 Sweet Smiling Landscape Design
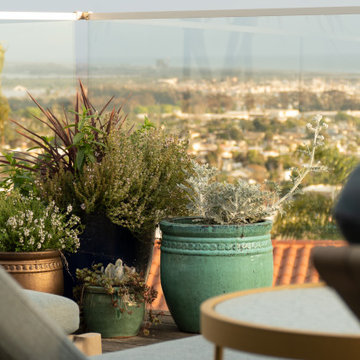
Located on a steep hill above downtown Ventura, this modern Spanish house features panoramic views of town with the ocean and Channel Islands beyond. While the views are amazing from a large front deck, the steep slope presented some constraints on the landscape design.
Although the property is about a third-of-an-acre, the only useable and open garden space is a small (about 500 square feet) area to the West of the house. The house sits at the back of the property, and another steep hill on the neighboring property behind is held back by a tall retaining wall, leaving just enough room for a narrow, hardscaped patio in the back yard.
Bright plantings along the back of the property delineate the home from the neighboring property, and we chose plantings to help stabilize the soil and further develop the Spanish garden look while creating a lush, inviting feel. Additionally, we added 52 pieces of pottery to soften and add interest to the back garden and patio areas. Succulents, herbs, and California natives fill the pottery along with bright, sweet-smelling, tropical-looking, and climate-appropriate plants.
Slope stabilization was paramount for the front hill. Beyond that, finding plants that would thrive on the steep slope was the next obstacle. Finally, the aesthetics could be addressed, and we worked to find plants that meshed with the architecture—blending plants with white and orange to play off the red-tiled roofs and white-plastered walls that are emblematic of the Spanish style of this house as well as the predominate style of the neighborhood.
The flattish area to the West was designed with the idea of creating a contemporary take on the parterre garden. Reminiscent of Mediterranean gardens, this vegetable and herb garden substitutes formal hedges with formal Corten steel planters to honor the modern Spanish architecture of the house. The citrus, herbs, and vegetables serve the foodie clients well.
 Irons Brothers Construction Inc
A retired couple desired a valiant master suite in their “forever home”. After living in their mid-century house for many years, they approached our design team with a concept to add a 3rd story suite with sweeping views of Puget sound. Our team stood atop the home’s rooftop with the clients admiring the view that this structural lift would create in enjoyment and value. The only concern was how they and their dear-old dog, would get from their ground floor garage entrance in the daylight basement to this new suite in the sky?

Our CAPS design team specified universal design elements throughout the home, to allow the couple and their 120lb. Pit Bull Terrier to age in place. A new residential elevator added to the westside of the home. Placing the elevator shaft on the exterior of the home minimized the need for interior structural changes.
A shed roof for the addition followed the slope of the site, creating tall walls on the east side of the master suite to allow ample daylight into rooms without sacrificing useable wall space in the closet or bathroom. This kept the western walls low to reduce the amount of direct sunlight from the late afternoon sun, while maximizing the view of the Puget Sound and distant Olympic mountain range.
The master suite is the crowning glory of the redesigned home. The bedroom puts the bed up close to the wide picture window. While soothing violet-colored walls and a plush upholstered headboard have created a bedroom that encourages lounging, including a plush dog bed. A private balcony provides yet another excuse for never leaving the bedroom suite, and clerestory windows between the bedroom and adjacent master bathroom help flood the entire space with natural light.
The master bathroom includes an easy-access shower, his-and-her vanities with motion-sensor toe kick lights, and pops of beachy blue in the tile work and on the ceiling for a spa-like feel.
Some other universal design features in this master suite include wider doorways, accessible balcony, wall mounted vanities, tile and vinyl floor surfaces to reduce transition and pocket doors for easy use.
A large walk-through closet links the bedroom and bathroom, with clerestory windows at the high ceilings The third floor is finished off with a vestibule area with an indoor sauna, and an adjacent entertainment deck with an outdoor kitchen & bar.
59