
Search results for "Useable" in Home Design Ideas

 Deck & Drive Solutions
This was a very cool outdoor project. This house originally did not have a deck, but the homeowners didn’t want to keep going through the basement to go outside to the backyard. We designed a deck with an upcoming patio in mind. I designed the deck and a proposed patio idea, then we hooked up with my landscaper Pat with Earthly Possibilities to create the below the deck living. We used Timbertech Decking Terrain Series (Sandy Birch for the main color then accented it with Rustic Elm for the Picture Frame). To make below more useable, we installed Trex’s Rain Escape System then installed a ceiling with Azek’s PVC Ceiling. In the ceiling we had a few LED lights installed along with a ceiling fan. Pat then installed the patio pavers and custom firepit. This complete project turned out great so the homeowner can entertain and enjoy their new backyard this year!
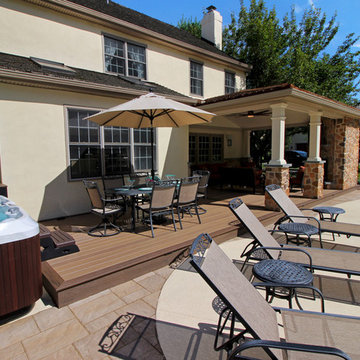
 Keystone Custom Decks
Starting with a multi-level, splintering old deck that didn’t transition well to the pool area - our goal was to great a more enjoyable and useable space where the homeowners can spend time relaxing & hosting poolside parties. We worked closely with the township to maximize the allowable impervious coverage for the property, which included reconfiguring all the landscaping to allow for more hardscaping. To say this backyard got a facelift is an understatement. Everything got some attention; from staining & sealing the concrete around the pool, tucking away the pool equipment, building an all new porch complete with gorgeous stonework & fireplace. Meeting the needs of the homeowners & surpassing their dreams is one of our favorite things, and with this design – that was exactly the case.
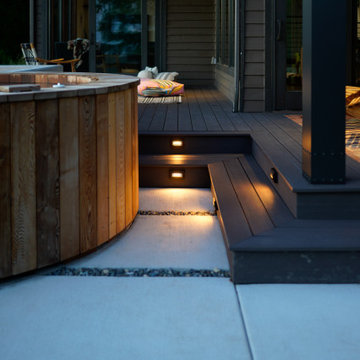
 H2D Architecture + Design
The homeowners of this Mukilteo residence partnered with H2D Architecture + Design to transform their underutilized rear deck into a highly functional outdoor living environment. The existing deck was refinished and reconfigured to create a more useable area for gathering, seamlessly extending the interior living space to the outdoors. A Struxure pergola was introduced to provide adjustable shade and light filtration, allowing the space to adapt to changing weather and seasons. Beyond the deck, the design steps down to a thoughtfully composed concrete paver patio anchored by a custom round wood hot tub, creating a warm and tactile focal point. Surrounding this feature, a built-in bench establishes a zone for relaxation and socializing, while a fire pit adds both ambiance and year-round usability. A custom screen wall was integrated to provide privacy and subtle enclosure without sacrificing openness, helping to define the space while maintaining visual connections to the landscape. The combination of multi-level seating, integrated elements, and carefully considered materials results in a cohesive outdoor retreat that supports a variety of uses.
+ Architecture + Design: H2D Architecture + Design
+ Builder: Bradley J. Rodgers Remodelling
+ Photography: Thomas Vincent
Find the right local pro for your project
 User
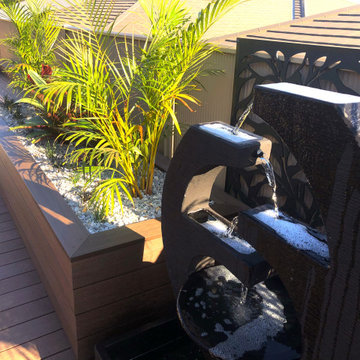
UserWhat a transformation, from poorly laid, uneven turf to a useable space for entertaining & relaxing. This backyard is now the ideal place to entertain, spend the chilly months by the firepit or beat the heat under an open-air pergola with views of tropical garden beds and a water feature.
 VisionScapes
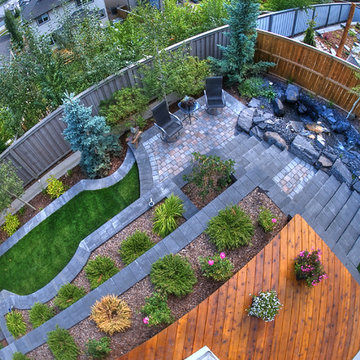
This design took a space that wasn't useable due to the severe elevation change and turned it into a yard that is fully functional. A custom cedar deck below the second story balcony provides ample space for lounging and dining. Custom Roman Pisa 2 retaining walls hold the various levels of this yard together and set the stage for the ultimate show stopper... a rushing water feature complete with lighting.
Photo Credit: Jamen Rhodes
 Dana Bass Designs
WINNER - ASID Design Ovation Award 2019 - First Place Residential Powder Room
Click here for a before and after image: https://www.houzz.com/hznb/photos/before-and-after-pinehurst-powder-bath-dallas-phvw-vp~143281756
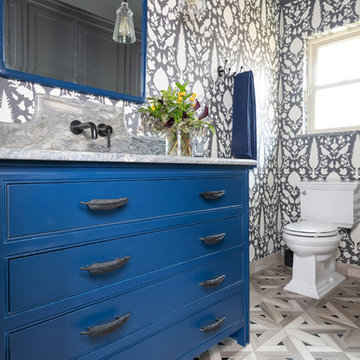
Concept: To create a Pool Powder Room with privacy from the kitchen and living room with additional storage. The client desired a Wow! feeling that was fully explosive with pattern and color. Birds and butterflies were requested as a nod to the client’s favorite hobby, gardening. The main challenge for this design was to keep the existing foot print, yet make a more private and useable bath with better storage. Closing off the two existing doorways and creating one pocket door off the main hallway solved the privacy issues from the kitchen and second living room, in addition to giving more usable square footage for storage. A larger vanity with storage drawers along with floor to ceiling wall cabinets provide for the additional storage needed for pool towels and gardening items. Layering strong color and stimulating patterns created a visually stunning space that was personalized to the client’s specific request, Wow! The strong use of color and pattern play well with each other. The antique vanity mirror has been recycled from the previous bath and given a fresh coat of bold, cobalt blue paint, which is the client’s all-time favorite color. The requested bird motif is reflected in the wall covering as well as the details of the hardware. The combination of bird and feather shaped hardware gives the Powder Room a fun flair and unique style.
 Pinnacle Design & Remodeling
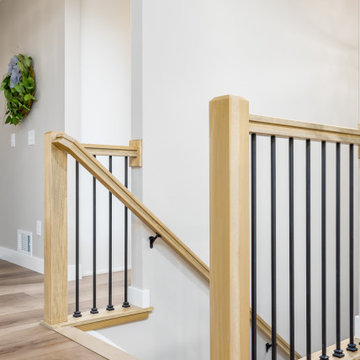
From a sunken living space, leaking windows with birds living in the siding, no electrical overhead lighting, etc. We transformed this front family living room into a one-level useable space for lots of entertaining! We made everything one level, with new windows, better lighting, and a whole new stair railing system to help elevate the space with timeless neutral features.
 Closet Factory
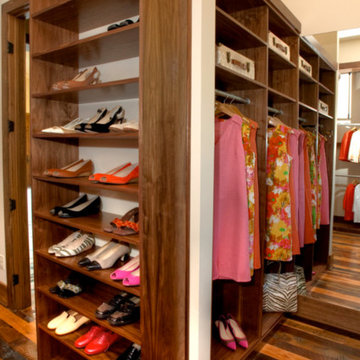
Designed by Closet Factory Kentucky. This walnut wood walk-in closet is cohesive throughout the space, as the flooring, drawers, cabinets, and shelves have all been custom stained to blend seamlessly together. Just because this stained walnut walk-in looks stylish doesn’t mean it lacks functionality. Here we have triple-hanging sections made accessible by manual pull-down rods, ensuring that every inch of useable wall space is maximized to its full potential. Space-saving accessories like concealed hampers further this idea of combining form and function to help keep this beautiful closet organized.

 Mattice Design
Example of a small minimalist galley medium tone wood floor and orange floor enclosed kitchen design in DC Metro with an undermount sink, flat-panel cabinets, white cabinets, quartz countertops, blue backsplash, cement tile backsplash, stainless steel appliances, a peninsula and white countertops
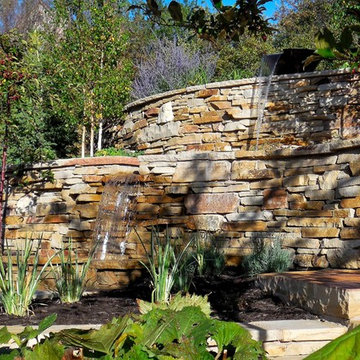
 The Ardent Gardener Landscape Design
Locally quarried sandstone walls, steps, patio and pond. The design reclaimed a steep slope and made for a visually appealing area that becomes very useable. Photo: The Ardent Gardener Landscape Design
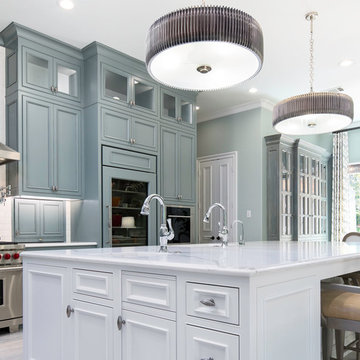
 Helene's Luxury Kitchens
Helene Terry is an award winning Kitchen Design Specialist. She works with homeowners and designers to create a kitchen space that uses every square inch of area available. Her superb planning ability transforms the kitchen into functional, useable space that flows and performs. She creates detailed drawings, floor plans and perspectives to communicate the new design to all trades and principals.
The owner of this beautiful blue kitchen had a great sense of style This a custom remodel that included the demolition of 3 walls and the relocation of the central island. You'll note the focal point of the new island which has two (2) Miele dishwashers, a Sub Zero icemaker and various custom recycling and pull out bins. There is seasonal storage for dishes in front of the barstools. Spacious walkways between wall counters and island of 41"-48" allow 2 cooks to move easily. There are 2 sinks in the island at right angles to facilitate conversation.
On the side walls, custom cabinets go all the way to the ceiling. The custom color and glaze is from Benjamin Moore and was specified by the Interior Designer, Charlotte Comer. Flanking the Wolf 36" range and built into the wall are two appliance garages with concealed electrical outlets. One garage houses the owner's blender and pulls out on a tray. The other one houses spices.
The Sub-Zero integrated refrigerator with glass door is 36" wide. There are other integrated refrigerator drawers as well. The Vent Hood is from Best with a 900 cfm remote blower. There is a pot filler spout behind the range. To the left of the range is a plumbed Miele coffee maker.
The backsplash is recessed with contrasting tiles inserts and bullnose trim from Antique Floors. Cabinet Hardware is from Top Knob. The flooring is a Silver Travertine from Porcelanosa laid on a straight stack. The counter top is Carerra Marble from Aria Stone fabricated by Holland Marble.
The microwave and additional appliances garages are concealed behind the range wall in a former under stairway pantry. This space acts as a second staging area for large dinner parties and to conceal frequently used appliances.
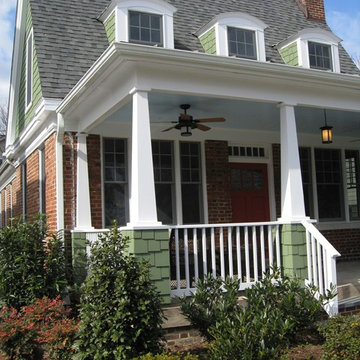
 Craver Architects
Upgrades to the front porch create a useable living space and the finishes tie it together with the rest of the house.
 Beaches Woodcrafts
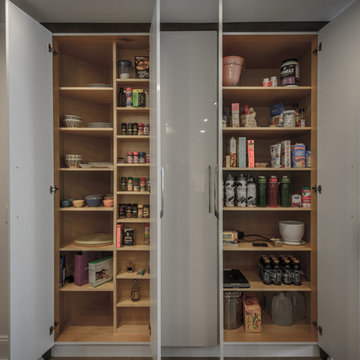
The contractor fitted shelving around the structural elements to capture all useable space for additional pantry consideration.
The Jordan Collective
Example of a large trendy home design design in Jacksonville
Example of a large trendy home design design in Jacksonville
 The Boutique Real Estate Group
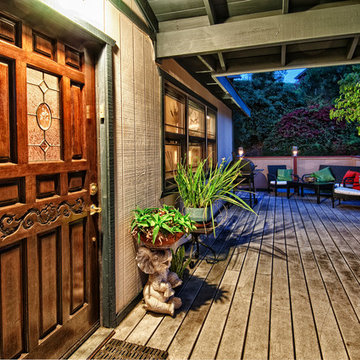
Nestled in the quiet hills of La Habra Heights is this 3 bedroom, 3 bath home with beautiful views. Features include remodeled chef's kitchen with solid cherry cabinets, granite counter tops and over $20,000 in top of the line appliances. Newer Pella triple pane windows with built in mini blinds. Newly remodeled master bath with huge walk in shower. 2 master suites upstairs and 1 bedroom and full bath downstairs. The downstairs bedroom has been converted to an office but can be easily switched back. Large decks all around the house with a built in hot tub and sitting area right off of the family room. This property has too many fruit trees to list and a concrete walk way that takes you all the way up to the top of the hill making your backyard very useable.
 North Shore Kitchen & Bath
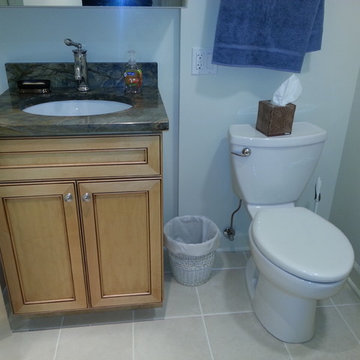
The original layout of the tub/shower had the shower head installed on the awkward angled ceiling area, at a really low height, making it virtually unusable. By swapping the plumbing wall location, we were able to install a standard height shower head and tub combination, making this shower useable. The lighting was also not adequate in this bath. Without a window and only a small light in the ceiling, the space was dimly lit. By adding in some cleverly placed sconces and keeping the finishes light, we were able to brighten up the space.
 Rockledge Design + Architecture
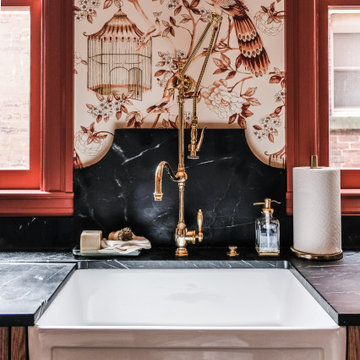
Part of a major renovation that touched all corners of a 120-year-old Bloomfield home, this project is full of style and charming Victorian details.
As an avid home cook, one of our client’s top priorities was maximizing storage throughout the space. To make the compact kitchen more functional, we removed a small peninsula containing the sink and dishwasher which was splitting the space in half. We also adjusted the size of the windows, bringing them above countertop height which allowed for a new “U-shaped” layout. What this room lacked in useable wall space was made up for in height — we took advantage of the generous 9-foot tall space, bringing the custom cabinetry all the way to the ceiling. Our client also opted for a slightly smaller Euro-style refrigerator, allowing for even more storage along that wall.
Central to the refrigerator, eco-friendly induction range, and farmhouse style sink, a hand carved antique Spanish work table provides the perfect prep zone, complete with an adjustable high-low fluted ceramic pendant above. A few other places where form meets function: a brass hanging rail along the range wall, a custom integral drainboard in the soapstone countertop, under cabinet lighting and hidden outlets, cushioned anti-fatigue Marmoleum sheet flooring, and a show-stopping gantry style faucet in a living unlacquered brass finish.
 Ashley Farrell Landscape Design
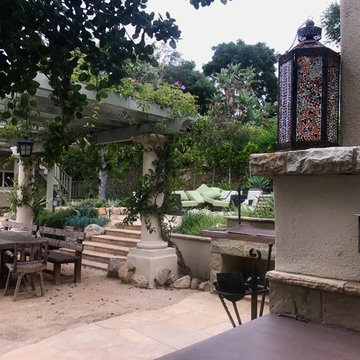
Wood Arbor with Purple Trumpet Vine and a Large Wood Farm Table. Ashley Farrell Landscape Design
Inspiration for a mediterranean patio remodel in Santa Barbara
Inspiration for a mediterranean patio remodel in Santa Barbara
 Interior Expressions Design Showroom
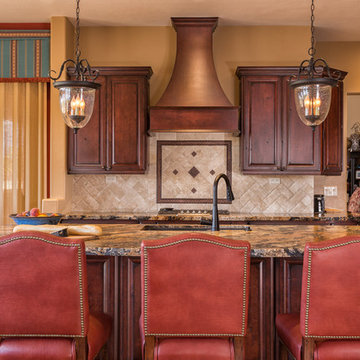
In the kitchen, our designer sought a more efficient use of space with extra storage capacity. In order to do so, she moved the refrigerator next to the ovens in order to create an uninterrupted counter run, which achieved a much more usable space. The hood over the stove top served as the kitchen’s focal point, complete with decorative tiles. A large leathered granite island with chiseled edges and decorative wood columns provided more interest in the kitchen, as well as another solution for storage and useable space.
 Wise Design & Remodel LLC

This compact kitchen incorporates euro style, frameless cabinetry, with a maple/matt white combination. The walnut spice shelf inserted into the wall adds character and useable shelving. The backsplash accent tile makes a bold statement and adds a fun element to the kitchen. Pushing the sink into the corner allowed for a larger prep area within the limited space, tailored to the homeowners specific needs.
 Canadian Home Builders' Association
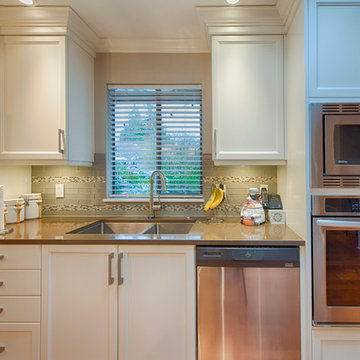
This couple had lived in their home over 20-years, with their handicapped adult daughter. 5 years-ago they added onto the back of their home to accommodate appropriate housing needs for her, such as a wheel-chair lift. However, their home needed wheelchair-accessibility, beginning with transition from daughter’s room on lower level, to main kitchen level, via existing lift. The project was budget-driven so it was critical to utilize practical cost-effective materials, while transforming home’s overall dated-look.
My House Design/Build Team Ltd. successfully opened-up the space, increased use-ability for whole family, and provided the ‘wow-factor’. The renewed kitchen is much more efficient providing a practical solution for family.
56