
Search results for "Useable" in Home Design Ideas
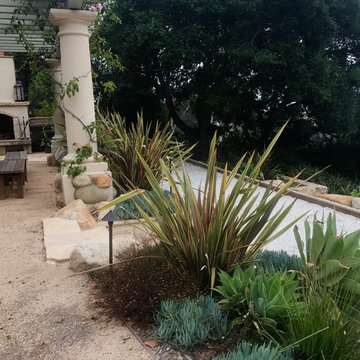
 Ashley Farrell Landscape Design
A Beautiful Outdoor Kitchen with a Beautiful Wood Arbor and Stone Pillars. Ashley Farrell Landscape Design
Design ideas for a mediterranean landscaping in Santa Barbara.
Design ideas for a mediterranean landscaping in Santa Barbara.
 Melanie by Design
Dust Studios, Elena Kaloupek
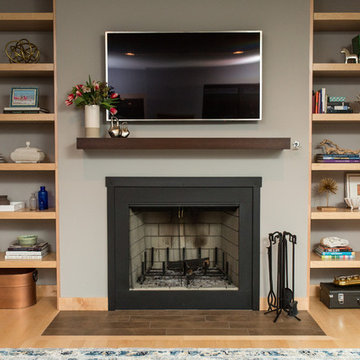
Family room library - mid-sized contemporary open concept light wood floor family room library idea in Cedar Rapids with blue walls, a standard fireplace, a stone fireplace and a wall-mounted tv
Family room library - mid-sized contemporary open concept light wood floor family room library idea in Cedar Rapids with blue walls, a standard fireplace, a stone fireplace and a wall-mounted tv
 BPI Outdoor Living
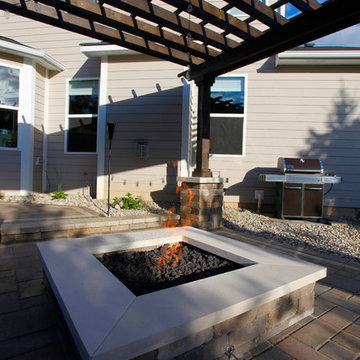
The BPI team designed and installed this space in the spring of 2014.
The space includes an outdoor dining area with a step down into an outdoor room covered by a cedar pergola with a gas fire feature below. The space was designed on a 45degree angle to play off of the homes architecture and maximize useable green space for the kids. The addition of the levels in the space help to create unique spaces within the space as well as take advantage of the natural terrain of the site.
This creative use of materials and textures really added amazing character to the space proving that a well thought out design can compensate for lack of size
Find the right local pro for your project

 Ramos Companies
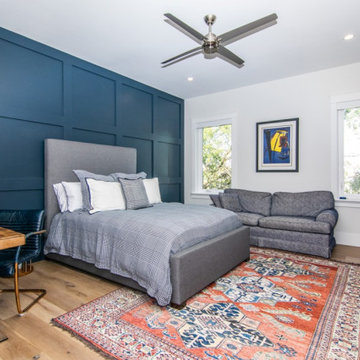
A bedroom should be cozy and comfortable, but useable. This beautiful bedroom shows off the plush and luxurious furniture, but with plenty of room for activities.
 JoAnn Lyles, CKD –Riverhead Building Supply
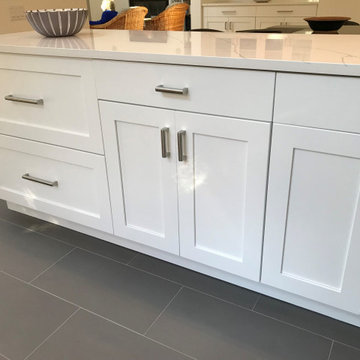
peninsula adds storage on the working side and seating at the backside
Trendy kitchen photo in New York
Trendy kitchen photo in New York
 Emerald Coast Real Estate Photography
© Erin Parker, Emerald Coast real Estate Photography, LLC
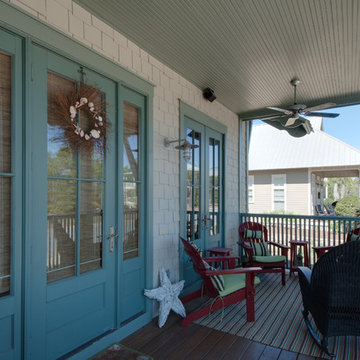
Island style porch photo in Miami
Island style porch photo in Miami
 The Home Spotlight
Michael J King
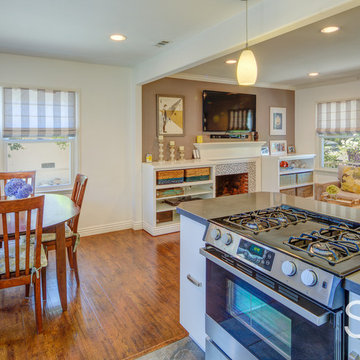
Small 1960s dark wood floor and brown floor great room photo in Los Angeles with white walls, a standard fireplace and a tile fireplace
Small 1960s dark wood floor and brown floor great room photo in Los Angeles with white walls, a standard fireplace and a tile fireplace
 Classic Kitchens Designs & Renovations Ltd.
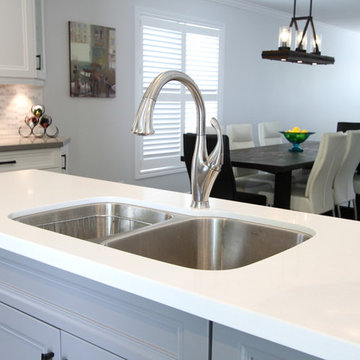
This kitchen renovation involved increasing the useability of the space by opening the support wall between the kitchen and the dining room, which the customer thought was a great idea. The result is nothing short of amazing, with much more light able to get into the dining area, and the increased convenience of the kitchen and dining areas being more closely connected. wow!!!
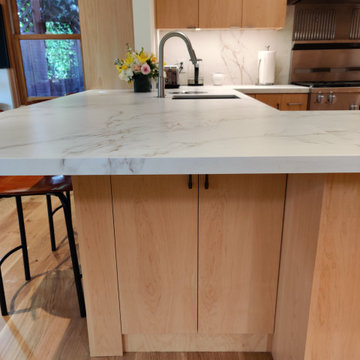
 Kimball Starr Interior Design
What would normally be a dead end under the L-shaped counter is instead a useable cabinet near the stools.
Example of a mid-sized trendy u-shaped light wood floor and beige floor kitchen design in San Francisco with an undermount sink, flat-panel cabinets, light wood cabinets, quartz countertops, multicolored backsplash, quartz backsplash, stainless steel appliances, a peninsula and multicolored countertops
Example of a mid-sized trendy u-shaped light wood floor and beige floor kitchen design in San Francisco with an undermount sink, flat-panel cabinets, light wood cabinets, quartz countertops, multicolored backsplash, quartz backsplash, stainless steel appliances, a peninsula and multicolored countertops

 Castle Building & Remodeling
This modern home, near Cedar Lake, built in 1900, was originally a corner store. A massive conversion transformed the home into a spacious, multi-level residence in the 1990’s.
However, the home’s lot was unusually steep and overgrown with vegetation. In addition, there were concerns about soil erosion and water intrusion to the house. The homeowners wanted to resolve these issues and create a much more useable outdoor area for family and pets.
Castle, in conjunction with Field Outdoor Spaces, designed and built a large deck area in the back yard of the home, which includes a detached screen porch and a bar & grill area under a cedar pergola.
The previous, small deck was demolished and the sliding door replaced with a window. A new glass sliding door was inserted along a perpendicular wall to connect the home’s interior kitchen to the backyard oasis.
The screen house doors are made from six custom screen panels, attached to a top mount, soft-close track. Inside the screen porch, a patio heater allows the family to enjoy this space much of the year.
Concrete was the material chosen for the outdoor countertops, to ensure it lasts several years in Minnesota’s always-changing climate.
Trex decking was used throughout, along with red cedar porch, pergola and privacy lattice detailing.
The front entry of the home was also updated to include a large, open porch with access to the newly landscaped yard. Cable railings from Loftus Iron add to the contemporary style of the home, including a gate feature at the top of the front steps to contain the family pets when they’re let out into the yard.
Tour this project in person, September 28 – 29, during the 2019 Castle Home Tour!
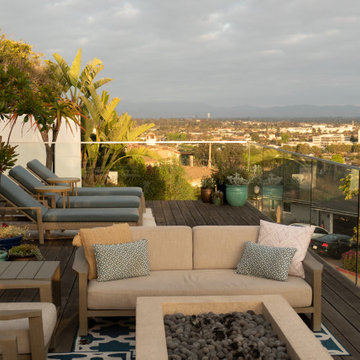
 Sweet Smiling Landscape Design
Located on a steep hill above downtown Ventura, this modern Spanish house features panoramic views of town with the ocean and Channel Islands beyond. While the views are amazing from a large front deck, the steep slope presented some constraints on the landscape design.
Although the property is about a third-of-an-acre, the only useable and open garden space is a small (about 500 square feet) area to the West of the house. The house sits at the back of the property, and another steep hill on the neighboring property behind is held back by a tall retaining wall, leaving just enough room for a narrow, hardscaped patio in the back yard.
Bright plantings along the back of the property delineate the home from the neighboring property, and we chose plantings to help stabilize the soil and further develop the Spanish garden look while creating a lush, inviting feel. Additionally, we added 52 pieces of pottery to soften and add interest to the back garden and patio areas. Succulents, herbs, and California natives fill the pottery along with bright, sweet-smelling, tropical-looking, and climate-appropriate plants.
Slope stabilization was paramount for the front hill. Beyond that, finding plants that would thrive on the steep slope was the next obstacle. Finally, the aesthetics could be addressed, and we worked to find plants that meshed with the architecture—blending plants with white and orange to play off the red-tiled roofs and white-plastered walls that are emblematic of the Spanish style of this house as well as the predominate style of the neighborhood.
The flattish area to the West was designed with the idea of creating a contemporary take on the parterre garden. Reminiscent of Mediterranean gardens, this vegetable and herb garden substitutes formal hedges with formal Corten steel planters to honor the modern Spanish architecture of the house. The citrus, herbs, and vegetables serve the foodie clients well.
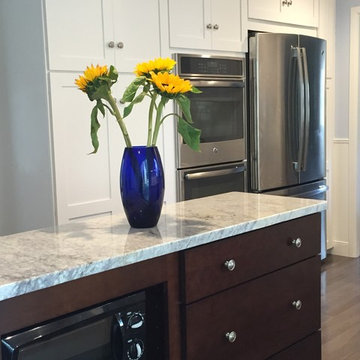
 American Wallpaper & Design
This kitchen in Providence, RI was just redone with the design ideas of Leah Ehrenhaus. She turned an original 1960's kitchen into a more useable and gorgeous space. The subway tiles on the wall, the very cool vent fan over the stove, creative use of a narrow island created additional work and storage space. This combined with new stainless appliances and a very interesting maple hard wood floor made for a very happy client.
 FTC - Final Touch Construction of Colorado
This beautiful 1950's craftsman needed a redo, inside and out. After gutting it down to it's studs, the main floor and basement were redesigned for much more useable space. Three tiny bedrooms upstairs became a large master with a double sink on suite and a guest bedroom with a beautiful new bathroom. The stairway that was in the kitchen was relocated so the kitchen became larger and much more usable. The basement went from a red and orange monstrosity to a soothing family room, bedroom and new bathroom as well as an updated laundry room and storage closet. New windows and doors, as well as an egress window was added to make it code compliant. A new roof and fireplace finished off the remodel of this cozy, colorful craftsman cottage. Photos were taken by Moore House Photos by Jett (Jett Moore Photographer).
 One Week Kitchens
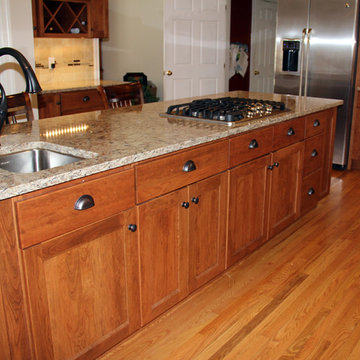
The island in this kitchen was originally 'U' shaped. By changing the layout and creating more useable space the homeowners now have a place to bake, cook and room for seating. Photos taken by Aimee Fritzges
Authorized Custom Cupboards Dealer
 Ornamental Gardens by Lisa

There is access from the back door to the patio as well as a pathway to both side yards.
Large elegant backyard concrete paver patio photo in San Diego with an awning
Large elegant backyard concrete paver patio photo in San Diego with an awning
 studio M MERGE
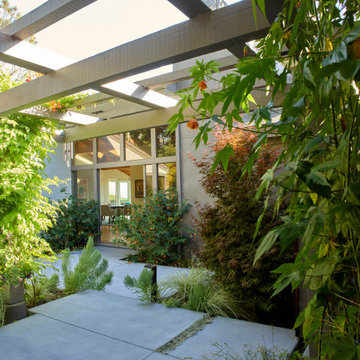
Mid Century Modern outdoor living with carefully designed concrete paving to maximize use-ability and lush garden space. Maple trees, trumpet vie, succulents and walkable ground cover soften the concrete paving.
 H2D Architecture + Design
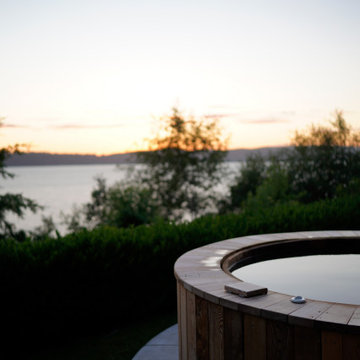
The homeowners of this Mukilteo residence partnered with H2D Architecture + Design to transform their underutilized rear deck into a highly functional outdoor living environment. The existing deck was refinished and reconfigured to create a more useable area for gathering, seamlessly extending the interior living space to the outdoors. A Struxure pergola was introduced to provide adjustable shade and light filtration, allowing the space to adapt to changing weather and seasons. Beyond the deck, the design steps down to a thoughtfully composed concrete paver patio anchored by a custom round wood hot tub, creating a warm and tactile focal point. Surrounding this feature, a built-in bench establishes a zone for relaxation and socializing, while a fire pit adds both ambiance and year-round usability. A custom screen wall was integrated to provide privacy and subtle enclosure without sacrificing openness, helping to define the space while maintaining visual connections to the landscape. The combination of multi-level seating, integrated elements, and carefully considered materials results in a cohesive outdoor retreat that supports a variety of uses.
+ Architecture + Design: H2D Architecture + Design
+ Builder: Bradley J. Rodgers Remodelling
+ Photography: Thomas Vincent
 Wise Design & Remodel LLC

This compact kitchen incorporates euro style, frameless cabinetry, with a maple/matt white combination. The walnut spice shelf inserted into the wall adds character and useable shelving. The backsplash accent tile makes a bold statement and adds a fun element to the kitchen. Pushing the sink into the corner allowed for a larger prep area within the limited space, tailored to the homeowners specific needs.
 Closets Plus
Wilhelm Photography

Kitchen pantry - large traditional u-shaped light wood floor and brown floor kitchen pantry idea in Other with open cabinets, brown cabinets, wood countertops and no island
Kitchen pantry - large traditional u-shaped light wood floor and brown floor kitchen pantry idea in Other with open cabinets, brown cabinets, wood countertops and no island
61