
Search results for "Useable" in Home Design Ideas
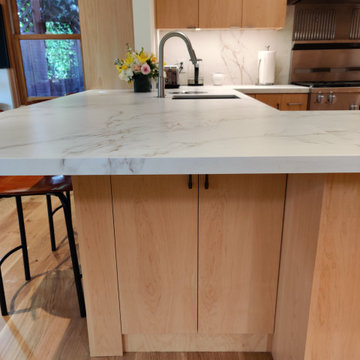
 Kimball Starr Interior Design
What would normally be a dead end under the L-shaped counter is instead a useable cabinet near the stools.
Example of a mid-sized trendy u-shaped light wood floor and beige floor kitchen design in San Francisco with an undermount sink, flat-panel cabinets, light wood cabinets, quartz countertops, multicolored backsplash, quartz backsplash, stainless steel appliances, a peninsula and multicolored countertops
Example of a mid-sized trendy u-shaped light wood floor and beige floor kitchen design in San Francisco with an undermount sink, flat-panel cabinets, light wood cabinets, quartz countertops, multicolored backsplash, quartz backsplash, stainless steel appliances, a peninsula and multicolored countertops
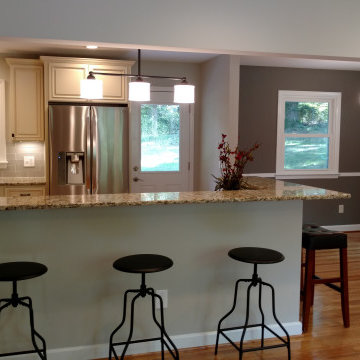
 Victory Contracting, LLC
We opened up this charming North Hills split level with creative design to maximize useable space
Eat-in kitchen - mid-sized transitional l-shaped medium tone wood floor and brown floor eat-in kitchen idea in Raleigh with an undermount sink, beaded inset cabinets, white cabinets, granite countertops, gray backsplash, glass tile backsplash, stainless steel appliances, an island and multicolored countertops
Eat-in kitchen - mid-sized transitional l-shaped medium tone wood floor and brown floor eat-in kitchen idea in Raleigh with an undermount sink, beaded inset cabinets, white cabinets, granite countertops, gray backsplash, glass tile backsplash, stainless steel appliances, an island and multicolored countertops

 AGENT Architecture
This kitchen renovation focuses on expanding the useable workspace in light and airy setting, while respecting the home's mid-century roots.
Eat-in kitchen - mid-sized 1960s galley porcelain tile and gray floor eat-in kitchen idea in Dallas with an undermount sink, recessed-panel cabinets, blue cabinets, blue backsplash, porcelain backsplash, stainless steel appliances, an island and white countertops
Eat-in kitchen - mid-sized 1960s galley porcelain tile and gray floor eat-in kitchen idea in Dallas with an undermount sink, recessed-panel cabinets, blue cabinets, blue backsplash, porcelain backsplash, stainless steel appliances, an island and white countertops
Find the right local pro for your project
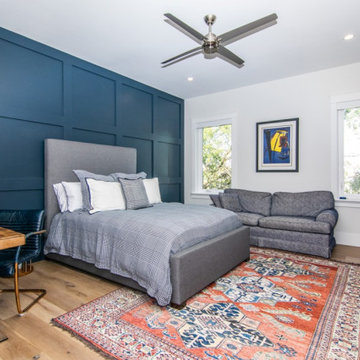
 Ramos Companies
A bedroom should be cozy and comfortable, but useable. This beautiful bedroom shows off the plush and luxurious furniture, but with plenty of room for activities.
 JoAnn Lyles, CKD –Riverhead Building Supply
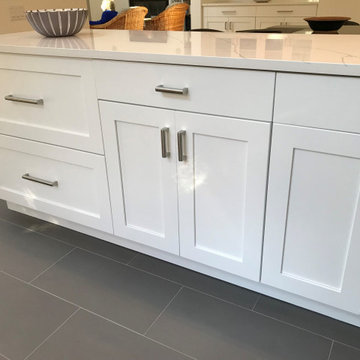
peninsula adds storage on the working side and seating at the backside
Trendy kitchen photo in New York
Trendy kitchen photo in New York
 Planscape, An Outdoor Design Company
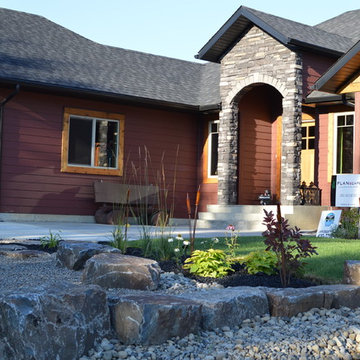
Another design that creates a useable front yard that includes a fire pit, a large rock retaining wall, and easy low maintenance plants creating amazing curb appeal. The side yard has beautiful large steps and a false creek. The back yard is a simple sodded area for kids and grandkids to play.

 William Standen Co.
Designer: Cassandra Nordell-MacLean
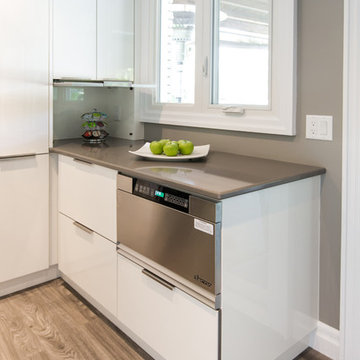
Hide away unsightly items in this lift up and retract cabinet. Kitchen storage idea.
Kitchen - mid-sized contemporary kitchen idea in Toronto with flat-panel cabinets, white cabinets, quartz countertops, stainless steel appliances and an island
Kitchen - mid-sized contemporary kitchen idea in Toronto with flat-panel cabinets, white cabinets, quartz countertops, stainless steel appliances and an island
 Wagstaff + Rogers Architects

This house is designed for a busy family of four in Mill Valley. It will be a Green Building by GreenPoints Rated and CALGreen standards.The house that existed on the property will be raised utilizing a FEMA and Marin County Flood grant. We will salvage as many of the reusable materials as possible, creating a sustainable remodel and not a ground-up constructed building diverting waste from the local landfills.
Some of the program requirements are:
4 Bedrooms/ 2.5 Baths
As much natural light as possible and an open, modern/contemporary interior
Mount Tamalpais views from reading room, Principal Suite and Living Room
Sleek modern design touch towards minimalism
A welcoming front porch and useable deck with access from kitchen, living and dining rooms.
 Irons Brothers Construction Inc

A retired couple desired a valiant master suite in their “forever home”. After living in their mid-century house for many years, they approached our design team with a concept to add a 3rd story suite with sweeping views of Puget sound. Our team stood atop the home’s rooftop with the clients admiring the view that this structural lift would create in enjoyment and value. The only concern was how they and their dear-old dog, would get from their ground floor garage entrance in the daylight basement to this new suite in the sky?
Our CAPS design team specified universal design elements throughout the home, to allow the couple and their 120lb. Pit Bull Terrier to age in place. A new residential elevator added to the westside of the home. Placing the elevator shaft on the exterior of the home minimized the need for interior structural changes.
A shed roof for the addition followed the slope of the site, creating tall walls on the east side of the master suite to allow ample daylight into rooms without sacrificing useable wall space in the closet or bathroom. This kept the western walls low to reduce the amount of direct sunlight from the late afternoon sun, while maximizing the view of the Puget Sound and distant Olympic mountain range.
The master suite is the crowning glory of the redesigned home. The bedroom puts the bed up close to the wide picture window. While soothing violet-colored walls and a plush upholstered headboard have created a bedroom that encourages lounging, including a plush dog bed. A private balcony provides yet another excuse for never leaving the bedroom suite, and clerestory windows between the bedroom and adjacent master bathroom help flood the entire space with natural light.
The master bathroom includes an easy-access shower, his-and-her vanities with motion-sensor toe kick lights, and pops of beachy blue in the tile work and on the ceiling for a spa-like feel.
Some other universal design features in this master suite include wider doorways, accessible balcony, wall mounted vanities, tile and vinyl floor surfaces to reduce transition and pocket doors for easy use.
A large walk-through closet links the bedroom and bathroom, with clerestory windows at the high ceilings The third floor is finished off with a vestibule area with an indoor sauna, and an adjacent entertainment deck with an outdoor kitchen & bar.
 Wanda Ely Architect Inc.
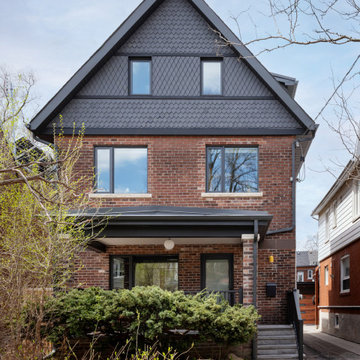
The front façade offers a clear view of the new third floor. The existing hip roof and partial third floor were removed, and a new gable roof with two large dormers was added. Although the new third floor offers much more useable space, the roofline looks proportional to the home, fits in with the neighbourhood, and feels as if it has always looked this way. The existing ground floor sunroom was converted into an open porch for hanging out and chatting with the neighbours as they pass by.
 Landscape Plus Ltd
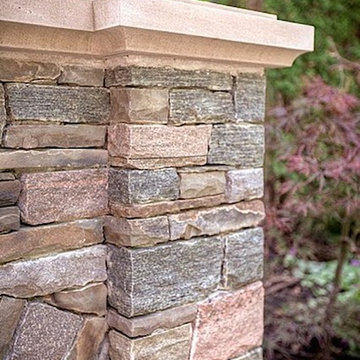
Our challenge was to take a new build and create a setting that says it isn't. Dramatic tasteful lines, great textures and material choices made this home a pleasure to work with.
Granite from the house was taken as a lead and pulled down as part of the stone mix into everything from the driveway borders to columns to walling and finally to the barbeque. Gentle but confident lines mixed with deep plantings and a lovely sunken backyard sitting area creates a solid,
well-grounded useable space.
 The Ardent Gardener Landscape Design
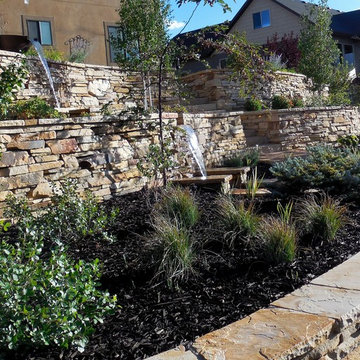
Locally quarried sandstone walls, steps, patio and pond. The design reclaimed a steep slope and made for a visually appealing area that becomes very useable. Photo: The Ardent Gardener Landscape
 Caplea Coe Architects, Inc.
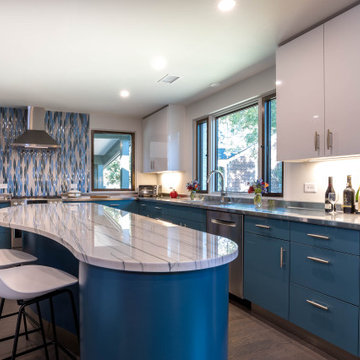
The kitchen was renovated to expand the layout for more useable space. An island was added for more countertop space, modern cabinets, gas stove with hood, and contemporary color scheme.
 Sweet Smiling Landscape Design

Located on a steep hill above downtown Ventura, this modern Spanish house features panoramic views of town with the ocean and Channel Islands beyond. While the views are amazing from a large front deck, the steep slope presented some constraints on the landscape design.
Although the property is about a third-of-an-acre, the only useable and open garden space is a small (about 500 square feet) area to the West of the house. The house sits at the back of the property, and another steep hill on the neighboring property behind is held back by a tall retaining wall, leaving just enough room for a narrow, hardscaped patio in the back yard.
Bright plantings along the back of the property delineate the home from the neighboring property, and we chose plantings to help stabilize the soil and further develop the Spanish garden look while creating a lush, inviting feel. Additionally, we added 52 pieces of pottery to soften and add interest to the back garden and patio areas. Succulents, herbs, and California natives fill the pottery along with bright, sweet-smelling, tropical-looking, and climate-appropriate plants.
Slope stabilization was paramount for the front hill. Beyond that, finding plants that would thrive on the steep slope was the next obstacle. Finally, the aesthetics could be addressed, and we worked to find plants that meshed with the architecture—blending plants with white and orange to play off the red-tiled roofs and white-plastered walls that are emblematic of the Spanish style of this house as well as the predominate style of the neighborhood.
The flattish area to the West was designed with the idea of creating a contemporary take on the parterre garden. Reminiscent of Mediterranean gardens, this vegetable and herb garden substitutes formal hedges with formal Corten steel planters to honor the modern Spanish architecture of the house. The citrus, herbs, and vegetables serve the foodie clients well.

 Reflections Water Gardens
Our goal was to create a concept for the client using an assigned space that would resemble a mountain stream. From concept to completion, the entire project was designed and installed by us. Our expectations were high for finishing on time and for the overall aesthetic value of the area. The client also demands quality and for construction that is completed on-time.
The end result was a walk-up pond complete with waterfall and natural landscaping using local rock, boulders and native plants, useable kayaks, and water filled with colorful koi. From any angle, both large and small bits of a natural water feature and surrounding rock and plants were viewable. Standing on the bank of the pond, it was easy to forget one was in a Man made landscape.
Photo by Larry Carnes
 User
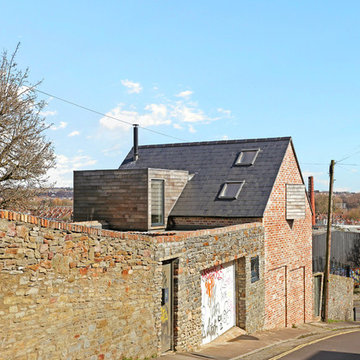
UserThis new build eco home in Bristol used a range of techniques and reclaimed materials in a pragmatic process aimed at maximising its ecological credentials whilst minimising its initial capital investment.
Aesthetically it took influence from the mismatched beauty of Bristol with a wealth of styles and era’s contradictorily played against each other to produce a juxtaposition of historic and contemporary. Its large front windows celebrate a view out over most of the city and tie it to the street scene which it fronts. It is not a house for those seeking privacy, its owners wanted to be part of the community. That said certain aspects were concealed to allow privacy where needed, the bedrooms are buried into the hillside both privatising and excluding road noise. The bathrooms and utility etc were tucked around a rising circulation core and a rear corridor given visual independence by being painted entirely yellow.
Externally a full landscaping design was prepared and implemented including over 6 flights of stairs and a number of terraces and planting banks to create the wealth of spaces maximising useable areas around the house.
 Robin Davis Interiors
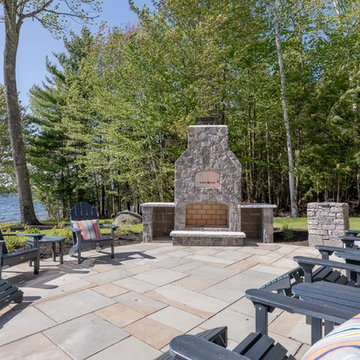
The newly constructed patio is amazing and provides the perfect setting for casual lake living. The addition of a stone fireplace and pizza oven makes this space fun and useable year-round. We added the Polywood Adirondack chairs in a deep midnight-blue color to compliment the gray stonework and don’t need to worry about them holding up to the sometimes harsh winter weather.
Photography: Peter G. Morneau
 Landscape Plus Ltd
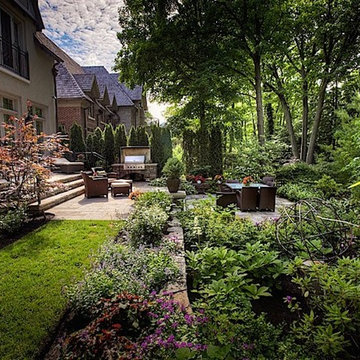
Our challenge was to take a new build and create a setting that says it isn't. Dramatic tasteful lines, great textures and material choices made this home a pleasure to work with.
Granite from the house was taken as a lead and pulled down as part of the stone mix into everything from the driveway borders to columns to walling and finally to the barbeque. Gentle but confident lines mixed with deep plantings and a lovely sunken backyard sitting area creates a solid,
well-grounded useable space.
 Landscape Plus Ltd
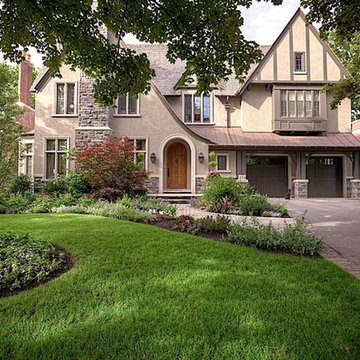
Our challenge was to take a new build and create a setting that says it isn't. Dramatic tasteful lines, great textures and material choices made this home a pleasure to work with.
Granite from the house was taken as a lead and pulled down as part of the stone mix into everything from the driveway borders to columns to walling and finally to the barbeque. Gentle but confident lines mixed with deep plantings and a lovely sunken backyard sitting area creates a solid,
well-grounded useable space.
60