
Search results for "Useable" in Home Design Ideas

 MyDesignSource
Designed for use in public parks, these beautiful pieces are built to last, designed by Henge Tables.
Example of a transitional home design design in San Diego
Example of a transitional home design design in San Diego
 Casino Co. Renovations

We transitioned this unfinished basement to a functional space including a kitchen, workout room, lounge area, extra bathroom and music room. The homeowners opted for an exposed black ceiling and epoxy coated floor, and upgraded the stairwell with creative two-toned shiplap and a stained wood tongue and groove ceiling. This is a perfect example of using an unfinished basement to increase useable space that meets your specific needs.
 Classic Kitchens Designs & Renovations Ltd.
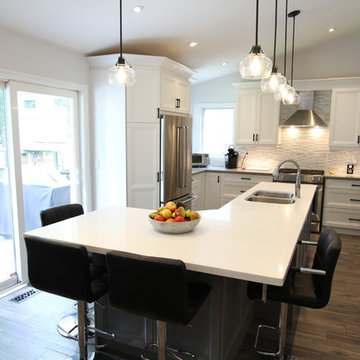
This kitchen renovation involved increasing the useability of the space by opening the support wall between the kitchen and the dining room, which the customer thought was a great idea. The result is nothing short of amazing, with much more light able to get into the dining area, and the increased convenience of the kitchen and dining areas being more closely connected. wow!!!
Find the right local pro for your project

 SCJ Studio Landscape Architecture
A family in Kirkland needed a useable and much more private space in front of their home. SCJ envisioned low steel walls with a back-drop of magnolias and other evergreen plants for privacy, with perennials providing contrast and texture. A new composite bamboo deck provides a gathering space for sitting and outdoor dining. Now enclosed with lush planting, carefully placed lighting, plenty of seating and container planting, the space is truly a secluded and serene extension of the home.
Photos by Mark Garff
 Casino Co. Renovations

We transitioned this unfinished basement to a functional space including a kitchen, workout room, lounge area, extra bathroom and music room. The homeowners opted for an exposed black ceiling and epoxy coated floor, and upgraded the stairwell with creative two-toned shiplap and a stained wood tongue and groove ceiling. This is a perfect example of using an unfinished basement to increase useable space that meets your specific needs.
 Turnstyle Design
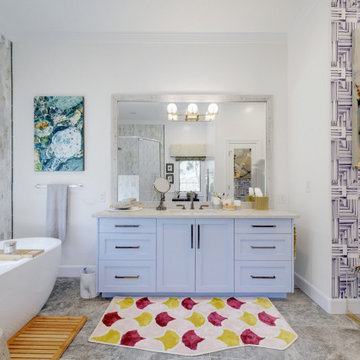
As is often the case in the homes that I see, this bathroom was dark, run down and used more out of necessity than anything else. In much need of attention, I redesigned this space to be open and flooded with natural light. Highly reflective surfaces, allow the eye to bounce around the room. A re-built, high end shower now feels like a spa with multiple controls at a user’s service. A sculptural bathtub, sets relaxation up for long lingering and highlights the lake side view. Automated, custom designed window treatments are remoted controlled for ease and vanities are wide and softly cheery to leave the mornings with lots of useable space. We completely changed the footprint of this master bath, adding a water closet clad in a wonderful high gloss veneer. Giving the space richness through color, materials, texture and all of this glorious marble flooring and wall tiles, this space now makes you want to spend extra time getting ready.
 American Porch, LLC
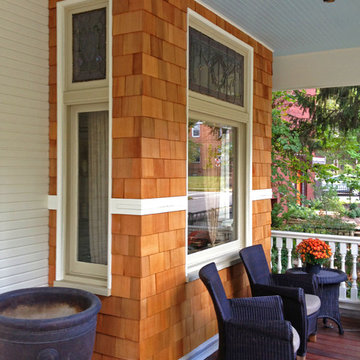
This home make full use of Victorian Porch Spindles, paneled column pedestals, and round tapered columns, which come together to offer great curb appeal as well as useability.

 Mottram Architecture
Timber frame homes offer unique challenges during a remodel. What often makes them beautiful and attractive to most homeowners, also makes them challenging for space requirements.
Context: The lovely couple that owned this home were struggling with some interesting floor plan challenges that just didn't work for their family. The loved the beautiful timbers and woodwork of their home, but the dramatically sloping ceilings on the second floor, particularly in the bathroom, just didn't work for this 1 1/2 bath home. Needing to use the skylight to approach the toilet was a less then ideal scenario. Although the bathroom footprint was more then adequate, the sloped ceiling only made half of the space useable. Check out the Before/After post on our blog to see the photos of the house pre-renovation. As much as they loved all the wood features in their home, another challenge they had was light. The wood ceiling made everything inside the house darker, even with a fantastic array of south facing windows, there were spaces in the home that felt dark and small. When they contacted us they wanted to know how could they make their brighter and more inviting, were there solutions to the 2nd floor sloped ceiling issues, and if they were going to do all of this work, how could they make their home more comfortable and efficient. A nagging water leak in the upstairs bathroom spurred them into action and here is how we solved their dilemma.
Conclusion: First, we added a little dormer to the rear of the house so we could get full headroom in nearly all of the upstairs bathroom! Then we decided to extend that dormer one more timber bay over to create a walk in closet with natural light and plenty of space. Since we were contemplating energy efficiency, we resolved a nagging issue that is present in a lot of timber frame construction, air tightness. Commonly found in timber frame construction, fiberglass insulation is installed in the rafter bays and board ceilings are installed over top. Unfortunately, board ceilings are anything but air tight, and fiberglass insulation needs to be in an airtight cavity for maximum effectiveness. So we were able to solve two issues at the same time for this homeowner. We removed the board ceiling and fiberglass insulation, we dense packed the rafter bays with cellulose insulation, and installed sheetrock in place of the boards. The boards were salvaged for re-use by the homeowner, and the space and light quality was dramatically improved. Some may think that losing the board ceiling took something away from the space, but what you'll see in the pictures is that it highly accentuates the heavy timbers and really makes them stand out in a beautiful way. Now with this added airtightness, better insulation, and brighter space, the homeowner hardly runs their wood stove, and it's so quiet in the space, an added bonus from changing the insulation. It became necessary to also add a sheetrock ceiling to the living room to hide the plumbing from the new bathroom layout above. Changing this ceiling gave the homeowner some real quality lighting that was lacking in the living room before. The brighter ceiling and new lighting layout completely transforms the living room into a space you want to hang out, even though the layout didn't change at all. When the homeowner saw the finished spaces she said "I can't believe this is my house, I want to live in this house"
Energy Efficiency: I touched a little on the efficiency above, but like all projects done with Mottram Architecture, we always want to leave you with a little extra. Timber frame construction with board ceilings and fiberglass insulation are notoriously leaky! If you want to know what we think about fiberglass insulation, check our our blog post on Why Fiberglass Insulation Sucks. By installing cellulose insulation and covering it with sheetrock we were able to greatly reduce the heat flowing out of this home. It not only improves cashflow it improves the comfort level in the space. Who wants to sit in their living room and feel a draft? Let us remind you, we are not saying cellulose insulation is an air barrier, we use the sheetrock to help with that, but it does significantly reduce the air flow over fiberglass insulation. And when we reduce the airflow, we reduce the heat flow. And when we reduce the heat flow, we reduce the need to re-heat that drafty air from outside. When it comes to energy efficiency the first and best place to start is air infiltration. We greatly reduced the air infiltration with the new insulation, but we also added a hat and warm boots. What I mean by that is, we improved the insulation in the roof, and we installed insulation in the basement. Maybe it's a silly analogy, but when you think about keeping warm, we always start with the hat and boots! With sustainability in mind, the next project will be to add a deck to the front of this house with rain catchment barrels from the metal roof. They are planning to plant a garden in the spring and the rain catchment system will help to irrigate the new garden.
Builder: East Shore Builders
Photographer: Michael Eric Berube
 Planscape, An Outdoor Design Company
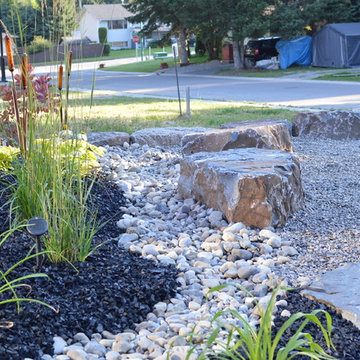
Another design that creates a useable front yard that includes a fire pit, a large rock retaining wall, and easy low maintenance plants creating amazing curb appeal. The side yard has beautiful large steps and a false creek. The back yard is a simple sodded area for kids and grandkids to play.
 Budget Blinds of Farmington
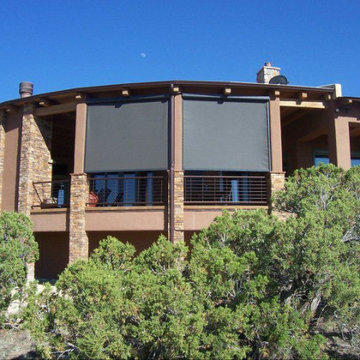
The key to energy control is to stop the sun before it heats up your glass and radiates into your home or business. Exterior Screens are the ideal retractable solar screen for maximum sun protection on your windows, doors and patios. They were designed to be a very reliable product and will stop 90% of the radiant heat before it gets into your home. Transform you patio into useable space.
 Casino Co. Renovations
We transitioned this unfinished basement to a functional space including a kitchen, workout room, lounge area, extra bathroom and music room. The homeowners opted for an exposed black ceiling and epoxy coated floor, and upgraded the stairwell with creative two-toned shiplap and a stained wood tongue and groove ceiling. This is a perfect example of using an unfinished basement to increase useable space that meets your specific needs.

 Irons Brothers Construction Inc
A retired couple desired a valiant master suite in their “forever home”. After living in their mid-century house for many years, they approached our design team with a concept to add a 3rd story suite with sweeping views of Puget sound. Our team stood atop the home’s rooftop with the clients admiring the view that this structural lift would create in enjoyment and value. The only concern was how they and their dear-old dog, would get from their ground floor garage entrance in the daylight basement to this new suite in the sky?
Our CAPS design team specified universal design elements throughout the home, to allow the couple and their 120lb. Pit Bull Terrier to age in place. A new residential elevator added to the westside of the home. Placing the elevator shaft on the exterior of the home minimized the need for interior structural changes.
A shed roof for the addition followed the slope of the site, creating tall walls on the east side of the master suite to allow ample daylight into rooms without sacrificing useable wall space in the closet or bathroom. This kept the western walls low to reduce the amount of direct sunlight from the late afternoon sun, while maximizing the view of the Puget Sound and distant Olympic mountain range.
The master suite is the crowning glory of the redesigned home. The bedroom puts the bed up close to the wide picture window. While soothing violet-colored walls and a plush upholstered headboard have created a bedroom that encourages lounging, including a plush dog bed. A private balcony provides yet another excuse for never leaving the bedroom suite, and clerestory windows between the bedroom and adjacent master bathroom help flood the entire space with natural light.
The master bathroom includes an easy-access shower, his-and-her vanities with motion-sensor toe kick lights, and pops of beachy blue in the tile work and on the ceiling for a spa-like feel.
Some other universal design features in this master suite include wider doorways, accessible balcony, wall mounted vanities, tile and vinyl floor surfaces to reduce transition and pocket doors for easy use.
A large walk-through closet links the bedroom and bathroom, with clerestory windows at the high ceilings The third floor is finished off with a vestibule area with an indoor sauna, and an adjacent entertainment deck with an outdoor kitchen & bar.
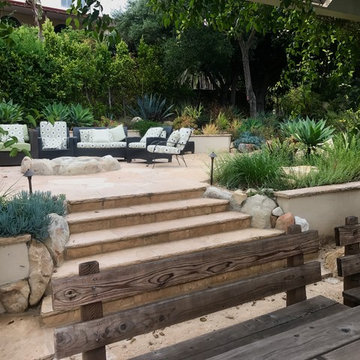
 Ashley Farrell Landscape Design
Flagstone Staircase with a Block Wall with a Stone Cap. Ashley Farrell Landscape Design
Tuscan patio photo in Santa Barbara
Tuscan patio photo in Santa Barbara

 Clear Tech, Inc
Our customer came to us with a bit of an issue.. a small backyard and big dreams. Guess what? Clear Tech took on the challenge and created a space that was enjoyable. We started from grass and turned the space into a relaxing pool area. We completed the look with outdoor furniture that brought the whole project together. Our customer is so excited to enjoy their new and useable outdoor living space.
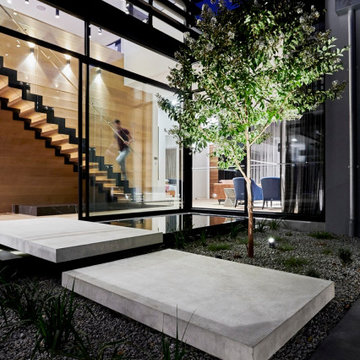
 Building Designers Association of Australia
Located on a heritage-lined street in Melbourne’s Williamstown, a young family were seeking a contemporary home with ample room to grow. Benni Trajcevski of Achieve Design Group answered their call, creating the epitome of modern living concealed behind a modest façade. To achieve the long wish list including large indoor and outdoor gathering spaces to entertain family and friends, separate adult and children living and sleeping zones, and a pool suitable for year-round use, Benni has maximised every inch of the block. Seamless transitional spaces link inside with out. This flow between the indoors and outdoors is a key feature of the home, achieved through generous open floor planning and glazing. For example, large hidden sliding doors allow the pool to be closed-off for use in winter; acrylic glass panels link the pool with the sunken lounge, which includes a fire pit for year-round comfort. The inclusion of a courtyard and voids throughout create separate useable zones while maintaining the feeling of spaciousness. Orientated to the north and surrounded with floor to ceiling windows to optimise natural light, the courtyard divides the formal lounge area with the informal living area, while the first floor is divided into four separate wings for privacy and functionality. The interiors are detailed with quality materials and finishes to achieve a sleek and sophisticated aesthetic. Contrasting materials in muted tones, including tiles, steel and lightweight timbers are featured throughout. Corian and a moss green wall are unexpected features.
 Classic Kitchens Designs & Renovations Ltd.
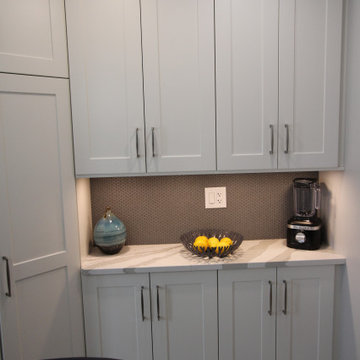
Our customer was tired of having a tiny food preparation space that occupied only a small part of their kitchen. We worked with them to make the entire kitchen space useable and the result is nothing short of an amazing change! We started with bulkhead removal to allowing cabinets extending to the ceiling. New Porcelain flooring was installed followed by Benjamin Moore custom painted cabinetry in the customers chosen colours. Beautiful quartz ounters were then installed followed by a mosaic backsplash to tie it all together. Stunning! Check out the before pics to see where we started!
 Brooklyn City Furniture
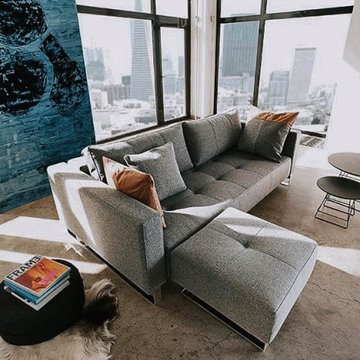
The Cassius has a classic sofa design that, with an easy conversion method provides a versatile queen-sized sofa bed An upholstered classic sofa design doubling as a comfortable excess pocket spring bed when required. Cassius’s excess pocket spring mattress and large bed size ensure highest comfort during the day and at night. Its exquisite details of the stitched surfaces combined with upholstered armrests provide an elegant design with maximum lounge comfort satisfying multiple needs for years to come. Do yourselves the favor to add the D.E.L. ottoman to complete the sofa and lounger arrangement, useable as temporary seat or best as comfortable chaise lounge.
Use code innovation20 for 20% off
5 Year Warranty
* Fabric samples available upon request
Need help? Chat with us online or send us an email to info@cityfurnitureshop.com
 Planscape, An Outdoor Design Company
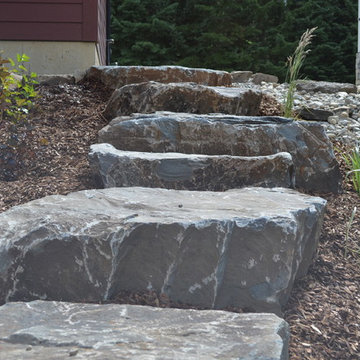
Another design that creates a useable front yard that includes a fire pit, a large rock retaining wall, and easy low maintenance plants creating amazing curb appeal. The side yard has beautiful large steps and a false creek. The back yard is a simple sodded area for kids and grandkids to play.
58