
Search results for "Useable" in Home Design Ideas

 User
UserWhat a transformation, from poorly laid, uneven turf to a useable space for entertaining & relaxing. This backyard is now the ideal place to entertain, spend the chilly months by the firepit or beat the heat under an open-air pergola with views of tropical garden beds and a water feature.
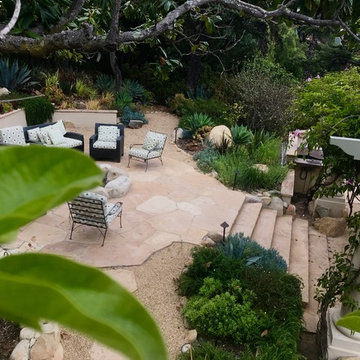
 Ashley Farrell Landscape Design
Outdoor Patio with Arbor with Stone Pillars. Ashley Farrell Landscape Design
Inspiration for a mediterranean patio remodel in Santa Barbara
Inspiration for a mediterranean patio remodel in Santa Barbara
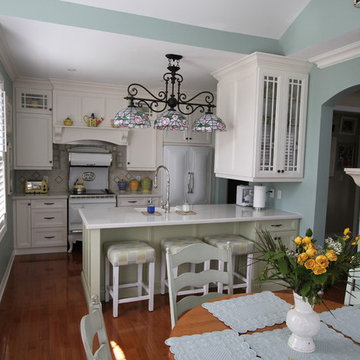
 Classic Kitchens Designs & Renovations Ltd.
We updated this Stouffville kitchen using Cloud white and a light pastel green for the island with stunning results! It exudes farmhouse charm while providing excellent useability. We had a blast creating this truly remarkable kitchen and the homeowners now have a wonderful space that fits their lifestyle to a "T"! Photos courtesy of Chris Johnson and may not be used in any form without prior written consent from Classic Kitchens.
Find the right local pro for your project
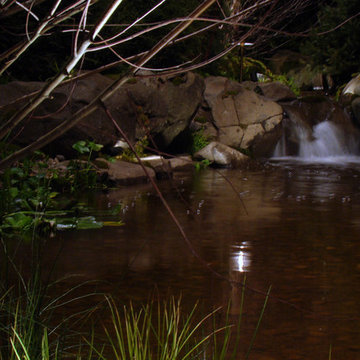
 Reflections Water Gardens
Our goal was to create a concept for the client using an assigned space that would resemble a mountain stream. From concept to completion, the entire project was designed and installed by us. Our expectations were high for finishing on time and for the overall aesthetic value of the area. The client also demands quality and for construction that is completed on-time.
The end result was a walk-up pond complete with waterfall and natural landscaping using local rock, boulders and native plants, useable kayaks, and water filled with colorful koi. From any angle, both large and small bits of a natural water feature and surrounding rock and plants were viewable. Standing on the bank of the pond, it was easy to forget one was in a Man made landscape.
Photo by Larry Carnes
 Interior & Exterior Environmental Designs
This yard needed a lot of work and the family was more than ready for some big changes. They wanted to go up on their slope to gain more space and make their backyard more cozy and aesthetically appealing, we did just that for them by building a wall to retain a lot of dirt and we stuccoed it with santa barbara smooth finish, at the same time we made the wall useable as we converted a portion of it into a water feature. We also added a modern fire pit for all the cozy vibes and get-togethers. The family requested a custom built jacuzzi area, we installed a prefab jacuzzi into our custom made deck for them. We also revamped their existing outdoor kitchen and patio cover so that way it matches with the new look of their backyard. Overall the family was overjoyed with how well everything looked!
 Reynolds Landscape
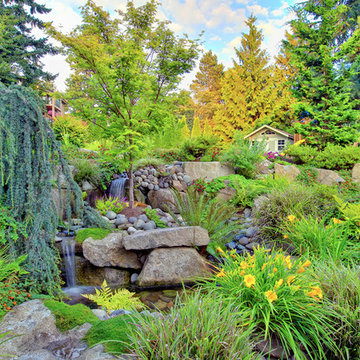
An unmanageable hillside backyard was transformed into useable terraced spaces joined by multi-tiered waterfalls, stream and pool. Massive boulders, river rock, perennials and specimen plants have matured with time to create a truly stunning backyard experience. Finn Hill - Kirkland, WA.
 Keystone Custom Decks
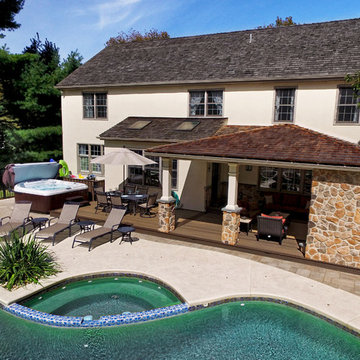
Starting with a multi-level, splintering old deck that didn’t transition well to the pool area - our goal was to great a more enjoyable and useable space where the homeowners can spend time relaxing & hosting poolside parties. We worked closely with the township to maximize the allowable impervious coverage for the property, which included reconfiguring all the landscaping to allow for more hardscaping. To say this backyard got a facelift is an understatement. Everything got some attention; from staining & sealing the concrete around the pool, tucking away the pool equipment, building an all new porch complete with gorgeous stonework & fireplace. Meeting the needs of the homeowners & surpassing their dreams is one of our favorite things, and with this design – that was exactly the case.
 TOMHILL STUDIO
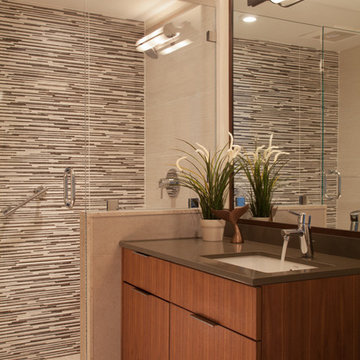
This bath, mainly used by the family's young children so we used a kid-friendly, single-lever faucet, and laminated a slight lip to the perimeter of the Silestone countertop to contain water spills. A tip-out laundry hamper sits behind the left vanity door. The large, custom made, framed mirror sits low enough for kids to use and bounces light around the compact room. Useable for kids but polished enough for guests.
Photo: Sam Gray
 Rockledge Design + Architecture
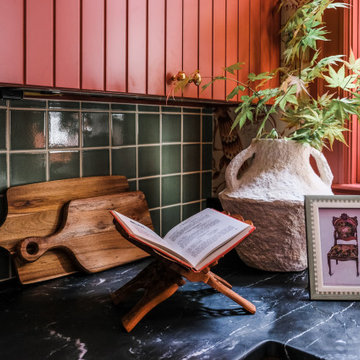
Part of a major renovation that touched all corners of a 120-year-old Bloomfield home, this project is full of style and charming Victorian details.
As an avid home cook, one of our client’s top priorities was maximizing storage throughout the space. To make the compact kitchen more functional, we removed a small peninsula containing the sink and dishwasher which was splitting the space in half. We also adjusted the size of the windows, bringing them above countertop height which allowed for a new “U-shaped” layout. What this room lacked in useable wall space was made up for in height — we took advantage of the generous 9-foot tall space, bringing the custom cabinetry all the way to the ceiling. Our client also opted for a slightly smaller Euro-style refrigerator, allowing for even more storage along that wall.
Central to the refrigerator, eco-friendly induction range, and farmhouse style sink, a hand carved antique Spanish work table provides the perfect prep zone, complete with an adjustable high-low fluted ceramic pendant above. A few other places where form meets function: a brass hanging rail along the range wall, a custom integral drainboard in the soapstone countertop, under cabinet lighting and hidden outlets, cushioned anti-fatigue Marmoleum sheet flooring, and a show-stopping gantry style faucet in a living unlacquered brass finish.
 Foran Interior Design
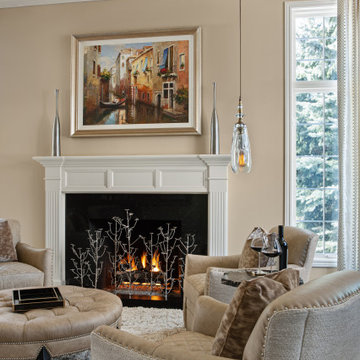
This was a little used living room that was turn into the favorite room in the house. The room was designed to be a music/wine lounge. We used four comfortable chairs facing each other for great conversation. The chairs have quilted leather seats and down silk velvet pillows. The artsy fireplace screen appears to be floating on their black granite hearth. The beautiful spot tables have petrified wood tops.
This client wanted to update their home to light and Modern from dark and Old World.
The whole house was painted in a light color and the wood floor and stair railing were refinished in a brown/grey stain.. We also made the rooms more useable. We changed the unused living room into a music/wine lounge.
The kitchen cabinets were painted off white and we put in new counter tops, backsplash, lighting, bar stools and hardware. The rest of the home was also updated.
 The Boutique Real Estate Group
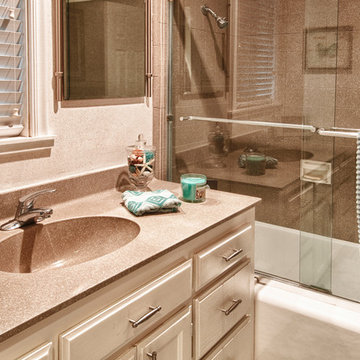
La Habra Heights at its finest. This home has everything you can ask for in a Heights property. Useable land, pool, views and has been tastefully upgraded. This home has been completely remodeled within the last 10 years. Newer kitchen, windows, bathrooms, driveway and patio. Entertainers dream with large living areas that all flow seamlessly to the outdoor oasis. Fire pit, built in BBQ, fenced in pool with slide and lots of space for lounging around on those lazy summer days. There is also a bonus room that is not connected to the house that can be used for a game room or man cave. Easy access from Hacienda Rd. Come see this one before it's too late.
 Casino Co. Renovations

We transitioned this unfinished basement to a functional space including a kitchen, workout room, lounge area, extra bathroom and music room. The homeowners opted for an exposed black ceiling and epoxy coated floor, and upgraded the stairwell with creative two-toned shiplap and a stained wood tongue and groove ceiling. This is a perfect example of using an unfinished basement to increase useable space that meets your specific needs.
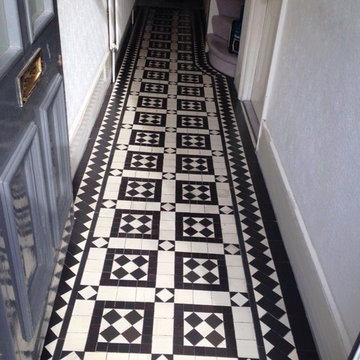
 Tile Doctor Ltd
The photographs below are from a Victorian tiled hallway floor at a property in Stoke Newington in London. The floor was in need of repair with a large area very uneven and partly sunk in the middle of the pattern. The repairs were made using as many existing tiles as possible.
The first task was to set about cleaning the tiles using Tile Doctor Pro-Clean and Remove & Go on the stubborn areas. Both products were applied in the same way using black scrubbing pads to work the products into the tile to release the dirt. Hand brushes were used to clean up the grout lines and the floor was rinsed and soil removed using a wet vacuum.
At this point the large loose area of tiles were removed to be cleaned of grout/adhesive for use later and the sunken area that was revealed was levelled in line with the rest of the floor base. Once the new cement base had set and the tiles useable again they were re-laid and set in position to fit the matching pattern of the remaining floor.
Once the tile adhesive had set the last thing to do was to re-grout the repaired area making the hallway whole again and left to go off.
When we returned the whole floor was ready to be sealed and for this we used five coats of Tile Doctor Seal and Go which adds a nice shine to the floor as well as providing a surface seal that will help protect the tiles from stains going forward.
A lot of effort went into the restoration but what a transformation and well worth the work, certainly the customer was pleased and left the following testimonial.
Rob Voyce responded very quickly to my request for a quote, and was able to complete the work to a very good standard in the agreed time. The work caused minimum disruption to the household and everything was left clean and tidy at the end of each day. I would certainly recommend the services of the Tile Doctor and I am very happy with the work that has been done on old tiles in my Victorian hallway.
Nigel Voyce
North London Tile Doctor
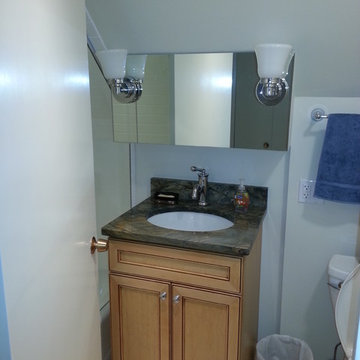
 North Shore Kitchen & Bath
The original layout of the tub/shower had the shower head installed on the awkward angled ceiling area, at a really low height, making it virtually unusable. By swapping the plumbing wall location, we were able to install a standard height shower head and tub combination, making this shower useable. The lighting was also not adequate in this bath. Without a window and only a small light in the ceiling, the space was dimly lit. By adding in some cleverly placed sconces and keeping the finishes light, we were able to brighten up the space.

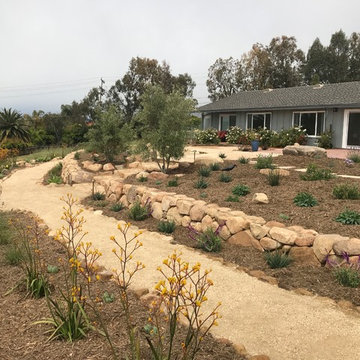 Ashley Farrell Landscape Design
Ashley Farrell Landscape Design Photograph. Sandstone terracing creates level areas and useable spaces.
Design ideas for a southwestern landscaping in Santa Barbara.
Design ideas for a southwestern landscaping in Santa Barbara.

 Heritage Construction Specialists

Free Standing, 600 square ft workshop/casita in Cave Creek, AZ. The homeowner wanted a place that he could be free to work on his projects. The Ambassador 8200 Thermal Aluminum Window and Door package, which includes Double French Doors and picture windows framing the room, there’s guaranteed to be plenty of natural light. The interior hosts rows of Sea Gull One LED Pendant lights and vaulted ceiling with exposed trusses make the room appear larger than it really is. A 3-color metallic epoxy floor really makes the room stand out. Along with subtle details like LED under cabinet lighting, custom exterior paint, pavers and Custom Shaker cabinets in Natural Birch this space is definitely one of a kind.

 Ornamental Gardens by Lisa
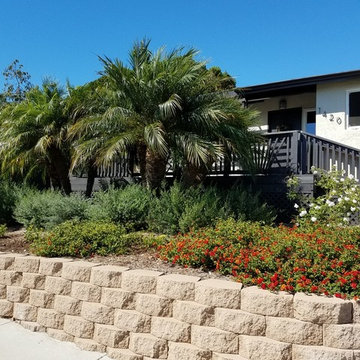
This front yard was overgrown with Pygmy Date palms and Euonymus. A few of the palms were removed and colorful Lantana and Coast Rosemary added.
Inspiration for a mid-sized traditional full sun front yard retaining wall landscape in San Diego.
Inspiration for a mid-sized traditional full sun front yard retaining wall landscape in San Diego.
67