
Search results for "Utensils" in Home Design Ideas

 Wike LaFrey
A load bearing support column was concealed and worked into the design by wrapping it with custom cabinetry millwork which was mirrored on the opposing side to create symmetry. The columns are now the bookends to beautiful double-sided glass cabinets which offer a display case for the client's china and help to keep the open feel. The custom wood hood and backsplash tile are the focal point of the adjacent wall.
Photo credit: Patsy McEnroe http://patsymcenroe.com/

 Spotlight Design Center
Alban Gega Photography
Mid-sized elegant u-shaped medium tone wood floor eat-in kitchen photo in Boston with an undermount sink, beaded inset cabinets, white cabinets, granite countertops, gray backsplash, glass tile backsplash, stainless steel appliances and a peninsula
Mid-sized elegant u-shaped medium tone wood floor eat-in kitchen photo in Boston with an undermount sink, beaded inset cabinets, white cabinets, granite countertops, gray backsplash, glass tile backsplash, stainless steel appliances and a peninsula

 Leicht Westchester-Greenwich
Inspiration for a mid-sized modern u-shaped concrete floor eat-in kitchen remodel in New York with an undermount sink, flat-panel cabinets, light wood cabinets, solid surface countertops, stainless steel appliances and a peninsula
Find the right local pro for your project
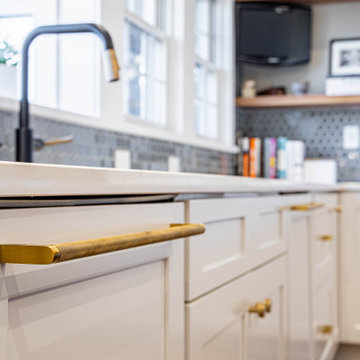

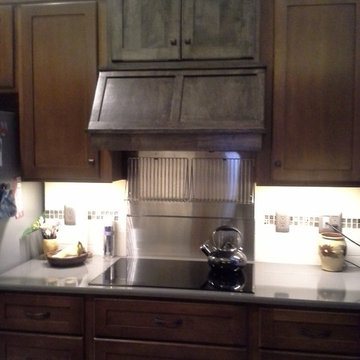
 Premium Interiors - Custom Cabinets & More
Double Quartz
Home design - traditional home design idea in St Louis
Home design - traditional home design idea in St Louis
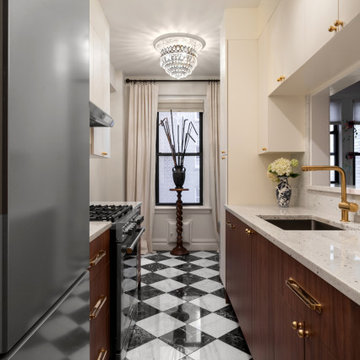
 Klein Kitchen and Bath
An open utensil drawer beside the gas range reveals divided wood storage for cooking tools. Its wood-grain front and brass-toned pull coordinate with the surrounding lower cabinetry.
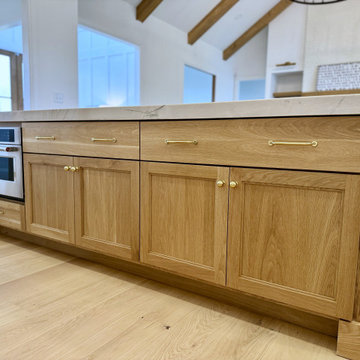
 RS Kitchen & Bath (Raymond Smith's Cabinets)
Example of a mid-sized minimalist light wood floor, brown floor and shiplap ceiling eat-in kitchen design in Atlanta with a farmhouse sink, shaker cabinets, white cabinets, granite countertops, white backsplash, brick backsplash, stainless steel appliances, an island and white countertops

Sponsored
Sunbury, OH

J.Holderby - Renovations
Franklin County's Leading General Contractors - 2X Best of Houzz!

 Jessica Enman
Inspiration for a transitional l-shaped medium tone wood floor and beige floor eat-in kitchen remodel in Portland Maine with a single-bowl sink, flat-panel cabinets, gray cabinets, quartz countertops, stainless steel appliances and an island
 RS Kitchen & Bath (Raymond Smith's Cabinets)
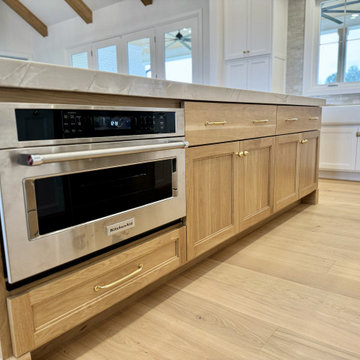
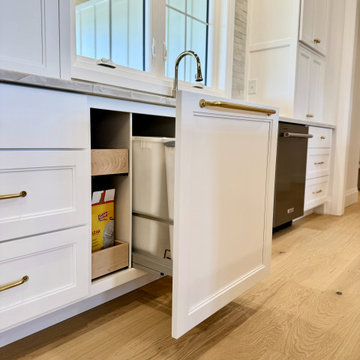
Mid-sized minimalist light wood floor, brown floor and shiplap ceiling eat-in kitchen photo in Atlanta with a farmhouse sink, shaker cabinets, white cabinets, granite countertops, white backsplash, brick backsplash, stainless steel appliances, an island and white countertops
 RS Kitchen & Bath (Raymond Smith's Cabinets)
Example of a mid-sized minimalist light wood floor, brown floor and shiplap ceiling eat-in kitchen design in Atlanta with a farmhouse sink, shaker cabinets, white cabinets, granite countertops, white backsplash, brick backsplash, stainless steel appliances, an island and white countertops
 Cabinet Technologies LLC
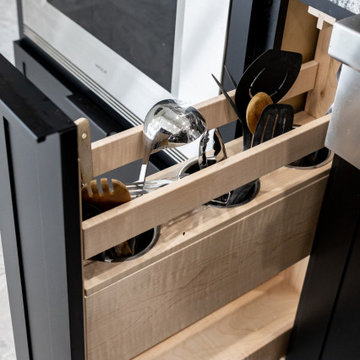
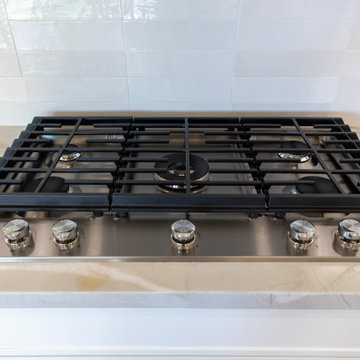
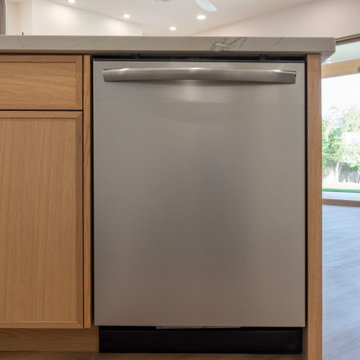
This kitchen has a hidden pantry, all new appliances, Mont Blanc Quartzite Countertops, flash White 3x12 backsplash, a custom hood, floating Shelves with backlighting, under cabinet lighting, spice and utensil pullout, trash pullout, tray dividers above refrigerator, storage on the backside of the island
 Cabinet Technologies LLC
This kitchen has a hidden pantry, all new appliances, Mont Blanc Quartzite Countertops, flash White 3x12 backsplash, a custom hood, floating Shelves with backlighting, under cabinet lighting, spice and utensil pullout, trash pullout, tray dividers above refrigerator, storage on the backside of the island
Sponsored
Sunbury, OH
J.Holderby - Renovations
Franklin County's Leading General Contractors - 2X Best of Houzz!
 Rick Cunningham Cabinetmaker
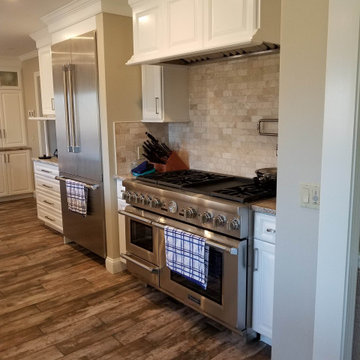
Custom hood enclosure above Wolf stove. Utensil pull oull outs on either side of the range.
Example of a large classic kitchen design in Providence
Example of a large classic kitchen design in Providence


 Daso Custom Cabinetry
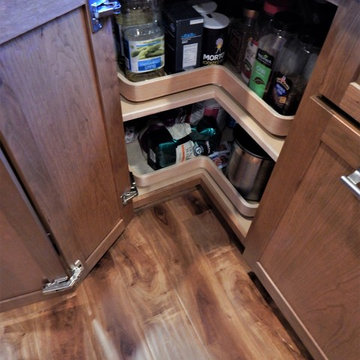
Utensil storage drawer next to the range.
Inspiration for a modern wine cellar remodel in Columbus
Inspiration for a modern wine cellar remodel in Columbus
 RS Kitchen & Bath (Raymond Smith's Cabinets)
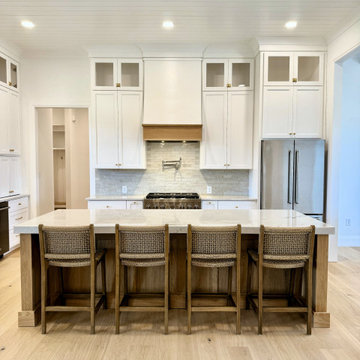
Mid-sized minimalist light wood floor, brown floor and shiplap ceiling eat-in kitchen photo in Atlanta with a farmhouse sink, shaker cabinets, white cabinets, granite countertops, white backsplash, brick backsplash, stainless steel appliances, an island and white countertops


 Dorfman Design Builders
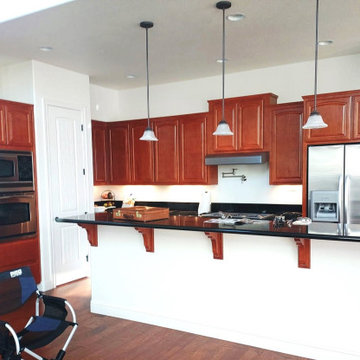
Another view of the family room from the kitchen. From this angle the storage for pots and pans and spices and utensil is easy to see in the cooking island.

165