
Search results for "Utensils" in Home Design Ideas

 Homecorp - Sandy Tabacinic
Sandy
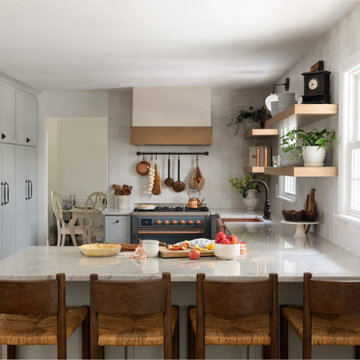
Enclosed kitchen - mid-sized industrial enclosed kitchen idea in Dallas with an undermount sink, open cabinets, white cabinets, wood countertops, red backsplash, brick backsplash, stainless steel appliances and an island
Enclosed kitchen - mid-sized industrial enclosed kitchen idea in Dallas with an undermount sink, open cabinets, white cabinets, wood countertops, red backsplash, brick backsplash, stainless steel appliances and an island

 INTERIOR FOCUS
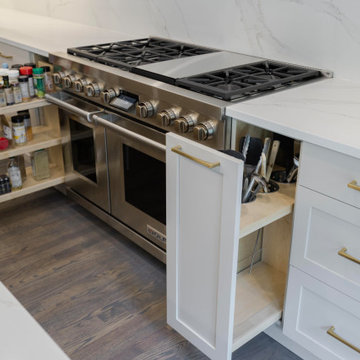
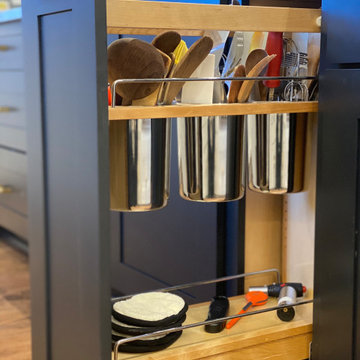
Utensils are quick at hand in convenient pull-out storage. Cutting boards and trays are stored on the right side of the range.
Wood-look floor tiles add warm to the space.

Find the right local pro for your project

 Design Me By Mahlah
The ocean view from this lovely condo was the inspiration for the colors and textures chosen in this project. Beachy blues, sandy tones, beach glass, and driftwood make up the materials. The glass wave backsplash with live edge in the kitchen is a favorite feature. Wood plank style tile on the fireplace keeps the space clean and light. We kept this small space open and airy allowing the finishes and materials to compliment the ocean view rather than compete. This beach retreat was transformed into a cozy, stylish, and inviting space to relax and enjoy the beauty of Pajaro Dunes, California.
All my projects start with a palette of lovely finishes. These selections for the kitchen were the perfect beachy combo.


 HUNTINGTON ID
Our Ridgewood Estate project is a new build custom home located on acreage with a lake. It is filled with luxurious materials and family friendly details.

 Riemco Design + Build
Mid-sized beach style u-shaped medium tone wood floor eat-in kitchen photo in Detroit with shaker cabinets, white cabinets, a peninsula, solid surface countertops, beige backsplash, stone tile backsplash, stainless steel appliances and an undermount sink

Sponsored
Sunbury, OH

J.Holderby - Renovations
Franklin County's Leading General Contractors - 2X Best of Houzz!


 Southwest Kitchen & Bath
Southwest Kitchen and Bath
Designer: Matt Yaney
Photographer: KC Creative Design

 TK Building & Design
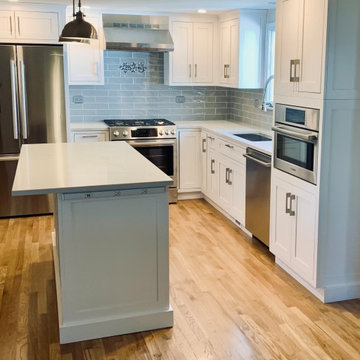
Example of a mid-sized transitional l-shaped medium tone wood floor and brown floor open concept kitchen design with an undermount sink, shaker cabinets, white cabinets, quartzite countertops, white backsplash, ceramic backsplash, white appliances, an island and white countertops




Sponsored
Sunbury, OH
J.Holderby - Renovations
Franklin County's Leading General Contractors - 2X Best of Houzz!
 Harth Builders
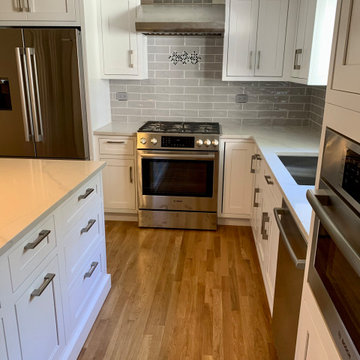
Mid-sized transitional galley dark wood floor and brown floor eat-in kitchen photo in Philadelphia with flat-panel cabinets, quartz countertops, white backsplash, quartz backsplash, an island, white countertops, white cabinets and stainless steel appliances

 Jessica Enman
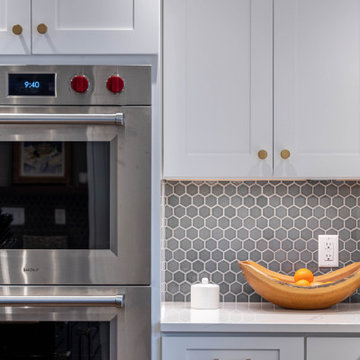
Eat-in kitchen - transitional l-shaped medium tone wood floor and beige floor eat-in kitchen idea in Portland Maine with a single-bowl sink, flat-panel cabinets, gray cabinets, quartz countertops, stainless steel appliances and an island
 RS Kitchen & Bath (Raymond Smith's Cabinets)
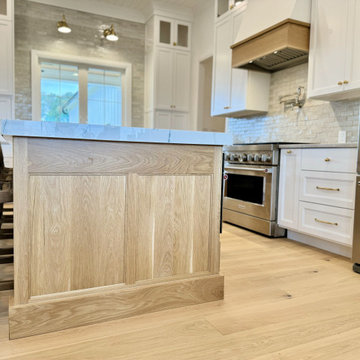
Eat-in kitchen - mid-sized modern light wood floor, brown floor and shiplap ceiling eat-in kitchen idea in Atlanta with a farmhouse sink, shaker cabinets, white cabinets, granite countertops, white backsplash, brick backsplash, stainless steel appliances, an island and white countertops
 RS Kitchen & Bath (Raymond Smith's Cabinets)
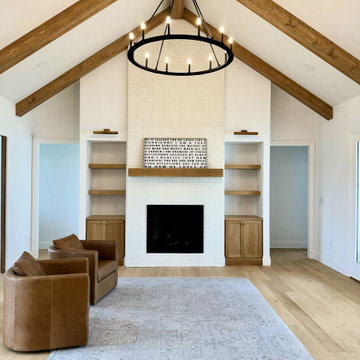
Inspiration for a mid-sized modern light wood floor, brown floor and vaulted ceiling living room remodel in Atlanta with white walls and a brick fireplace
166