
Search results for "Utilize single" in Home Design Ideas
 Inspirational Design & Construction

This was a laundry room, which has been converted into a rabbit room. The laundry room has been added into the bathroom, a utility sink has been added, and wire shelves for rabbit supply storage. The flooring and base trim is rabbit proof and easy to clean.
 Creek Hill Custom Homes
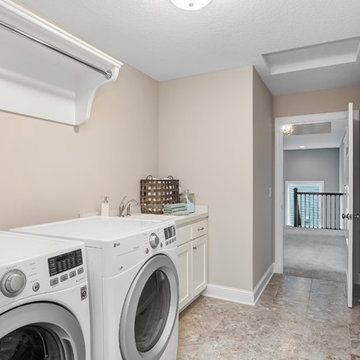
Simple yet effective laundry room design with a hanging rack as well as utility sink and storage cabinets | Creek Hill Custom Homes MN
Example of a mid-sized single-wall dedicated laundry room design in Minneapolis with an utility sink, white cabinets and a side-by-side washer/dryer
Example of a mid-sized single-wall dedicated laundry room design in Minneapolis with an utility sink, white cabinets and a side-by-side washer/dryer
 Jon Hammond Builders

Example of an arts and crafts single-wall porcelain tile and black floor dedicated laundry room design in New York with an utility sink, shaker cabinets, white cabinets, stainless steel countertops, white walls, a side-by-side washer/dryer and white countertops
Find the right local pro for your project
 Tiffany Beachy Designs

After removing an old hairdresser's sink, this laundry was a blank slate.
Needs; cleaning cabinet, utility sink, laundry sorting.
Custom cabinets were made to fit the space including shelves for laundry baskets, a deep utility sink, and additional storage space underneath for cleaning supplies. The tall closet cabinet holds brooms, mop, and vacuums. A decorative shelf adds a place to hang dry clothes and an opportunity for a little extra light. A fun handmade sign was added to lighten the mood in an otherwise solely utilitarian space.
 Tresidio Homes
Photo credit: BluFish Photography

Dedicated laundry room - mid-sized transitional single-wall vinyl floor dedicated laundry room idea in Boise with an utility sink, recessed-panel cabinets, white cabinets, laminate countertops, beige walls and a side-by-side washer/dryer
Dedicated laundry room - mid-sized transitional single-wall vinyl floor dedicated laundry room idea in Boise with an utility sink, recessed-panel cabinets, white cabinets, laminate countertops, beige walls and a side-by-side washer/dryer
 JayMarc Homes

Everything you need in a laundry room: long quartz counter for easy folding and clean up, large utility sink and countless cabinets for storage.
Large transitional single-wall dedicated laundry room photo in Seattle with an utility sink, flat-panel cabinets, dark wood cabinets, quartz countertops, gray walls and a side-by-side washer/dryer
Large transitional single-wall dedicated laundry room photo in Seattle with an utility sink, flat-panel cabinets, dark wood cabinets, quartz countertops, gray walls and a side-by-side washer/dryer
 Nathan Homes LLC

Inspiration for a timeless single-wall dedicated laundry room remodel in Omaha with an utility sink, shaker cabinets, white cabinets, quartz countertops and a side-by-side washer/dryer


 Baldwin Homes, Inc.

Inspiration for a small country single-wall dedicated laundry room remodel in Baltimore with an utility sink, gray walls and a side-by-side washer/dryer
 Jackson Design Build
Jackson Design Build |
Photography: NW Architectural Photography

Example of a mid-sized transitional single-wall concrete floor laundry closet design in Seattle with white walls, an utility sink, wood countertops and a side-by-side washer/dryer
Example of a mid-sized transitional single-wall concrete floor laundry closet design in Seattle with white walls, an utility sink, wood countertops and a side-by-side washer/dryer
 CAD4interiors
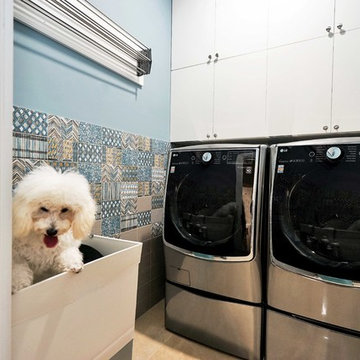
Contemporary laundry room with colorful sketch-patterned Italian tiles covering the lower half of the walls and Meditative blue paint on the upper part of the walls. Italian marble-like porcelain tiles cover the floor.
SwiftPix Photography
 CRS Renovation & Design
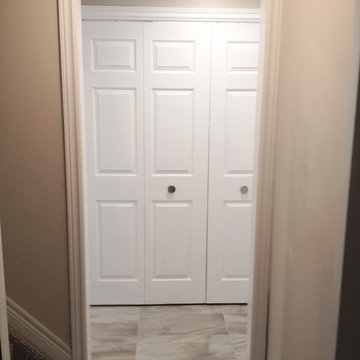
By renovating a portion of the basement, style and functionality were introduced with the addition of a 3-piece bathroom and a laundry room. A Cutler vanity in “Sundown” was installed and a luxurious stand-up shower was created with “Lugano Light Grey” porcelain tiles, which were carried into the floor from the bathroom to the hallway and into the laundry room. Cabinets in “Cascade White” frame the new washer and dryer with a utility sink to finish off the space.
 Cabinet Genies, Inc.

Recently completed home in South Cape executed in conjunction with Ravenwood Homes-Cape Coral. Classically traditional home displaying an expansive medium brown kitchen with granite stone countertops. The bathroom cabinetry is finished in an antique white paint that keeps the space open and air. The brown glaze on the doors complements the brown and beige countertops.
Kitchen/Laundry - Designer's Choice Cabinetry (Style: Breckenridge, Color: Wheat)
Bathrooms - Designer's Choice Cabinetry (Style: Breckendridge, Color: Ivory w/ Wiped Brown Glaze)
Hardware: Top Knobs(M1173)
Accessories: Rev-A-Shelf (4WCBM-2430DM-2)
 J. De Leon Home Builder/ Remodeling

Inspiration for a single-wall ceramic tile and brown floor dedicated laundry room remodel in Austin with an utility sink, recessed-panel cabinets, blue cabinets, gray walls and a side-by-side washer/dryer


 Working Space
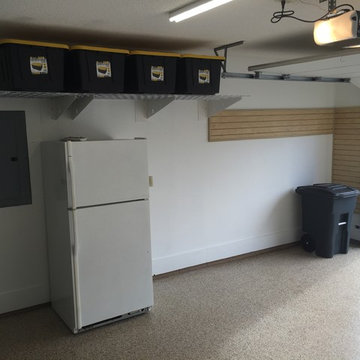
Additional StoreWALL panels installed on side wall and front return walls of garage for hanging and organizing various items. Accessories yet to be installed.
 Bentley Construction LLC

Inspiration for a cottage single-wall light wood floor and brown floor dedicated laundry room remodel in Huntington with an utility sink, gray walls and a side-by-side washer/dryer
 M Design

This space wasn't large, but it needed to be highly functional. We purchased new, front-loading washer & dryer appliances so that we could install easy to maintain Caesarstone countertops and create valuable horizontal space to fold laundry and store frequently used items such as hand & laundry soap. We installed a small but deep sink and a faucet with a goodneck to ensure tall buckets could fit in the sink. The jewel of this bathroom is the carrara marble backsplash in an arabesque pattern. It is divine and elevates the space from a ordinary laundry room to an extraordinarily pretty space. Tracey Ayton Photography.
 DJK Custom Homes
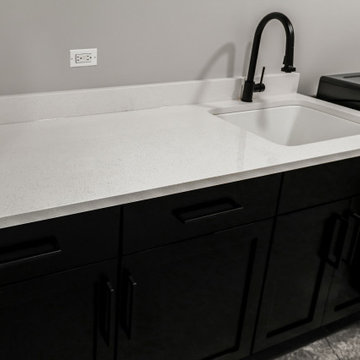
This custom rowhome laundry room blends modern style with everyday functionality. Matte black cabinetry provides a bold, clean-lined contrast against soft neutral walls, while a bright quartz countertop offers ample workspace for folding and sorting. An integrated utility sink with a modern black faucet adds convenience, and the side-by-side washer and dryer layout ensures an efficient workflow. Durable tile flooring completes the space, making this laundry room both highly practical and thoughtfully designed.


 Margaret Volney Designs, LLC

Who said a Laundry Room had to be dull and boring? This colorful laundry room is loaded with storage both in its custom cabinetry and also in its 3 large closets for winter/spring clothing. The black and white 20x20 floor tile gives a nod to retro and is topped off with apple green walls and an organic free-form backsplash tile! This room serves as a doggy mud-room, eating center and luxury doggy bathing spa area as well. The organic wall tile was designed for visual interest as well as for function. The tall and wide backsplash provides wall protection behind the doggy bathing station. The bath center is equipped with a multifunction hand-held faucet with a metal hose for ease while giving the dogs a bath. The shelf underneath the sink is a pull-out doggy eating station and the food is located in a pull-out trash bin.
 Matthies Builders
Matthies Builders Inc.

Large transitional single-wall black floor laundry room photo in Chicago with an undermount sink, recessed-panel cabinets, blue cabinets, gray walls, a side-by-side washer/dryer and white countertops
Large transitional single-wall black floor laundry room photo in Chicago with an undermount sink, recessed-panel cabinets, blue cabinets, gray walls, a side-by-side washer/dryer and white countertops
 Phillips Brothers Contracting Inc.

The laundry room has a long granite countertop to fold and provide extra space. The cabinetry above offers plenty of storage in a shaker style.
Dedicated laundry room - mid-sized craftsman single-wall ceramic tile dedicated laundry room idea in Other with an utility sink, shaker cabinets, white cabinets, laminate countertops, beige walls and a side-by-side washer/dryer
Dedicated laundry room - mid-sized craftsman single-wall ceramic tile dedicated laundry room idea in Other with an utility sink, shaker cabinets, white cabinets, laminate countertops, beige walls and a side-by-side washer/dryer
27