
Search results for "Utilize single" in Home Design Ideas
 Model Remodel
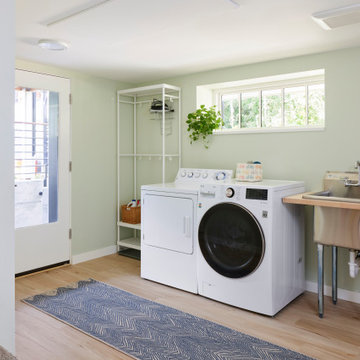
Inspiration for a mid-sized craftsman single-wall dedicated laundry room remodel in Seattle with an utility sink, wood countertops, green walls and a side-by-side washer/dryer
 VPC Builders, LLC
Photography by Bernard Russo
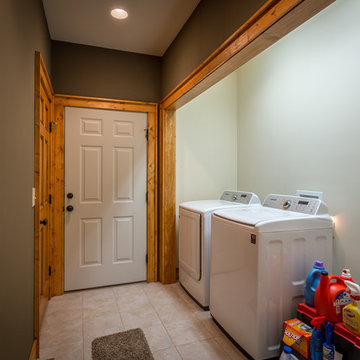
Laundry room - large rustic single-wall ceramic tile laundry room idea in Charlotte with an utility sink and a side-by-side washer/dryer
Laundry room - large rustic single-wall ceramic tile laundry room idea in Charlotte with an utility sink and a side-by-side washer/dryer
 Grossmueller's Design Consultants
Stu Estler

Inspiration for a small transitional single-wall carpeted laundry closet remodel in DC Metro with an utility sink, blue walls and a side-by-side washer/dryer
Inspiration for a small transitional single-wall carpeted laundry closet remodel in DC Metro with an utility sink, blue walls and a side-by-side washer/dryer
Find the right local pro for your project
 Innovative Interiors
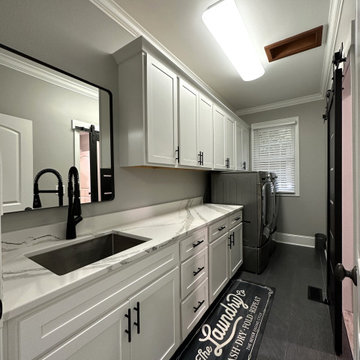
This laundry room provides plenty of storage space, a utility sink and counter space for folding! The sliding barn door gives direct access to the master closet for convenience.
 Pine Creek Homes
Functionality is critical in a laundry room, especially if you're tight on space. Having a sink, some counter space, enough cabinets to store detergent, softener etc..., and still having room to hang clothes can be tricky. the right products with the right layout make all the difference.
 West Valley Painting & Design

Laundry room - mid-sized contemporary single-wall laundry room idea in Phoenix with an utility sink, shaker cabinets, a side-by-side washer/dryer and quartz countertops
 Board & Vellum
Photography by Miranda Estes.
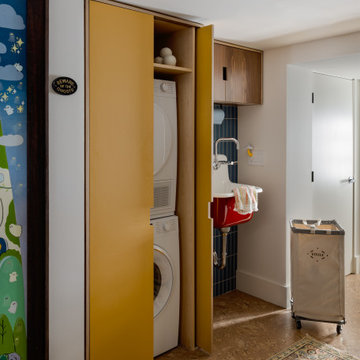
Example of a small eclectic single-wall utility room design in Seattle with an utility sink, flat-panel cabinets, blue backsplash, ceramic backsplash, white walls and a stacked washer/dryer
Example of a small eclectic single-wall utility room design in Seattle with an utility sink, flat-panel cabinets, blue backsplash, ceramic backsplash, white walls and a stacked washer/dryer


 Bellweather Design-Build

Dedicated laundry room - mid-sized contemporary single-wall linoleum floor and beige floor dedicated laundry room idea in Philadelphia with an utility sink, flat-panel cabinets, white cabinets, yellow walls and a side-by-side washer/dryer
 Royal Oaks Homes

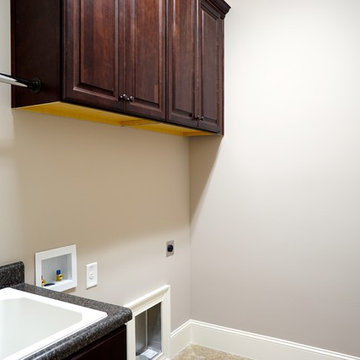
The laundry room has a dryer rack and cabinet storage as well as a utility sink.
Utility room - large contemporary single-wall ceramic tile utility room idea in Raleigh with an utility sink, raised-panel cabinets, dark wood cabinets, beige walls and a side-by-side washer/dryer
Utility room - large contemporary single-wall ceramic tile utility room idea in Raleigh with an utility sink, raised-panel cabinets, dark wood cabinets, beige walls and a side-by-side washer/dryer
 Killeen Studio Architects

Renovation of a wood-framed Italiante-style cottage that was built in 1863. Listed as a nationally registered landmark, the "McLangen-Black House" was originally detached from the main house and received several additions throughout the 20th century.
 Lori Delisle Interior Design & Decorating

This 1930's cottage update exposed all of the original wood beams in the low ceilings and the new copper pipes. The tiny spaces was brightened and given a modern twist with bright whites and black accents along with this custom tryptic by Lori Delisle. The concrete block foundation wall was painted with concrete paint and stenciled.
 DJK Custom Homes
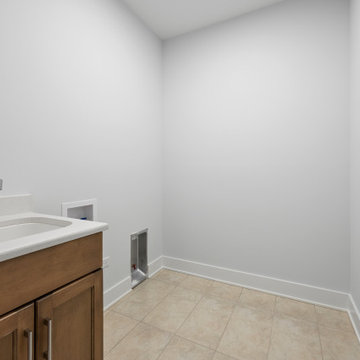

A clean and functional laundry room designed with simplicity and efficiency in mind. Featuring a wood base cabinet with a white solid-surface countertop and built-in utility sink, this space offers practical prep and washing functionality. Neutral walls and durable beige tile flooring create a bright, low-maintenance environment, while the dedicated washer-dryer hookup area allows for a streamlined appliance installation.
 Infinity Construction, llc.
Plenty of storage
Inspiration for a mid-sized modern single-wall ceramic tile and beige floor dedicated laundry room remodel in Other with an utility sink, shaker cabinets, beige cabinets, beige walls and a side-by-side washer/dryer
Inspiration for a mid-sized modern single-wall ceramic tile and beige floor dedicated laundry room remodel in Other with an utility sink, shaker cabinets, beige cabinets, beige walls and a side-by-side washer/dryer

Sponsored
Delaware, OH

Buckeye Basements, Inc.
Central Ohio's Basement Finishing ExpertsBest Of Houzz '13-'21
 Exciting Windows by Apollo

Mid-sized elegant single-wall dark wood floor and brown floor dedicated laundry room photo in Cincinnati with an utility sink, flat-panel cabinets, brown cabinets, granite countertops, blue walls, a concealed washer/dryer and beige countertops
 Tiffany Beachy Designs

After removing an old hairdresser's sink, this laundry was a blank slate.
Needs; cleaning cabinet, utility sink, laundry sorting.
Custom cabinets were made to fit the space including shelves for laundry baskets, a deep utility sink, and additional storage space underneath for cleaning supplies. The tall closet cabinet holds brooms, mop, and vacuums. A decorative shelf adds a place to hang dry clothes and an opportunity for a little extra light. A fun handmade sign was added to lighten the mood in an otherwise solely utilitarian space.
 Tiffany Beachy Designs

After removing an old hairdresser's sink, this laundry was a blank slate.
Needs; cleaning cabinet, utility sink, laundry sorting.
Custom cabinets were made to fit the space including shelves for laundry baskets, a deep utility sink, and additional storage space underneath for cleaning supplies. The tall closet cabinet holds brooms, mop, and vacuums. A decorative shelf adds a place to hang dry clothes and an opportunity for a little extra light. A fun handmade sign was added to lighten the mood in an otherwise solely utilitarian space.
 Margaret Volney Designs, LLC

Who said a Laundry Room had to be dull and boring? This colorful laundry room is loaded with storage both in its custom cabinetry and also in its 3 large closets for winter/spring clothing. The black and white 20x20 floor tile gives a nod to retro and is topped off with apple green walls and an organic free-form backsplash tile! This room serves as a doggy mud-room, eating center and luxury doggy bathing spa area as well. The organic wall tile was designed for visual interest as well as for function. The tall and wide backsplash provides wall protection behind the doggy bathing station. The bath center is equipped with a multifunction hand-held faucet with a metal hose for ease while giving the dogs a bath. The shelf underneath the sink is a pull-out doggy eating station and the food is located in a pull-out trash bin.


 Innovative Interiors
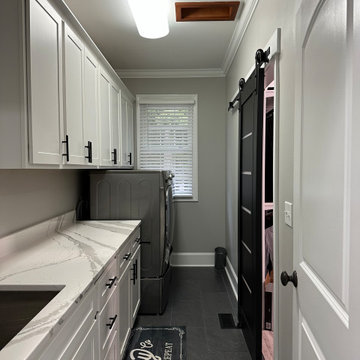
This laundry room provides plenty of storage space, a utility sink and counter space for folding! The sliding barn door gives direct access to the master closet for convenience.
 Killeen Studio Architects

Renovation of a wood-framed Italiante-style cottage that was built in 1863. Listed as a nationally registered landmark, the "McLangen-Black House" was originally detached from the main house and received several additions throughout the 20th century.
 Inspirational Design & Construction
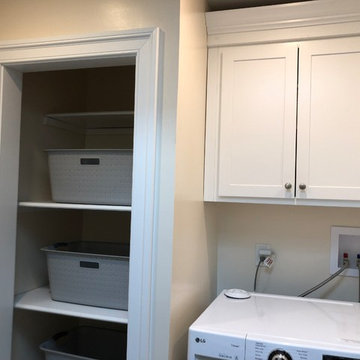
This was a full bathroom, but the jacuzzi tub was removed to make room for a laundry area. There were custom sized laundry shelves added, along with cabinets above the washer and dryer for organization.
28