
Search results for "Utilize single" in Home Design Ideas
 The Guy Corporation
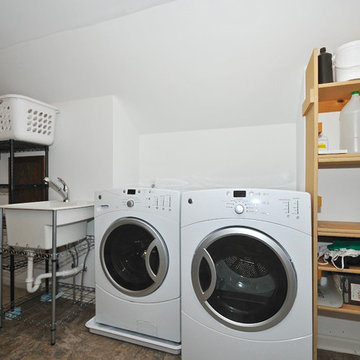
Large transitional single-wall linoleum floor utility room photo in Indianapolis with an utility sink, white walls and a side-by-side washer/dryer
 Marin Kitchen Works Inc.

Example of a transitional single-wall beige floor laundry room design in San Francisco with an utility sink, recessed-panel cabinets, beige cabinets, gray walls, a side-by-side washer/dryer and beige countertops
 Kitchens by Meyer, Inc.


Small transitional single-wall gray floor utility room photo in San Francisco with an utility sink, shaker cabinets, gray cabinets, quartz countertops, white walls, a stacked washer/dryer and white countertops
Find the right local pro for your project
 Diane Whalen Architect

The laundry room is built into a centre 'island', which separates the family room from the bedroom area, creating privacy. The laundry area includes a hidden laundry chute that feeds a laundry basket, which is stored behind the the lower cabinet doors. The dehumidifer is located there as well, with air circulation created through a baseboard detail.
Claire MacDonald
 Killeen Studio Architects

Renovation of a wood-framed Italiante-style cottage that was built in 1863. Listed as a nationally registered landmark, the "McLangen-Black House" was originally detached from the main house and received several additions throughout the 20th century.
 Turner Troxell Company
Inspiration for a mid-sized timeless single-wall medium tone wood floor dedicated laundry room remodel in Baltimore with an utility sink, recessed-panel cabinets, white cabinets, granite countertops, blue walls and a side-by-side washer/dryer
 12/12 Architects & Planners

The laundry room at the top of the stair has been home to drying racks as well as a small computer work station. There is plenty of room for additional storage, and the large square window allows plenty of light.


 DJK Custom Homes
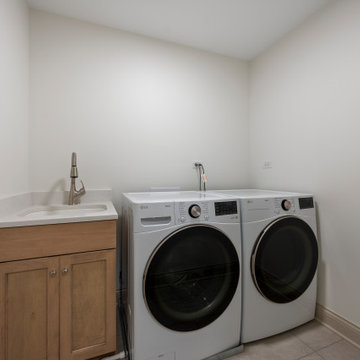
This clean and functional laundry room features a simple, efficient layout with side-by-side LG front-load appliances and a built-in utility sink. A natural wood cabinet with a quartz countertop provides durability and workspace, while neutral tile flooring ensures easy maintenance. Soft white walls and a minimalistic design keep the space bright and practical, creating an ideal environment for everyday household tasks.

 Clean Design
Photo by Donna Dotan Photography Inc.
Transitional laundry room photo in New York with white cabinets, a side-by-side washer/dryer and white countertops
Transitional laundry room photo in New York with white cabinets, a side-by-side washer/dryer and white countertops

 Rollin Landscape Design
Cathy Stancil Photography
This is an example of a transitional front yard landscaping in San Francisco.
This is an example of a transitional front yard landscaping in San Francisco.

 MasterBrand Cabinets
Small elegant single-wall porcelain tile and brown floor wet bar photo in Other with an undermount sink, recessed-panel cabinets, beige cabinets, gray backsplash, mosaic tile backsplash and white countertops

 Murray Legge Architecture
Photo Whit Preston
Inspiration for a contemporary backyard l-shaped pool house remodel in Austin
Inspiration for a contemporary backyard l-shaped pool house remodel in Austin

 Mina Brinkey
Photo: Mina Brinkey © 2013 Houzz
Mudroom - transitional mudroom idea in Tampa with gray walls
Mudroom - transitional mudroom idea in Tampa with gray walls



 color theory Boston
Michael J Lee
Mid-sized trendy ceramic tile and gray floor dedicated laundry room photo in New York with a farmhouse sink, flat-panel cabinets, green cabinets and white walls
Mid-sized trendy ceramic tile and gray floor dedicated laundry room photo in New York with a farmhouse sink, flat-panel cabinets, green cabinets and white walls
 Look Master Builder
Mike Copeman Photography
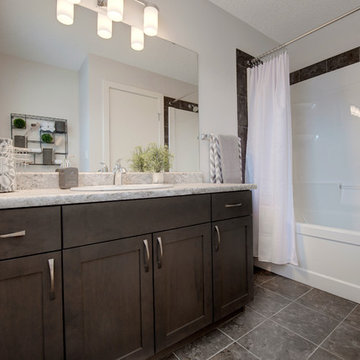
This master en suite includes a tub/shower unit, single sink and toilet. The counter top has plenty of space to utilize and has a no-drip laminate counter top to prevent water spills. The cabinets are stained maple and are adorned with sleek stainless steel handles.

 Damon Liss Design
Photo: Eric Piasecki/OTTO. Stylist: Emily Rickard
Kitchen - transitional kitchen idea in New York with a farmhouse sink, shaker cabinets, blue cabinets and white backsplash
Kitchen - transitional kitchen idea in New York with a farmhouse sink, shaker cabinets, blue cabinets and white backsplash




 Hudson Place Realty
Property Marketed by Hudson Place Realty - Style meets substance in this circa 1875 townhouse. Completely renovated & restored in a contemporary, yet warm & welcoming style, 295 Pavonia Avenue is the ultimate home for the 21st century urban family. Set on a 25’ wide lot, this Hamilton Park home offers an ideal open floor plan, 5 bedrooms, 3.5 baths and a private outdoor oasis.
With 3,600 sq. ft. of living space, the owner’s triplex showcases a unique formal dining rotunda, living room with exposed brick and built in entertainment center, powder room and office nook. The upper bedroom floors feature a master suite separate sitting area, large walk-in closet with custom built-ins, a dream bath with an over-sized soaking tub, double vanity, separate shower and water closet. The top floor is its own private retreat complete with bedroom, full bath & large sitting room.
Tailor-made for the cooking enthusiast, the chef’s kitchen features a top notch appliance package with 48” Viking refrigerator, Kuppersbusch induction cooktop, built-in double wall oven and Bosch dishwasher, Dacor espresso maker, Viking wine refrigerator, Italian Zebra marble counters and walk-in pantry. A breakfast nook leads out to the large deck and yard for seamless indoor/outdoor entertaining.
Other building features include; a handsome façade with distinctive mansard roof, hardwood floors, Lutron lighting, home automation/sound system, 2 zone CAC, 3 zone radiant heat & tremendous storage, A garden level office and large one bedroom apartment with private entrances, round out this spectacular home.
 MasterBrand Cabinets
Example of a mid-sized classic l-shaped ceramic tile laundry room design in Other with a drop-in sink, shaker cabinets, white cabinets, gray walls, a side-by-side washer/dryer and white countertops

31