
Search results for "Utilize single" in Home Design Ideas

 Tiffany Beachy Designs
After removing an old hairdresser's sink, this laundry was a blank slate.
Needs; cleaning cabinet, utility sink, laundry sorting.
Custom cabinets were made to fit the space including shelves for laundry baskets, a deep utility sink, and additional storage space underneath for cleaning supplies. The tall closet cabinet holds brooms, mop, and vacuums. A decorative shelf adds a place to hang dry clothes and an opportunity for a little extra light. A fun handmade sign was added to lighten the mood in an otherwise solely utilitarian space.
 The Guy Corporation
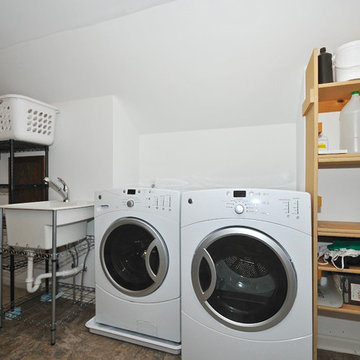
Large transitional single-wall linoleum floor utility room photo in Indianapolis with an utility sink, white walls and a side-by-side washer/dryer
 Diane Whalen Architect

The laundry room is built into a centre 'island', which separates the family room from the bedroom area, creating privacy. The laundry area includes a hidden laundry chute that feeds a laundry basket, which is stored behind the the lower cabinet doors. The dehumidifer is located there as well, with air circulation created through a baseboard detail.
Claire MacDonald
Find the right local pro for your project
 Northern Craft Constructions

After bringing the cabinets down and adding shelving in between them it created a lot more storage space.
Small elegant single-wall porcelain tile and beige floor dedicated laundry room photo in Baltimore with an utility sink, gray cabinets, gray walls and a side-by-side washer/dryer
Small elegant single-wall porcelain tile and beige floor dedicated laundry room photo in Baltimore with an utility sink, gray cabinets, gray walls and a side-by-side washer/dryer
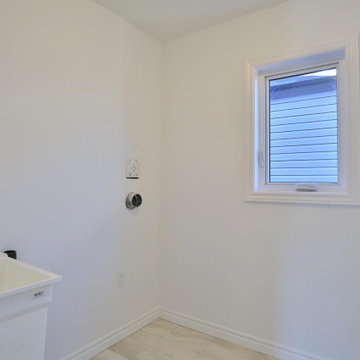
 Freure Homes
Inspiration for a small contemporary single-wall ceramic tile and beige floor dedicated laundry room remodel in Toronto with an utility sink and white walls

 CRS Renovation & Design
By renovating a portion of the basement, style and functionality were introduced with the addition of a 3-piece bathroom and a laundry room. A Cutler vanity in “Sundown” was installed and a luxurious stand-up shower was created with “Lugano Light Grey” porcelain tiles, which were carried into the floor from the bathroom to the hallway and into the laundry room. Cabinets in “Cascade White” frame the new washer and dryer with a utility sink to finish off the space.

 JayMarc Homes
The laundry room is located upstairs and features an entire wall decorated in hexagon tiles.
Dedicated laundry room - large contemporary single-wall gray floor dedicated laundry room idea in Seattle with an utility sink, flat-panel cabinets, gray cabinets, quartz countertops, gray walls and a side-by-side washer/dryer
Dedicated laundry room - large contemporary single-wall gray floor dedicated laundry room idea in Seattle with an utility sink, flat-panel cabinets, gray cabinets, quartz countertops, gray walls and a side-by-side washer/dryer


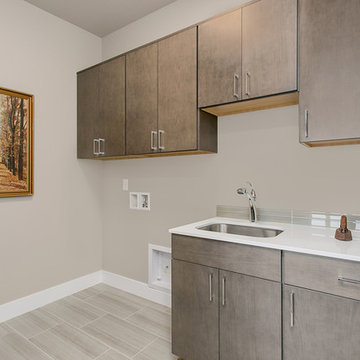 JayMarc Homes
The spacious laundry room is centrally located on the upper level near all bedrooms. Multiple maple cabinets are available for storage space.
Example of a mid-sized trendy single-wall porcelain tile dedicated laundry room design in Seattle with an utility sink, flat-panel cabinets, medium tone wood cabinets, quartz countertops, gray walls and a side-by-side washer/dryer
Example of a mid-sized trendy single-wall porcelain tile dedicated laundry room design in Seattle with an utility sink, flat-panel cabinets, medium tone wood cabinets, quartz countertops, gray walls and a side-by-side washer/dryer
 MainStreet Design Build

This laundry room was part of a complete interior remodel in Royal Oak, MI. Located directly behind the garage, we converted storage into this laundry room, a mudroom, guest bath (acting as first-floor powder), and an additional bedroom that is being used as a craft room.
Alicia Gbur Photography.
 Inspirational Design & Construction

This was a full bathroom, but the jacuzzi tub was removed to make room for a laundry area. There were custom sized laundry shelves added, along with cabinets above the washer and dryer for organization.
 Northern Craft Constructions

After bringing the cabinets down and adding shelving in between them it created a lot more storage space.
Inspiration for a small timeless single-wall porcelain tile and beige floor dedicated laundry room remodel in Baltimore with an utility sink, gray cabinets, gray walls and a side-by-side washer/dryer
Inspiration for a small timeless single-wall porcelain tile and beige floor dedicated laundry room remodel in Baltimore with an utility sink, gray cabinets, gray walls and a side-by-side washer/dryer
 Jane of All Trades Inc.
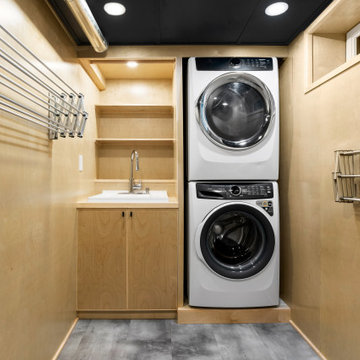
Light and bright, with custom durable and moisture resistant baltic birch walls and a custom striking navy blue panel ceiling.
Example of a mid-sized urban single-wall wood wall dedicated laundry room design in Other with an utility sink, flat-panel cabinets, light wood cabinets, wood countertops and a stacked washer/dryer
Example of a mid-sized urban single-wall wood wall dedicated laundry room design in Other with an utility sink, flat-panel cabinets, light wood cabinets, wood countertops and a stacked washer/dryer
 JayMarc Homes
The laundry room is located upstairs for easy access from all upper level bedrooms. Large counter space allows room for folding clothes.
Dedicated laundry room - large craftsman single-wall porcelain tile dedicated laundry room idea in Seattle with an utility sink, recessed-panel cabinets, dark wood cabinets, quartz countertops, gray walls and a side-by-side washer/dryer
Dedicated laundry room - large craftsman single-wall porcelain tile dedicated laundry room idea in Seattle with an utility sink, recessed-panel cabinets, dark wood cabinets, quartz countertops, gray walls and a side-by-side washer/dryer

Sponsored
Delaware, OH

Buckeye Basements, Inc.
Central Ohio's Basement Finishing ExpertsBest Of Houzz '13-'21
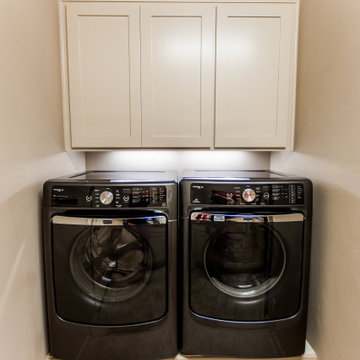
 Zebu Construction & Design Inc
Ashley Long Photography;
simple and clean set up for functional and stylish laundry / utility room
Elegant laundry room photo in San Diego
Elegant laundry room photo in San Diego
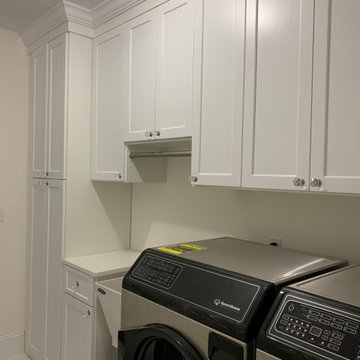
 Liberty Closet and Garage Company
Beautifully designed laundry room. White with Shaker doors & drawer fronts. Pull out ironing board in the drawer.
Inspiration for a large timeless single-wall dedicated laundry room remodel in New York with an utility sink, shaker cabinets, white cabinets, a side-by-side washer/dryer and white countertops
Inspiration for a large timeless single-wall dedicated laundry room remodel in New York with an utility sink, shaker cabinets, white cabinets, a side-by-side washer/dryer and white countertops
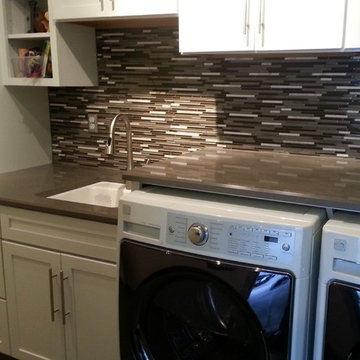
 Possley Builders LLC
Under mounted utility sink with quartz countetop. Folding area above the washer and dryer.
Mid-sized transitional single-wall porcelain tile and gray floor utility room photo in Detroit with an utility sink, shaker cabinets, white cabinets, quartz countertops, white walls and a side-by-side washer/dryer
Mid-sized transitional single-wall porcelain tile and gray floor utility room photo in Detroit with an utility sink, shaker cabinets, white cabinets, quartz countertops, white walls and a side-by-side washer/dryer
 Apex Design & Drafting

Laundry Room and Mudroom with storage, sink, and counter space
Inspiration for a mid-sized modern single-wall ceramic tile and gray floor dedicated laundry room remodel in Other with an utility sink, wood countertops, white walls, a side-by-side washer/dryer and black countertops
Inspiration for a mid-sized modern single-wall ceramic tile and gray floor dedicated laundry room remodel in Other with an utility sink, wood countertops, white walls, a side-by-side washer/dryer and black countertops

Sponsored
Sunbury, OH

J.Holderby - Renovations
Franklin County's Leading General Contractors - 2X Best of Houzz!
 StarMark Cabinetry

These laundry room cabinets were created with StarMark Cabinetry's Bedford door style in Cherry finished in Oregano.
Mid-sized elegant single-wall beige floor dedicated laundry room photo in Other with an utility sink, recessed-panel cabinets, light wood cabinets and white walls
Mid-sized elegant single-wall beige floor dedicated laundry room photo in Other with an utility sink, recessed-panel cabinets, light wood cabinets and white walls
 Northern Craft Constructions

After bringing the cabinets down and adding shelving in between them it created a lot more storage space.
Example of a small classic single-wall porcelain tile and beige floor dedicated laundry room design in Baltimore with an utility sink, gray cabinets, gray walls and a side-by-side washer/dryer
Example of a small classic single-wall porcelain tile and beige floor dedicated laundry room design in Baltimore with an utility sink, gray cabinets, gray walls and a side-by-side washer/dryer
 A. Perry Homes

Laundry room with wall mounted drying racks
Example of a huge classic single-wall dark wood floor and beige floor dedicated laundry room design in Chicago with an utility sink, shaker cabinets, white cabinets, gray walls and a side-by-side washer/dryer
Example of a huge classic single-wall dark wood floor and beige floor dedicated laundry room design in Chicago with an utility sink, shaker cabinets, white cabinets, gray walls and a side-by-side washer/dryer
29