
Search results for "Utilize single" in Home Design Ideas

 Closet King LLC

Raised panel doors above washer/dryer.
Dedicated laundry room - mid-sized modern single-wall dedicated laundry room idea in Other with an utility sink, flat-panel cabinets, white cabinets, green walls and a side-by-side washer/dryer
Dedicated laundry room - mid-sized modern single-wall dedicated laundry room idea in Other with an utility sink, flat-panel cabinets, white cabinets, green walls and a side-by-side washer/dryer
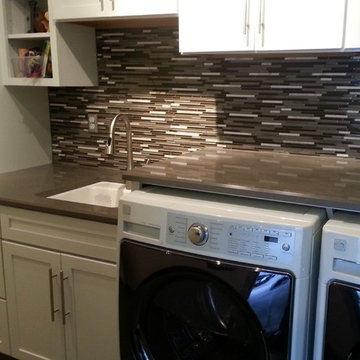
 Possley Builders LLC
Under mounted utility sink with quartz countetop. Folding area above the washer and dryer.
Mid-sized transitional single-wall porcelain tile and gray floor utility room photo in Detroit with an utility sink, shaker cabinets, white cabinets, quartz countertops, white walls and a side-by-side washer/dryer
Mid-sized transitional single-wall porcelain tile and gray floor utility room photo in Detroit with an utility sink, shaker cabinets, white cabinets, quartz countertops, white walls and a side-by-side washer/dryer

 Kuhl Design Build LLC
Example of a large transitional single-wall slate floor utility room design in Minneapolis with an utility sink, flat-panel cabinets, light wood cabinets, laminate countertops, white walls and a side-by-side washer/dryer
Find the right local pro for your project

 Common Vision
Dedicated laundry room - mid-sized traditional single-wall medium tone wood floor dedicated laundry room idea in Bridgeport with an utility sink, shaker cabinets, medium tone wood cabinets, blue walls and a side-by-side washer/dryer

 StarMark Cabinetry
These laundry room cabinets were created with StarMark Cabinetry's Bedford door style in Cherry finished in Oregano.

Mid-sized elegant single-wall beige floor dedicated laundry room photo in Other with an utility sink, recessed-panel cabinets, light wood cabinets and white walls
Mid-sized elegant single-wall beige floor dedicated laundry room photo in Other with an utility sink, recessed-panel cabinets, light wood cabinets and white walls

 Apex Design & Drafting
Laundry Room and Mudroom with storage, sink, and counter space
Inspiration for a mid-sized modern single-wall ceramic tile and gray floor dedicated laundry room remodel in Other with an utility sink, wood countertops, white walls, a side-by-side washer/dryer and black countertops
Inspiration for a mid-sized modern single-wall ceramic tile and gray floor dedicated laundry room remodel in Other with an utility sink, wood countertops, white walls, a side-by-side washer/dryer and black countertops

 Northern Craft Constructions
After bringing the cabinets down and adding shelving in between them it created a lot more storage space.
Example of a small classic single-wall porcelain tile and beige floor dedicated laundry room design in Baltimore with an utility sink, gray cabinets, gray walls and a side-by-side washer/dryer
Example of a small classic single-wall porcelain tile and beige floor dedicated laundry room design in Baltimore with an utility sink, gray cabinets, gray walls and a side-by-side washer/dryer


 Northern Craft Constructions
After bringing the cabinets down and adding shelving in between them it created a lot more storage space.
Inspiration for a small timeless single-wall porcelain tile and beige floor dedicated laundry room remodel in Baltimore with an utility sink, gray cabinets, gray walls and a side-by-side washer/dryer
Inspiration for a small timeless single-wall porcelain tile and beige floor dedicated laundry room remodel in Baltimore with an utility sink, gray cabinets, gray walls and a side-by-side washer/dryer

 Innovative Interiors
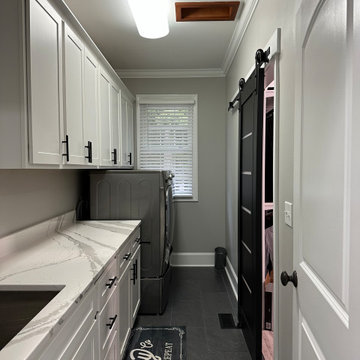
This laundry room provides plenty of storage space, a utility sink and counter space for folding! The sliding barn door gives direct access to the master closet for convenience.
 Margaret Volney Designs, LLC

Who said a Laundry Room had to be dull and boring? This colorful laundry room is loaded with storage both in its custom cabinetry and also in its 3 large closets for winter/spring clothing. The black and white 20x20 floor tile gives a nod to retro and is topped off with apple green walls and an organic free-form backsplash tile! This room serves as a doggy mud-room, eating center and luxury doggy bathing spa area as well. The organic wall tile was designed for visual interest as well as for function. The tall and wide backsplash provides wall protection behind the doggy bathing station. The bath center is equipped with a multifunction hand-held faucet with a metal hose for ease while giving the dogs a bath. The shelf underneath the sink is a pull-out doggy eating station and the food is located in a pull-out trash bin.
 Highland Builders LLC

Mudroom entry off garage with sink open below for dog bowls. (Erol Royal)
Example of a mid-sized classic travertine floor entryway design in Milwaukee with yellow walls and a white front door
Example of a mid-sized classic travertine floor entryway design in Milwaukee with yellow walls and a white front door
 Equity Building Materials

Inspiration for a mid-sized transitional single-wall dedicated laundry room remodel in Other with an utility sink, recessed-panel cabinets, white cabinets, quartz countertops, a side-by-side washer/dryer, beige countertops and gray walls
 Parker & Company
After, functional laundry area.
Inspiration for a mid-sized contemporary single-wall porcelain tile and black floor utility room remodel in Chicago with an utility sink, shaker cabinets, white cabinets, quartz countertops, gray walls, a side-by-side washer/dryer and white countertops
Inspiration for a mid-sized contemporary single-wall porcelain tile and black floor utility room remodel in Chicago with an utility sink, shaker cabinets, white cabinets, quartz countertops, gray walls, a side-by-side washer/dryer and white countertops

Sponsored
Columbus, OH

Trish Takacs Design
Award Winning & Highly Skilled Kitchen & Bath Designer in Columbus
 JayMarc Homes

Upstairs laundry with storage and counter space.
HD Estates
Dedicated laundry room - mid-sized craftsman single-wall gray floor dedicated laundry room idea in Seattle with an utility sink, recessed-panel cabinets, dark wood cabinets, quartz countertops and gray walls
Dedicated laundry room - mid-sized craftsman single-wall gray floor dedicated laundry room idea in Seattle with an utility sink, recessed-panel cabinets, dark wood cabinets, quartz countertops and gray walls
 Bella Vita Custom Homes & Remodeling
7619 Lovers Lane
University Park, TX 75225
Bella Vita Custom Homes has taken maximum advantage of this lot with a gracious hacienda. It is replete with Spanish touches outside—stucco exterior, tile roof, stone-pillared balcony overlooking the street—and inside, with a barrel-vaulted passageway between the master suite and the breakfast room (an elegant way to greet the day) and an accent on gracious entertaining, with a formal dining room served from the butler's pantry. This Spanish hacienda enjoys the convenience of Dallas zoning laws while also residing in prominent HPISD. Call 214-750-8482 and visit www.livingbellavita.com for more information!
 DJK Custom Homes
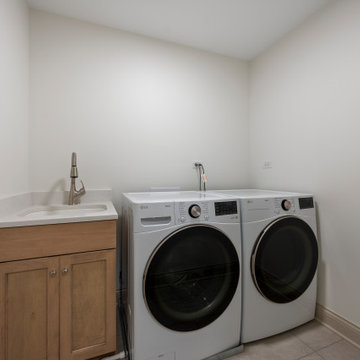
This clean and functional laundry room features a simple, efficient layout with side-by-side LG front-load appliances and a built-in utility sink. A natural wood cabinet with a quartz countertop provides durability and workspace, while neutral tile flooring ensures easy maintenance. Soft white walls and a minimalistic design keep the space bright and practical, creating an ideal environment for everyday household tasks.
 Turner Troxell Company

Inspiration for a mid-sized timeless single-wall medium tone wood floor dedicated laundry room remodel in Baltimore with an utility sink, recessed-panel cabinets, white cabinets, granite countertops, blue walls and a side-by-side washer/dryer


 12/12 Architects & Planners

The laundry room at the top of the stair has been home to drying racks as well as a small computer work station. There is plenty of room for additional storage, and the large square window allows plenty of light.
 Millard Bautista Designs
Venecia Bautista
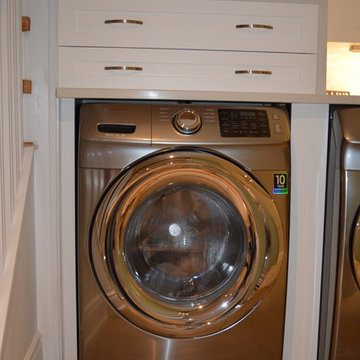
Mid-sized transitional single-wall ceramic tile utility room photo in Toronto with an utility sink, shaker cabinets, white cabinets, gray walls and a side-by-side washer/dryer
Mid-sized transitional single-wall ceramic tile utility room photo in Toronto with an utility sink, shaker cabinets, white cabinets, gray walls and a side-by-side washer/dryer
 Riverbend Building LLC

Example of a large single-wall slate floor and multicolored floor dedicated laundry room design in Other with an utility sink, raised-panel cabinets, dark wood cabinets, laminate countertops, beige walls, a side-by-side washer/dryer and beige countertops
30