
Search results for "Utilizing high pressure" in Home Design Ideas

 Studio Vll West
Inspiration for a huge country gender-neutral carpeted and beige floor walk-in closet remodel with recessed-panel cabinets and white cabinets

 Misiaszek Turpin pllc
The 800 square-foot guest cottage is located on the footprint of a slightly smaller original cottage that was built three generations ago. With a failing structural system, the existing cottage had a very low sloping roof, did not provide for a lot of natural light and was not energy efficient. Utilizing high performing windows, doors and insulation, a total transformation of the structure occurred. A combination of clapboard and shingle siding, with standout touches of modern elegance, welcomes guests to their cozy retreat.
The cottage consists of the main living area, a small galley style kitchen, master bedroom, bathroom and sleeping loft above. The loft construction was a timber frame system utilizing recycled timbers from the Balsams Resort in northern New Hampshire. The stones for the front steps and hearth of the fireplace came from the existing cottage’s granite chimney. Stylistically, the design is a mix of both a “Cottage” style of architecture with some clean and simple “Tech” style features, such as the air-craft cable and metal railing system. The color red was used as a highlight feature, accentuated on the shed dormer window exterior frames, the vintage looking range, the sliding doors and other interior elements.
Photographer: John Hession

 unitedstainless01
United Stainless LLP is one of the most popular Aluminium Alloys Sheet Manufacturers in Visakhapatnam and provides high-quality sheets catering to the industrial and commercial market. Being an Aluminium Alloys Sheet Supplier, you have a trusted name that delivers precision-engineered products with excellent strength, resistance to corrosion and durability. Our sheets serve many industries, including marine industries, automotive industries, construction industries, and aerospace industries and are subject to high levels of quality requirements and are reliably utilised in harsh settings.
Being a top Aluminium Alloys Sheet Supplier in Visakhapatnam, we deal with home-grade Aluminium sheets of varied specifications. As an experienced Aluminium Alloys Sheet Manufacturer, we pride ourselves on providing products that keep up with the specifications of the client in terms of high accuracy in dimensions. We produce high-tech production processes and maintain quality control to ensure products that do the trick in the hard industrial environment.
We also provide Aluminium Alloys 5754 Sheets and Aluminium Alloys 5086 Sheets that exhibit high performance and corrosion resistance when it comes to weldability. These alloys have been extensively applied in the marine, transport and infrastructure sectors because of their reliability and strength. We provide exceptional quality and immediate delivery of the products that can be delivered despite urgent needs.
We are also a leading Aluminium Alloys Sheet Manufacturer in Chennai
Find the right local pro for your project


 Bauer Clifton Interiors
Dedicated laundry room - small 1950s single-wall marble floor dedicated laundry room idea with flat-panel cabinets, white cabinets, granite countertops, white walls and a side-by-side washer/dryer
 REVIVAL
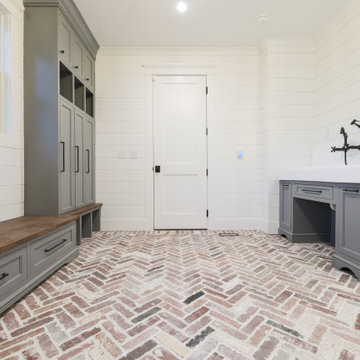
This high-end mudroom combines style and utility with a large utility sink and custom gray cabinetry. The reclaimed brick floor in a herringbone pattern provides a durable, slip-resistant surface. Built by Revival Building Group.

 Bay Area Kitchens
Japanese style soaking tub by Americh with molded seat, whirlpool system and inline heater
Large transitional master beige tile and porcelain tile porcelain tile bathroom photo in Houston with marble countertops, green walls, raised-panel cabinets, dark wood cabinets and an undermount sink
Large transitional master beige tile and porcelain tile porcelain tile bathroom photo in Houston with marble countertops, green walls, raised-panel cabinets, dark wood cabinets and an undermount sink

Sponsored
Columbus, OH

Structural Remodeling
Franklin County's Heavy Timber Specialists | Best of Houzz 2020!

 Palette Pro Painting & Renovation
Inspiration for a large coastal brown three-story wood exterior home remodel in New York


 Closet Organizing Systems
This project was part of a major renovation with the closet being one of the largest square footage spaces in the design. The closet was designed from floor to ceiling with cabinets spanning the top and wrapping around the corners to connect the three sections of this closet. The narrow island is used to house ‘His’ shoes while ‘Her’ shoes are showcased on a wall of open shelving. Seventy-one drawers were needed to accomplish enough storage for personal items. The closet was constructed of White Melamine and traditional raised panel faces along with Extra-large crown molding and fascia buildup span and wrap around the entire closet. This closet is also graced with an ironing center cabinet, safe, tilt out hamper and pull out narrow tall cabinets to house necklaces and scarves, pull out mirror, belt racks, tie & belt butlers and valet rods. The island countertops are made with High Pressure Laminate to match the hardwood floor.
Designed by Donna Siben for Closet Organizing Sytems
 Carekter Design & Remodeling
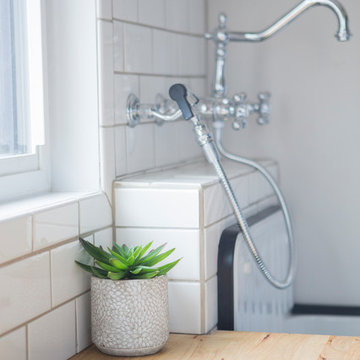
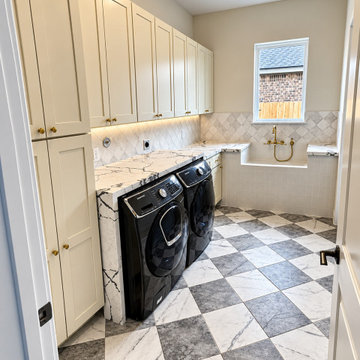
This beautifully remodeled laundry room combines high-end finishes, custom storage, and practical functionality in a bright, sophisticated space. Cream shaker-style cabinetry provides generous concealed storage, complemented by elegant brass knobs and pulls for a warm, timeless accent.
A striking white stone countertop with dramatic gray veining creates an expansive folding and work surface. The countertop continues around the room and coordinates beautifully with the soft gray-and-white tile backsplash installed in a diagonal pattern.
One of the standout features is the custom tiled utility sink/wash station, designed with a deep basin, integrated drain, and polished brass fixture. The surrounding stone surfaces provide convenient workspace, while the nearby window fills the area with natural light.
The gray-and-white checkerboard marble-look tile flooring installed on a diagonal adds character and visual movement while tying together the cabinetry, countertops, and backsplash. Dark front-loading laundry appliances provide a dramatic contrast against the lighter finishes.
The result is a luxurious yet highly functional laundry room with abundant storage, generous countertop space, durable finishes, and a dedicated wash station—turning an everyday utility area into a thoughtfully designed extension of the home.
 Dream Coast Builders
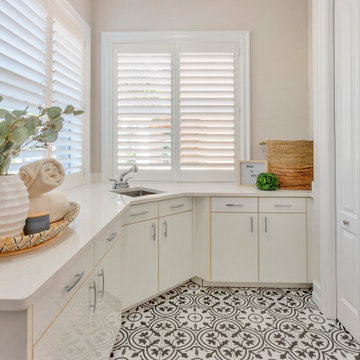
A hardworking laundry room gets a polished update with generous white cabinetry, wraparound counters, an undermount utility sink, plantation shutters, and bold patterned flooring. The layout maximizes storage and workspace while keeping the room bright and inviting.



Sponsored
Columbus, OH

Hope Restoration & General Contracting
Columbus Design-Build, Kitchen & Bath Remodeling, Historic Renovations

 Closet Factory
In this teenager's room we converted a typical wall closet with bi-fold doors into a closet that looks amazing and provides storage for hanging clothes, drawers, folded clothes and shoes.

 Centre Sky Architecture Ltd
The design of this home drew upon historical styles, preserving the essentials of the original movement while updating these elements with clean lines and modern materials. Peers Homestead drew upon the American Farmhouse. The architectural design was based on several factors: orientation with views and connection to seasonal water elements, glass cubes, simplistic form and material palette, and steel accents with structure and cladding. To capture views, the floor to ceiling windows in the great room bring in the natural environment into the home and were oriented to face the Spanish Peaks. The great room’s simple gable roof and square room shape, accompanied by the large glass walls and a high ceiling, create an impressive glass cube effect. Following a contemporary trend for windows, thin-frame, aluminum clad windows were utilized for the high performance qualities as well as the aesthetic appeal.
(Photos by Whitney Kamman)
 Carekter Design & Remodeling
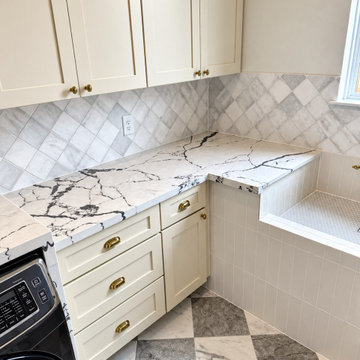
This beautifully remodeled laundry room combines high-end finishes, custom storage, and practical functionality in a bright, sophisticated space. Cream shaker-style cabinetry provides generous concealed storage, complemented by elegant brass knobs and pulls for a warm, timeless accent.
A striking white stone countertop with dramatic gray veining creates an expansive folding and work surface. The countertop continues around the room and coordinates beautifully with the soft gray-and-white tile backsplash installed in a diagonal pattern.
One of the standout features is the custom tiled utility sink/wash station, designed with a deep basin, integrated drain, and polished brass fixture. The surrounding stone surfaces provide convenient workspace, while the nearby window fills the area with natural light.
The gray-and-white checkerboard marble-look tile flooring installed on a diagonal adds character and visual movement while tying together the cabinetry, countertops, and backsplash. Dark front-loading laundry appliances provide a dramatic contrast against the lighter finishes.
The result is a luxurious yet highly functional laundry room with abundant storage, generous countertop space, durable finishes, and a dedicated wash station—turning an everyday utility area into a thoughtfully designed extension of the home.
 Carekter Design & Remodeling
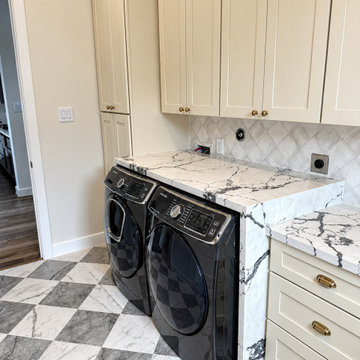
This beautifully remodeled laundry room combines high-end finishes, custom storage, and practical functionality in a bright, sophisticated space. Cream shaker-style cabinetry provides generous concealed storage, complemented by elegant brass knobs and pulls for a warm, timeless accent.
A striking white stone countertop with dramatic gray veining creates an expansive folding and work surface. The countertop continues around the room and coordinates beautifully with the soft gray-and-white tile backsplash installed in a diagonal pattern.
One of the standout features is the custom tiled utility sink/wash station, designed with a deep basin, integrated drain, and polished brass fixture. The surrounding stone surfaces provide convenient workspace, while the nearby window fills the area with natural light.
The gray-and-white checkerboard marble-look tile flooring installed on a diagonal adds character and visual movement while tying together the cabinetry, countertops, and backsplash. Dark front-loading laundry appliances provide a dramatic contrast against the lighter finishes.
The result is a luxurious yet highly functional laundry room with abundant storage, generous countertop space, durable finishes, and a dedicated wash station—turning an everyday utility area into a thoughtfully designed extension of the home.

Sponsored
Sunbury, OH

J.Holderby - Renovations
Franklin County's Leading General Contractors - 2X Best of Houzz!
 Carekter Design & Remodeling
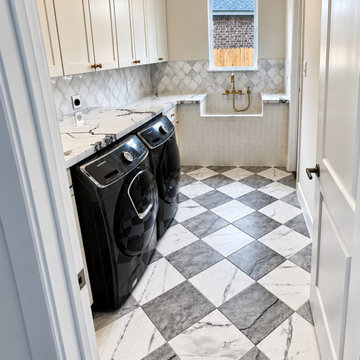
This beautifully remodeled laundry room combines high-end finishes, custom storage, and practical functionality in a bright, sophisticated space. Cream shaker-style cabinetry provides generous concealed storage, complemented by elegant brass knobs and pulls for a warm, timeless accent.
A striking white stone countertop with dramatic gray veining creates an expansive folding and work surface. The countertop continues around the room and coordinates beautifully with the soft gray-and-white tile backsplash installed in a diagonal pattern.
One of the standout features is the custom tiled utility sink/wash station, designed with a deep basin, integrated drain, and polished brass fixture. The surrounding stone surfaces provide convenient workspace, while the nearby window fills the area with natural light.
The gray-and-white checkerboard marble-look tile flooring installed on a diagonal adds character and visual movement while tying together the cabinetry, countertops, and backsplash. Dark front-loading laundry appliances provide a dramatic contrast against the lighter finishes.
The result is a luxurious yet highly functional laundry room with abundant storage, generous countertop space, durable finishes, and a dedicated wash station—turning an everyday utility area into a thoughtfully designed extension of the home.
 Nukitchens
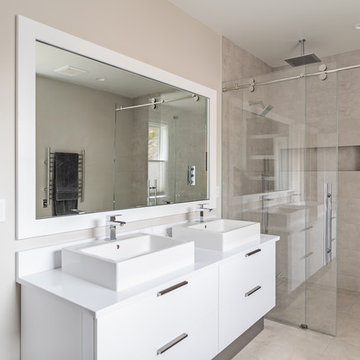
This modern kitchen in Cos Cob was designed in the center of a modern house with simplicity in mind. We designed with high gloss cabinetry to achieve a modern and clean aesthetic. The back wall features the range withe pro-style hood, pot filler, and ample prep space on either side. The wall cabinets utilize lift-up hinges to preserve the symmetry and horizontal lines in the design.
The master bath was also included and features plenty of storage space in the vanity and a stainless steel toe kick to amplify the modern look of the space.
 Carekter Design & Remodeling
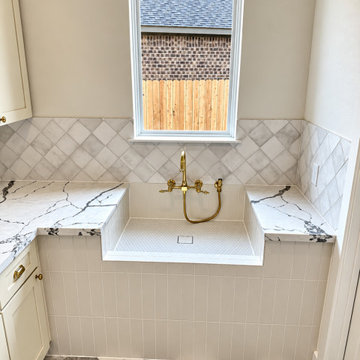
This beautifully remodeled laundry room combines high-end finishes, custom storage, and practical functionality in a bright, sophisticated space. Cream shaker-style cabinetry provides generous concealed storage, complemented by elegant brass knobs and pulls for a warm, timeless accent.
A striking white stone countertop with dramatic gray veining creates an expansive folding and work surface. The countertop continues around the room and coordinates beautifully with the soft gray-and-white tile backsplash installed in a diagonal pattern.
One of the standout features is the custom tiled utility sink/wash station, designed with a deep basin, integrated drain, and polished brass fixture. The surrounding stone surfaces provide convenient workspace, while the nearby window fills the area with natural light.
The gray-and-white checkerboard marble-look tile flooring installed on a diagonal adds character and visual movement while tying together the cabinetry, countertops, and backsplash. Dark front-loading laundry appliances provide a dramatic contrast against the lighter finishes.
The result is a luxurious yet highly functional laundry room with abundant storage, generous countertop space, durable finishes, and a dedicated wash station—turning an everyday utility area into a thoughtfully designed extension of the home.
195