
Search results for "V areas" in Home Design Ideas

 Juan Felipe Goldstein Design Co Inc.
Location: Silver Lake, Los Angeles, CA, USA
A lovely small one story bungalow in the arts and craft style was the original house.
An addition of an entire second story and a portion to the back of the house to accommodate a growing family, for a 4 bedroom 3 bath new house family room and music room.
The owners a young couple from central and South America, are movie producers
The addition was a challenging one since we had to preserve the existing kitchen from a previous remodel and the old and beautiful original 1901 living room.
The stair case was inserted in one of the former bedrooms to access the new second floor.
The beam structure shown in the stair case and the master bedroom are indeed the structure of the roof exposed for more drama and higher ceilings.
The interiors where a collaboration with the owner who had a good idea of what she wanted.
Juan Felipe Goldstein Design Co.
Photographed by:
Claudio Santini Photography
12915 Greene Avenue
Los Angeles CA 90066
Mobile 310 210 7919
Office 310 578 7919
info@claudiosantini.com
www.claudiosantini.com

 Andrea Michaelson Design
Dan Arnold Photo
Urban concrete floor and gray floor living room photo in Los Angeles with gray walls and a wall-mounted tv
Urban concrete floor and gray floor living room photo in Los Angeles with gray walls and a wall-mounted tv

 Oak Hill Architects
A spacious Butler's Pantry adds additional prep and storage space.
Inspiration for a large timeless l-shaped medium tone wood floor and brown floor enclosed kitchen remodel in Boston with glass-front cabinets, white cabinets, marble countertops, white backsplash, marble backsplash, paneled appliances and gray countertops
Inspiration for a large timeless l-shaped medium tone wood floor and brown floor enclosed kitchen remodel in Boston with glass-front cabinets, white cabinets, marble countertops, white backsplash, marble backsplash, paneled appliances and gray countertops
Find the right local pro for your project


 Joseph Interiors
Kitchen remodel
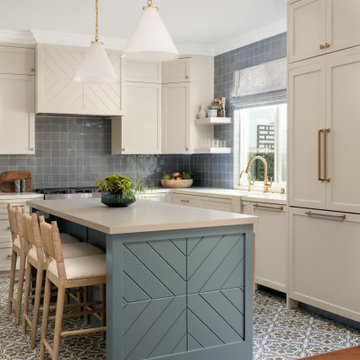
Mid-sized transitional l-shaped porcelain tile and multicolored floor eat-in kitchen photo in Orange County with an undermount sink, shaker cabinets, beige cabinets, quartz countertops, gray backsplash, ceramic backsplash, paneled appliances, an island and white countertops
Mid-sized transitional l-shaped porcelain tile and multicolored floor eat-in kitchen photo in Orange County with an undermount sink, shaker cabinets, beige cabinets, quartz countertops, gray backsplash, ceramic backsplash, paneled appliances, an island and white countertops






 Annette English & Associates
Photography by Jon Coolidge.
Living room - contemporary light wood floor living room idea in Los Angeles with beige walls and a ribbon fireplace
Living room - contemporary light wood floor living room idea in Los Angeles with beige walls and a ribbon fireplace

 User
Emily Gilbert Photography
Study room - huge coastal freestanding desk carpeted study room idea in New York with beige walls
Study room - huge coastal freestanding desk carpeted study room idea in New York with beige walls

 Board & Vellum
Photos by Andrew Giammarco Photography.
Open concept kitchen - large country l-shaped dark wood floor open concept kitchen idea in Seattle with a farmhouse sink, shaker cabinets, green cabinets, quartz countertops, multicolored backsplash, ceramic backsplash, stainless steel appliances, an island and white countertops
Open concept kitchen - large country l-shaped dark wood floor open concept kitchen idea in Seattle with a farmhouse sink, shaker cabinets, green cabinets, quartz countertops, multicolored backsplash, ceramic backsplash, stainless steel appliances, an island and white countertops


 Viv & Leone
Inspiration for a scandinavian light wood floor and beige floor great room remodel in San Diego with white walls, a two-sided fireplace and a plaster fireplace



Sponsored
Columbus, OH

Hope Restoration & General Contracting
Columbus Design-Build, Kitchen & Bath Remodeling, Historic Renovations

 Alpentile
Photography: www.michaelwoodall.com
Styling: Amy Denny, Alpentile
Inspiration for a contemporary blue tile bathroom remodel in Phoenix with tile countertops and blue countertops
Inspiration for a contemporary blue tile bathroom remodel in Phoenix with tile countertops and blue countertops

 Moniomi Design
Living room - transitional open concept dark wood floor and brown floor living room idea in Miami with white walls and a standard fireplace


 Northside Design Collective
Interior Design: Allard + Roberts Interior Design
Construction: K Enterprises
Photography: David Dietrich Photography
Inspiration for a mid-sized transitional backyard dock remodel with no cover
Inspiration for a mid-sized transitional backyard dock remodel with no cover



 Bryan Humphrey Design Build
Custom-made galvanized sliding bathroom door.
Trendy bedroom photo with white walls
Trendy bedroom photo with white walls

 V Design LLC
This light and airy dining area fuses with the kitchen and living room through continuing colors and neutral accents. The dining fixtures make a statement and are my favorite accent.

 Bill Huey + Associates
Holger Obenaus
Living room - coastal living room idea in Charleston with white walls, a standard fireplace and a wall-mounted tv
Living room - coastal living room idea in Charleston with white walls, a standard fireplace and a wall-mounted tv
156