
Search results for "V areas" in Home Design Ideas

 Brian Schmidt Builder
Blackstone Edge
Living room - contemporary formal and open concept light wood floor living room idea in Portland with a ribbon fireplace and a wall-mounted tv
Living room - contemporary formal and open concept light wood floor living room idea in Portland with a ribbon fireplace and a wall-mounted tv

Inspiration for a large timeless u-shaped medium tone wood floor open concept kitchen remodel in Edmonton with an island, recessed-panel cabinets, white cabinets, marble countertops, gray backsplash, glass tile backsplash, stainless steel appliances and an undermount sink

 Jerry's Audio / Video
Family room - mid-sized transitional open concept dark wood floor family room idea in Phoenix with yellow walls, no fireplace and a wall-mounted tv
Find the right local pro for your project

 Eva Quateman Interiors
Werner Straube Photography
Open concept kitchen - large transitional u-shaped marble floor, multicolored floor and tray ceiling open concept kitchen idea in Chicago with recessed-panel cabinets, white backsplash, a double-bowl sink, onyx countertops, limestone backsplash, stainless steel appliances, a peninsula and black countertops
Open concept kitchen - large transitional u-shaped marble floor, multicolored floor and tray ceiling open concept kitchen idea in Chicago with recessed-panel cabinets, white backsplash, a double-bowl sink, onyx countertops, limestone backsplash, stainless steel appliances, a peninsula and black countertops

 Christopher A Rose AIA, ASID
Creative Sources Photography, Rion Rizzo
Kitchen/dining room combo - mid-sized victorian medium tone wood floor kitchen/dining room combo idea in Charleston with white walls and no fireplace
Kitchen/dining room combo - mid-sized victorian medium tone wood floor kitchen/dining room combo idea in Charleston with white walls and no fireplace

 LDa Architecture & Interiors
Architect: LDa Architecture & Interiors
Interior Design: LDa Architecture & Interiors
Builder: Youngblood Builders
Landscaper: Sudbury Design Group
Photographer: Greg Premru Photography

 Meg Cassidy Creative
Kitchen/dining room combo - contemporary gray floor kitchen/dining room combo idea in Toronto with white walls


 Hello Home
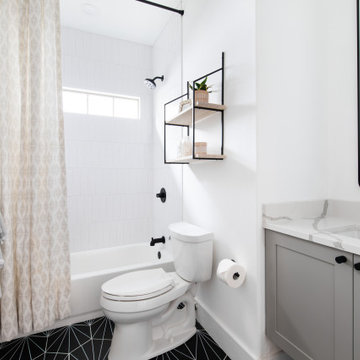
Mid-sized transitional kids' white tile and ceramic tile ceramic tile, black floor and single-sink alcove bathtub photo in Austin with a floating vanity, shaker cabinets, gray cabinets, a two-piece toilet, white walls, an undermount sink, quartz countertops and white countertops

 Panjia, Inc.
Inspiration for a mid-sized rustic drought-tolerant and full sun front yard concrete paver landscaping in San Diego.

 Studio McGee
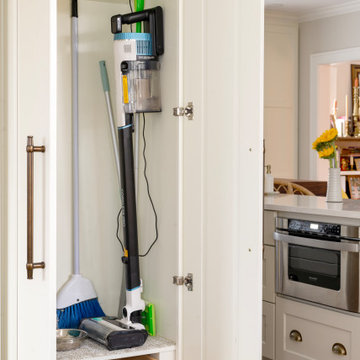
Shop the Look, See the Photo Tour here: https://www.studio-mcgee.com/studioblog/2017/3/29/denver-tudor-reveal?rq=Denver%20Tudor
Watch the Webisode: https://www.studio-mcgee.com/studioblog/2017/3/20/denver-tudor-webisode
 You-Neek Designs
Example of a cottage l-shaped dark wood floor eat-in kitchen design with a farmhouse sink, quartzite countertops, white backsplash and an island
 McQueen Building Company
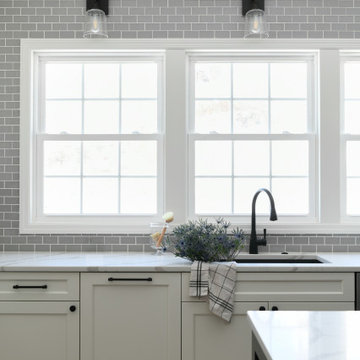
This incredible kitchen from the #McQueenRockRunRD Project captures the personal style of the home-owners as well as our design team in perfect harmony. Many separate areas of this space keep company entertained- with an island for seating, a beverage station, and a T.V. for guests to be entertained (or the cook to watch that YouTube tutorial of their "secret" recipe).

 Renaissance GSB
Renaissance solid bronze casement and picture window replicating old world craftsmanship, with narrow sightlines, factory glazing, and cremone bolt locking system. http://solidbronzewindows.com/



 HW Interiors
Example of a mid-sized transitional concrete floor and white floor great room design in Miami with beige walls and no fireplace

 Mosaik Design & Remodeling
This outdated Mid Century ranch built in late 1950’s was in serious need of an update. Our clients wanted a fresh contemporary feel that was simple in design and reflected the original Mid Century feel of the home.
The new frosted Plexiglas railing allows the now open staircase and modern pendant to become part of the small dining area. White painted cabinetry with slab doors and minimal pulls add a lighter component and balance out the dark walnut cabinetry. The (3) built-in charging drawers, Legrand retractable outlets and a single door hood that opens with a light touch add a "cool" functional vibe to the space.,
Gray quartz countertops and a rectilinear white tile backsplash add serenity and tie in the stainless appliances giving the kitchen a modern feel.
A wood waterfall countertop detail on the back of the island adds interest to the space and is anchored by the unique handblown wave glass pendants in a soft grey color.
The new exposed support is both dramatic and functional in that it hides a support post in open bookcase cabinet.
Wendi Nordeck Photography

 BK Interior Design
Example of a large cottage open concept and formal dark wood floor living room design in San Francisco with white walls, a two-sided fireplace and a tile fireplace

 VanderHorn Architects
A bright but neutral tone permeates through the library’s American Cherry paneling, built-in cases, French doors, double-hung windows and beam ceilings with v-groove board coffers.
James Merrell Photography

Sponsored
Sunbury, OH

J.Holderby - Renovations
Franklin County's Leading General Contractors - 2X Best of Houzz!

 Hefferlin & Kronenberg Architects
Home studio - contemporary medium tone wood floor home studio idea with gray walls and no fireplace
 Jerry's Audio / Video
Large elegant open concept medium tone wood floor and brown floor family room photo in Phoenix with yellow walls and a wall-mounted tv


166