
Search results for "V areas" in Home Design Ideas


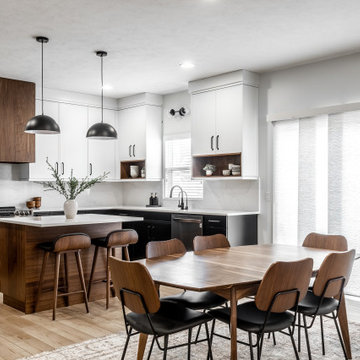
 CKF Co.
Cabinetry: Sorrento
Perimeter Door: MDF875
Perimeter Species and Finish: Ebony & White
Island Door: V175
Island/Hood Species and Finish: Hazelnut
Countertops: Ethereal Haze – Private Studio Collection Quartz

 First Choice Interiors, LLC
two story high plant shelves, built in bookcase, built in t.v., double mantel fireplace
Example of a classic family room design in Dallas
Example of a classic family room design in Dallas
Find the right local pro for your project
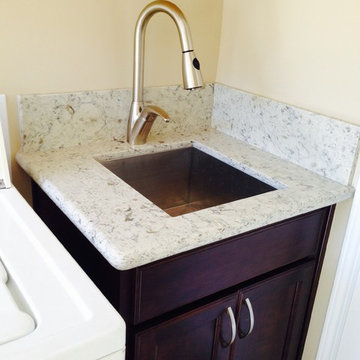
 Elan Kitchen & Bath Design Center, LLC
Traditional house in Los Angeles with Showplace Cabinetry used in their Kitchen & Laundry Area. Freemont Arch Door Style in Cherry wood specie & Coffee finish. Stacked Molding brought all the way to the ceiling. Pental Quartz Countertop- Tobacco finish. Stainless Steel Appliance, fixtures & decorative hardware. White Trim & baseboard used.
Elan Kitchen & Bath Design Center, LLC
Designer: Sheila Ann V. Cotto
www.elankitchenandbath.com

 Mary Cook
This finished basement has three purposes; a bar to entertain, a pool table to enjoy with friends, and a sitting area to watch T.V.
Patsy McEnroe Photography

 Bergby Construction Inc
This family room looks over the outdoor living area. The vaulted ceiling enlarges the space. The fireplace is traditionally set and has the t.v. hanging above it. The stonework around the fireplace acts as a feature wall and draws the eye. The sliding glass doors allow for natural light to enter the home.

 Naples Bay Builders, Inc.
Inspiration for a large coastal backyard patio kitchen remodel with a roof extension

Sponsored
Columbus, OH

Hope Restoration & General Contracting
Columbus Design-Build, Kitchen & Bath Remodeling, Historic Renovations
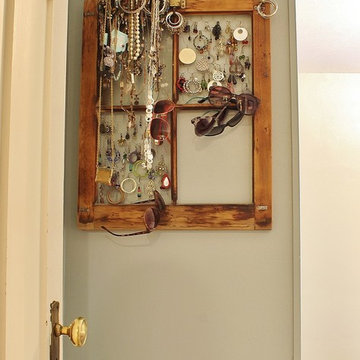
 Kimberley Bryan
Photo: Kimberley Bryan © 2015 Houzz
Example of a farmhouse home design design in Seattle
Example of a farmhouse home design design in Seattle

 V.I.Photography & Design
Vincent Ivicevic
Chris Letourneau - Letourneau Architecture
David Hiebsch - Vincent Builders Inc
Photo of a backyard landscaping in Orange County.
Photo of a backyard landscaping in Orange County.

 Carolina V. Gentry, RID
design by Pulp Design Studios | http://pulpdesignstudios.com/
photo by Pulp Design Studios Shop our design on pulphome.com!

 ADC Audio Visual Inc.
Example of a large classic backyard tile and custom-shaped aboveground hot tub design in Los Angeles

 13thirty Designs
Kelly Christine
Example of a mid-sized classic dark wood floor and brown floor kitchen design in Dallas with a farmhouse sink, recessed-panel cabinets, blue cabinets, quartz countertops, white backsplash, subway tile backsplash, paneled appliances and an island
Example of a mid-sized classic dark wood floor and brown floor kitchen design in Dallas with a farmhouse sink, recessed-panel cabinets, blue cabinets, quartz countertops, white backsplash, subway tile backsplash, paneled appliances and an island

 Elaine Morrison Interiors
Looking across the banquette seating towards the built in desk area and flat screen t.v.
photo by Richard Rothenberg
Enclosed kitchen - mid-sized traditional u-shaped porcelain tile enclosed kitchen idea in Los Angeles with a double-bowl sink, raised-panel cabinets, quartzite countertops, multicolored backsplash, glass tile backsplash, stainless steel appliances, an island and dark wood cabinets
Enclosed kitchen - mid-sized traditional u-shaped porcelain tile enclosed kitchen idea in Los Angeles with a double-bowl sink, raised-panel cabinets, quartzite countertops, multicolored backsplash, glass tile backsplash, stainless steel appliances, an island and dark wood cabinets

Sponsored
Westerville, OH

Inspired Closets Columbus
Innovative & Creative Custom Closet Designer Servicing Franklin County


 Aspen Homes
Beautifully spacious master bathroom, old barn wood floors, vessel sinks, his & hers vanities, large soaking tub
Freestanding bathtub - large craftsman master white tile and ceramic tile freestanding bathtub idea in Seattle with a vessel sink, recessed-panel cabinets, white cabinets, tile countertops, a two-piece toilet, gray walls and engineered wood floors
Freestanding bathtub - large craftsman master white tile and ceramic tile freestanding bathtub idea in Seattle with a vessel sink, recessed-panel cabinets, white cabinets, tile countertops, a two-piece toilet, gray walls and engineered wood floors

 SR Fine Home Builders
Robert Brewster, Warren Jagger Photography
Beach style living room photo in Providence
Beach style living room photo in Providence

 Chi-Mar Construction
White nickel gap wood walls, coffered ceiling with stone fireplace, and reclaimed wood mantle create an open and airy great room/kitchen area that is perfect for entertaining! Warm, rough sawn oak wood flooring throughout, wood beams and v-grove ceiling details, and oval and round windows add a whimsical touch.



 V. Patrick Gray Custom Homes
Photography by Todd Ramsey,
www.impressia.net
Trendy bedroom photo in Dallas
Trendy bedroom photo in Dallas

 Loloi Rugs
Trendy open concept dark wood floor and brown floor living room photo in Dallas with white walls, a standard fireplace and a stone fireplace

 Carl Mattison Design
The living room space along with the entire home was furnished by the homeowners and then photography was taken. However, this soft, wood accented look pairs well with the full wall fireplace and gray palette throughout.
168