
Search results for "V areas" in Home Design Ideas

 Becca Robbins Interior Design
Freestanding bathtub - mid-sized transitional master beige tile and porcelain tile ceramic tile and beige floor freestanding bathtub idea in Cincinnati with shaker cabinets, dark wood cabinets, gray walls, an undermount sink, quartzite countertops, a hinged shower door and turquoise countertops

 Pygmalion House Design
After
Photo - PHD
Crown molding and trim - PHD
We opted for a partial open concept, as it was important to have as much storage in the kitchen as possible. Bridging the two areas with the LED t.v. and electric fireplace enables easy viewing in either room (t.v. is on a swivel mount) or both at the same time. It's also a natural divide for the wall colours.
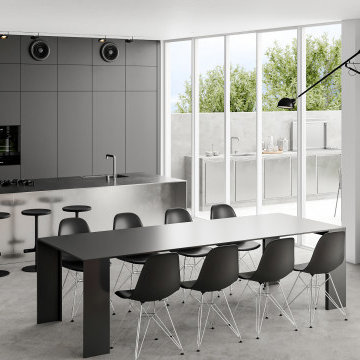
 D+V design
modern open space with kitchen and dining area
Example of a minimalist concrete floor and gray floor dining room design in Dallas
Example of a minimalist concrete floor and gray floor dining room design in Dallas
Find the right local pro for your project

 Marlene Dennis Design
MBK Photo
Inspiration for a mid-sized transitional u-shaped dark wood floor eat-in kitchen remodel in DC Metro with an undermount sink, flat-panel cabinets, white cabinets, white backsplash, stainless steel appliances, marble countertops, stone slab backsplash and an island
Inspiration for a mid-sized transitional u-shaped dark wood floor eat-in kitchen remodel in DC Metro with an undermount sink, flat-panel cabinets, white cabinets, white backsplash, stainless steel appliances, marble countertops, stone slab backsplash and an island

 Che Bella Interiors Design + Remodeling
This small garage entry functions as the mudroom as well as the laundry room. The space once featured the swing of the garage entry door, as well as the swing of the door that connects it to the foyer hall. We replaced the hallway entry door with a barn door, allowing us to have easier access to cabinets. We also incorporated a stackable washer & dryer to open up counter space and more cabinet storage. We created a mudroom on the opposite side of the laundry area with a small bench, coat hooks and a mix of adjustable shelving and closed storage.
Photos by Spacecrafting Photography

 NARI Greater Dallas
2013 NARI Greater Dallas Contractor of the Year Award for Residential Addition $100,000 to $250,000 - Capital Renovations Group
Mountain style dark wood floor family room photo in Dallas with beige walls, a standard fireplace, a wall-mounted tv and a stone fireplace
Mountain style dark wood floor family room photo in Dallas with beige walls, a standard fireplace, a wall-mounted tv and a stone fireplace

 Bear Creek Enterprises
This is an example of a mid-sized traditional screened-in back porch design with decking and a roof extension.



 Designostore
This is an art installation designed for the V.I.P. lounge area for Pop Shop America in Houston, Texas.
Small trendy open concept living room photo in Denver
Small trendy open concept living room photo in Denver
 Designostore
This is an art installation designed for the V.I.P. lounge area for Pop Shop America in Houston, Texas.
Living room - small contemporary open concept living room idea in Denver
Living room - small contemporary open concept living room idea in Denver

 David Charlez Designs
Living room - David Charlez Designs
Large elegant open concept carpeted family room photo in Minneapolis with gray walls, a standard fireplace, a stone fireplace and a media wall
Large elegant open concept carpeted family room photo in Minneapolis with gray walls, a standard fireplace, a stone fireplace and a media wall


 BLUE RIBBON BUILDERS INC
With enormous rectangular beams and round log posts, the Spanish Peaks House is a spectacular study in contrasts. Even the exterior—with horizontal log slab siding and vertical wood paneling—mixes textures and styles beautifully. An outdoor rock fireplace, built-in stone grill and ample seating enable the owners to make the most of the mountain-top setting.
Inside, the owners relied on Blue Ribbon Builders to capture the natural feel of the home’s surroundings. A massive boulder makes up the hearth in the great room, and provides ideal fireside seating. A custom-made stone replica of Lone Peak is the backsplash in a distinctive powder room; and a giant slab of granite adds the finishing touch to the home’s enviable wood, tile and granite kitchen. In the daylight basement, brushed concrete flooring adds both texture and durability.
Roger Wade

 Josh Housdan Design
The owners of this 1950’s residence in Arlington, Virginia wanted to update the 1980’s family room addition at the rear of their house. The focal point of the two-story, mostly-glass room is the multi-functioning fireplace, a/v, and storage wall. We updated the space by painting the existing wood trim, brightening the walls, adding concealed storage, a new bar area, a new gas fireplace, a new a/v system with concealed storage, new tile to incorporate the television and speaker system.

Sponsored
Columbus, OH

Hope Restoration & General Contracting
Columbus Design-Build, Kitchen & Bath Remodeling, Historic Renovations


 Hagstrom Builder
Corey Gaffer Photography
Family room - mid-sized rustic open concept medium tone wood floor and brown floor family room idea in Minneapolis with a standard fireplace, a stone fireplace, a media wall and gray walls
Family room - mid-sized rustic open concept medium tone wood floor and brown floor family room idea in Minneapolis with a standard fireplace, a stone fireplace, a media wall and gray walls

 H2 Builders
Farmhouse enclosed dark wood floor living room photo in Atlanta with green walls, a standard fireplace, a brick fireplace and a wall-mounted tv

 Case Architects & Remodelers
Designer Elena Eskandari
http://www.houzz.com/pro/eeskandari/elena-eskandari-case-design-remodeling-inc
Photography by Stacy Zarin Goldberg

Sponsored
Columbus, OH
Free consultation for landscape design!

Peabody Landscape Group
Franklin County's Reliable Landscape Design & Contracting


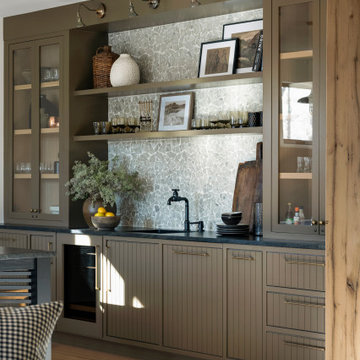


 Jamie Keskin Design
Example of a bedroom and mid-sized boy light wood floor kids' bedroom design in Boston with white walls
175