
Search results for "V areas" in Home Design Ideas

 Set To Sell, LLC
Graham Yelton
Example of a mid-sized transitional formal dark wood floor living room design in Birmingham with white walls and a standard fireplace
Example of a mid-sized transitional formal dark wood floor living room design in Birmingham with white walls and a standard fireplace

 Kaylor Russell
Example of a transitional l-shaped dark wood floor and brown floor kitchen design in Raleigh with a farmhouse sink, shaker cabinets, white cabinets, beige backsplash, stone slab backsplash, stainless steel appliances, an island and white countertops

 Align Design LLC
Four chairs arranged around the cocktail table create a conversation area. The family uses the adjacent den for t.v. watching.
Living room - large transitional enclosed medium tone wood floor living room idea in Grand Rapids with gray walls, a brick fireplace and no tv
Living room - large transitional enclosed medium tone wood floor living room idea in Grand Rapids with gray walls, a brick fireplace and no tv
Find the right local pro for your project

 Holmes Builders
Huge transitional master medium tone wood floor bedroom photo in Dallas with blue walls and no fireplace


Mid-sized elegant u-shaped medium tone wood floor eat-in kitchen photo in Portland with an undermount sink, raised-panel cabinets, white cabinets, white backsplash, subway tile backsplash, stainless steel appliances, an island and quartz countertops

 Fiorella Design, LLC
christophe testi
Example of a large transitional open concept dark wood floor home theater design in San Francisco with gray walls and a wall-mounted tv
Example of a large transitional open concept dark wood floor home theater design in San Francisco with gray walls and a wall-mounted tv

Sponsored
Sunbury, OH

J.Holderby - Renovations
Franklin County's Leading General Contractors - 2X Best of Houzz!

 New Vision Projects Inc
Example of a mid-sized trendy open concept medium tone wood floor home design design in Vancouver with beige walls, a hanging fireplace, a media wall and a stone fireplace

 Everingham Design
Example of a mid-sized transitional l-shaped ceramic tile and multicolored floor eat-in kitchen design in Columbus with an undermount sink, recessed-panel cabinets, green cabinets, quartz countertops, white backsplash, ceramic backsplash, stainless steel appliances, an island and white countertops

 Chi-Mar Construction
White nickel gap wood walls, coffered ceiling with stone fireplace, and reclaimed wood mantle create an open and airy great room/kitchen area that is perfect for entertaining! Warm, rough sawn oak wood flooring throughout, wood beams and v-grove ceiling details, and oval and round windows add a whimsical touch.

 Envision Landscape Studio
Photography by Paul Dyer
Example of a large transitional backyard rectangular lap patio design in San Francisco
Example of a large transitional backyard rectangular lap patio design in San Francisco

 Case Architects & Remodelers
Project Developer Colleen Shaut
https://www.houzz.com/pro/cshaut/colleen-shaut-case-design-remodeling-inc
Designer Zahra Keihani
https://www.houzz.com/pro/zkeihani/zahra-keihani-case-design-remodeling-inc?lt=hl
Photography by Stacy Zarin Goldberg



Sponsored
Fredericksburg, OH

High Point Cabinets
Columbus' Experienced Custom Cabinet Builder | 4x Best of Houzz Winner

 Norris Architecture
Inspiration for a french country dark wood floor, brown floor and exposed beam home office remodel with white walls

 Creation Unik Inc.
transitional kitchen, kitchen island, bar stool chairs, custom island shape, granite, pantry, pot lights, euro fan, pendant lights, v-groove panel, wine fridge, microwave on island, slide in stove, large window, lift up doors, glass doors, kitchen desk area, home office, pvc cabinets,

 Guimar Urbina Interiors, Corp.
Emilio Collavino
Open concept kitchen - large contemporary u-shaped marble floor open concept kitchen idea in Miami with a double-bowl sink, flat-panel cabinets, white cabinets, quartzite countertops, white backsplash, mirror backsplash, stainless steel appliances and an island
Open concept kitchen - large contemporary u-shaped marble floor open concept kitchen idea in Miami with a double-bowl sink, flat-panel cabinets, white cabinets, quartzite countertops, white backsplash, mirror backsplash, stainless steel appliances and an island

 Mary Powell Photography
Example of a classic stone patio design in Atlanta with a fire pit and no cover



 Lewis / Schoeplein architects
Eric Staudenmeier
Tuscan beige two-story exterior home photo in Los Angeles
Tuscan beige two-story exterior home photo in Los Angeles
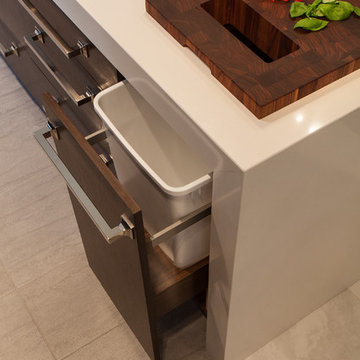
 Bluebell Kitchens
This kitchen blends the contemporary goals of the client with their traditional Montgomery County home. The contrast provided by the walnut veneer and milk white finishes on the cabinetry produce a contemporary feel while still providing a warm and inviting environment for this growing family.
 Chi-Mar Construction
White nickel gap wood walls, coffered ceiling with stone fireplace, and reclaimed wood mantle create an open and airy great room/kitchen area that is perfect for entertaining! Warm, rough sawn oak wood flooring throughout, wood beams and v-grove ceiling details, and oval and round windows add a whimsical touch.
179