
Search results for "V areas" in Home Design Ideas

 Mosaic Tile
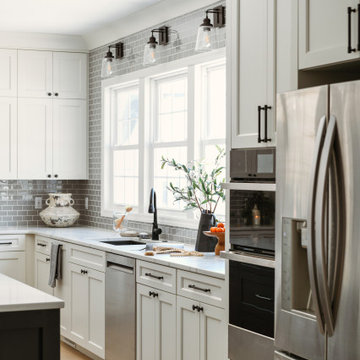
All the cabinetry was designed in house at our Mosaic Home Interiors Chantilly Design Center with our in house Cabinet Designer. Mosaic also provided the custom backsplash tile.

 Milgard Windows & Doors
This original home was Spanish style with vaulted ceilings in the living and dining room areas and a low ceiling in the kitchen and family room. In the new design, the architect proposed a cleaner look by simplifying the forms inside the house which included the moldings and a white color palette for the walls and ceilings. This created a light and open feeling in the space. The addition of new Milgard windows and sliding doors brought in more natural light and increased the connection to the backyard.


Find the right local pro for your project

 Fine Interiors By Susan Inc.
Inverted Pleat Drapery Panels W/ Pewter Drapery Hardware & Fabric By Fine Interiors By Susan Inc., Design By: Timothy Johnson Design, Photography By: Emma McIntryre
 McQueen Building Company
This incredible kitchen from the #McQueenRockRunRD Project captures the personal style of the home-owners as well as our design team in perfect harmony. Many separate areas of this space keep company entertained- with an island for seating, a beverage station, and a T.V. for guests to be entertained (or the cook to watch that YouTube tutorial of their "secret" recipe).

 kristen anderson
Mountain style dark wood floor family room photo in Sacramento with beige walls and a wall-mounted tv
 User
Walnut drawers with pegs for kee[ing plates in place.
Classic white kitchen designed and built by Jewett Farms + Co. Functional for family life with a design that will stand the test of time. White cabinetry, soapstone perimeter counters and marble island top. Hand scraped walnut floors. Walnut drawer interiors and walnut trim on the range hood. Many interior details, check out the rest of the project photos to see them all.

Sponsored
Columbus, OH

Hope Restoration & General Contracting
Columbus Design-Build, Kitchen & Bath Remodeling, Historic Renovations

 Ludington Construction Inc.
Inspiration for a contemporary backyard patio remodel in Los Angeles with a fireplace

 Hammer Design Build Remodel
Large mountain style open concept light wood floor living room photo in DC Metro with gray walls, a ribbon fireplace, a wall-mounted tv and a tile fireplace

 ARCHICURA Paolo Dellapiana architects
Barbara Corsico
Inspiration for a contemporary white three-story exterior home remodel in Turin with a hip roof
Inspiration for a contemporary white three-story exterior home remodel in Turin with a hip roof

 Nordby Design, Architecture & Interiors LLC
Adding a bit of an industrial flavor to the dining room with limestone/concrete wall treatment. Done by a local Portland artisan. Most of the pieces in the dining room are reclaimed, re purposed, architectural salvage or vintage.

 Sandra Bird Designs, Inc.
Country u-shaped dark wood floor open concept kitchen photo in San Francisco with recessed-panel cabinets, a farmhouse sink, granite countertops, white backsplash, subway tile backsplash, stainless steel appliances and an island

 Harold Leidner Landscape Architects
This spectacular French estate and gardens is located in the prestigious Preston Hollow neighborhood of Dallas, Texas. The dramatic architecture is surrounded by expansive grounds and lushly planted gardens. The property features a grand entrance and decorative gates, a private lake, luxury pool with glass tile finish, tennis routs, bocce court, putting green, walking paths and fire pit.



 Castle Rock Granite Countertops
Mid-sized trendy l-shaped concrete floor and gray floor open concept kitchen photo in Oklahoma City with flat-panel cabinets, stainless steel appliances, an island, a double-bowl sink, gray cabinets, quartzite countertops, multicolored backsplash and ceramic backsplash

 Cav Custom Solutions
Mid-sized transitional enclosed dark wood floor and brown floor family room photo in Boston with white walls, no fireplace and a media wall

 Sandra Hambley
The homeowners were looking to create an open floor plan between the kitchen, great room and previously closed den area. Once the wall was removed and the den completely opened, Decor and You worked with the remodeler to revise the kitchen design to include this additional space.
In the great room, we provided input on the layout of the coffered ceilings and also on the custom built-ins surrounding the fireplace.

 Toronto Interior Design Group
SILVER LINING
A city retreat in shades of silver and stone.
DESIGN DESCRIPTION
High above the city, this condo is a calm retreat dressed in dove grey, ivory and gleaming silver. In the living room, a charcoal velvet sofa sits beneath a textural framed artwork, paired with an acrylic-and-glass coffee table that keeps the space feeling open and airy. A tufted wingback with nailhead trim, a silver-leaf stump table and frosted glass sconces add warmth and dimension. The dining area gathers cream upholstered chairs around a glass table beneath a striking multi-arm rod chandelier, steps from a sleek white kitchen with black glass backsplash. In the bedroom, a tall upholstered headboard, a plush fur throw and delicate butterfly art create a soft, restful mood. The bathroom is a jewel box of onyx-look tile, with a cut-crystal vessel sink, a lacquered black vanity and nickel fretwork mirrors. Calm, luminous and beautifully considered, it is a true urban sanctuary.



 Sea Maiden Pools
: 407-767-7665
Inspiration for a transitional pool remodel in Orlando
Inspiration for a transitional pool remodel in Orlando

 Studio Tupelo Modern Interiors
Photography by Charles Davis Smith - AIA
Matt Fajkus Architecture
Trendy u-shaped and one-story dark wood floor kitchen photo in Austin with an undermount sink, flat-panel cabinets, white cabinets, blue backsplash, subway tile backsplash, stainless steel appliances and a peninsula
Trendy u-shaped and one-story dark wood floor kitchen photo in Austin with an undermount sink, flat-panel cabinets, white cabinets, blue backsplash, subway tile backsplash, stainless steel appliances and a peninsula


177