
Search results for "V areas" in Home Design Ideas

 Natural Path Landscaping
The granite landing extends down in two directions to the Goshen stone walkway.
Design ideas for a mid-sized farmhouse full sun front yard stone driveway in Boston for spring.
Design ideas for a mid-sized farmhouse full sun front yard stone driveway in Boston for spring.

 Nina Williams Interiors
John Lennon
Small urban vinyl floor kitchen photo in Miami with a double-bowl sink, shaker cabinets, black cabinets, quartz countertops, terra-cotta backsplash, stainless steel appliances and an island
Small urban vinyl floor kitchen photo in Miami with a double-bowl sink, shaker cabinets, black cabinets, quartz countertops, terra-cotta backsplash, stainless steel appliances and an island

 V.E. THOMAN
Home theater seating areas in the back of the room. The textile stretches in various sizes panels on walls and ceilings panels. The fabric is a sound transparent textile specially manufactured for acoustical environment.
Find the right local pro for your project

 Timberwolf Designs
Mid-sized elegant master white tile and stone slab slate floor freestanding bathtub photo in Orange County with recessed-panel cabinets, white cabinets, blue walls, an undermount sink, marble countertops and a hinged shower door

 Pineapple House Interior Design
Pineapple House added beams in the ceiling of white tongue and groove V-notched slats to add interest and texture. To create trim with a flowing, seamless appearance, drapery cornices are integrated into the crown molding. Chris Little Photography

 Modern Design Cabinetry
Modern Design, Konen Homes.
Inspiration for a mid-sized transitional ceramic tile mudroom remodel in Minneapolis with gray walls
Inspiration for a mid-sized transitional ceramic tile mudroom remodel in Minneapolis with gray walls

 Accents Lighting
Inspiration for a huge traditional full sun front yard driveway in Chicago for spring.



 interior illusions staging
Living room - contemporary medium tone wood floor living room idea in Los Angeles with white walls and a ribbon fireplace

 SHED Architecture & Design
Mark Woods
Example of a large classic gray two-story wood gable roof design in Seattle with a shingle roof
Example of a large classic gray two-story wood gable roof design in Seattle with a shingle roof

 Ebanista
Opulent French design and exuberant color come to life in this lavish pied-a-terre. Each piece-and exquisite work of art-celebrates the skillful finesse of hand carving, guilding, and refined detail.

 unioncorrugating
Bare Galvalume 5V.
For generations, 5V roofing panels have been used on farm buildings and other rural projects. Today, many homeowners have recognized that the timeless design is ideal for homes as well. Our 5V panels are especially popular in Florida and other coastal areas. Designed with an enhanced "U" over "V" profile to provide maximum leak resistance.

 Drewett Works
Metallic fabric covering cushions in the master bedroom’s sitting area echoe the finish on the nightstands. “It’s a giant room,” says interior designer Sharon Fannin. “Upholstered panels on the walls make it more intimate, quieter. Area rugs also soften the hard surfaces.”
Featured in the November 2008 issue of Phoenix Home & Garden, this "magnificently modern" home is actually a suburban loft located in Arcadia, a neighborhood formerly occupied by groves of orange and grapefruit trees in Phoenix, Arizona. The home, designed by architect C.P. Drewett, offers breathtaking views of Camelback Mountain from the entire main floor, guest house, and pool area. These main areas "loft" over a basement level featuring 4 bedrooms, a guest room, and a kids' den. Features of the house include white-oak ceilings, exposed steel trusses, Eucalyptus-veneer cabinetry, honed Pompignon limestone, concrete, granite, and stainless steel countertops. The owners also enlisted the help of Interior Designer Sharon Fannin. The project was built by Sonora West Development of Scottsdale, AZ. Read more about this home here: http://www.phgmag.com/home/200811/magnificently-modern/

 Elan Kitchen & Bath Design Center, LLC
Traditional house in Los Angeles with Showplace Cabinetry used in their Kitchen & Laundry Area. Freemont Arch Door Style in Cherry wood specie & Coffee finish. Stacked Molding brought all the way to the ceiling. Pental Quartz Countertop- Tobacco finish. Stainless Steel Appliance, fixtures & decorative hardware. White Trim & baseboard used.
Elan Kitchen & Bath Design Center, LLC
Designer: Sheila Ann V. Cotto
www.elankitchenandbath.com




 Blu and White
General Contractor: Robert M. Pagan Construction Co.
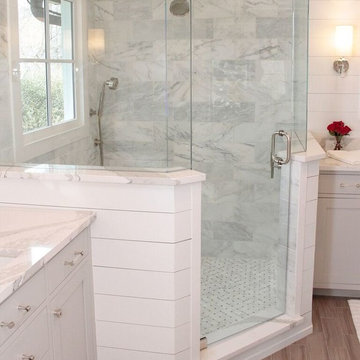
Example of a mid-sized classic master gray tile and stone tile marble floor alcove shower design in Los Angeles with an undermount sink, shaker cabinets, white cabinets, marble countertops, an undermount tub, a two-piece toilet and gray walls
Example of a mid-sized classic master gray tile and stone tile marble floor alcove shower design in Los Angeles with an undermount sink, shaker cabinets, white cabinets, marble countertops, an undermount tub, a two-piece toilet and gray walls

 Jennifer Grey Interiors Design & Color Specialist
Transitional l-shaped dark wood floor eat-in kitchen photo in Los Angeles with an undermount sink, shaker cabinets, white cabinets, quartz countertops, white backsplash, ceramic backsplash, stainless steel appliances and an island

 Milgard Windows & Doors
The new windows in the kitchen and breakfast nook, along with the remodeled layout of the kitchen, helped the space feel light and airy. As the natural light comes in, your eye is drawn to the exterior providing a connection to the backyard and pool area.

Sponsored
Columbus, OH

Hope Restoration & General Contracting
Columbus Design-Build, Kitchen & Bath Remodeling, Historic Renovations


 Set To Sell, LLC
Graham Yelton
Example of a mid-sized transitional formal dark wood floor living room design in Birmingham with white walls and a standard fireplace
Example of a mid-sized transitional formal dark wood floor living room design in Birmingham with white walls and a standard fireplace

 Kaylor Russell
Example of a transitional l-shaped dark wood floor and brown floor kitchen design in Raleigh with a farmhouse sink, shaker cabinets, white cabinets, beige backsplash, stone slab backsplash, stainless steel appliances, an island and white countertops
178