
Search results for "V areas" in Home Design Ideas


 Carolina V. Gentry, RID
design by Pulp Design Studios | http://pulpdesignstudios.com/
Pulp Design Studios helped a young couple achieve a layered, collected and complete look for their starter home while working within a specified budget. Pulp updated the spaces by mixing existing traditional furniture with new transitional pieces and reupholstering key pieces with new bold and modern fabric. The completed home is bright and youthful, but still sophisticated.
Find the right local pro for your project

 SHM Architects
Home bar - contemporary single-wall light wood floor home bar idea in Dallas with no sink, flat-panel cabinets, light wood cabinets, black backsplash and subway tile backsplash

 L. Hamilton & Co.
Mid-sized elegant open concept ceramic tile and white floor living room photo in Miami with blue walls, no fireplace and a tv stand

 User
Andrew Pogue Photography
Located on one of the highest hilltops in Lakeway, this contemporary home enjoys panoramas of the Texas Hill Country. The home employs it’s unique position, surrounded by nature preserve, to integrate views with a variety of interior and outdoor spaces. The all stone entry features two massive pivot doors, front and back to view across the all negative edge pool, and on to the 15 mile view.

 Designostore
This is an art installation designed for the V.I.P. lounge area for Pop Shop America in Houston, Texas.
Living room - small contemporary open concept living room idea in Denver
Living room - small contemporary open concept living room idea in Denver

Sponsored
Fredericksburg, OH

High Point Cabinets
Columbus' Experienced Custom Cabinet Builder | 4x Best of Houzz Winner

 Hamilburg Interiors
Example of a large ornate master beige tile ceramic tile bathroom design in Boston with flat-panel cabinets, white cabinets, granite countertops, a one-piece toilet, beige walls, an undermount tub and an undermount sink

 New View Designs by Laurie Cole Inc.
The second floor or this design/build was developed specifically as the kids area of the home. With two colorful bathrooms, four large bedrooms, a T.V. area and a play room, this second floor is any kids dream get away from their parents.

 Valerie Grant Interiors
A basement level living space with pool table and amazing artwork to create an alternative family and entertaining space.
Photography by: Peter Rymwid

 Fleetwood Windows & Doors
Example of a large trendy backyard concrete patio fountain design in Los Angeles with a roof extension

 Woodmeister Master Builders
A utility storage closet with a pull down ironing board.
Small trendy single-wall light wood floor utility room photo in Boston with open cabinets, white cabinets and white walls
Small trendy single-wall light wood floor utility room photo in Boston with open cabinets, white cabinets and white walls
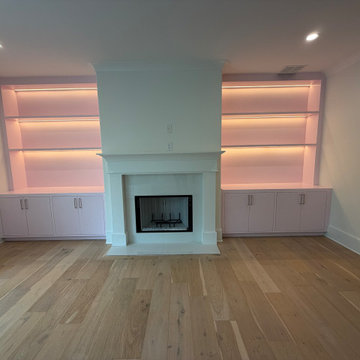
 A+V Design Group ATL
Custom built-ins for a family lounge in the West Wesley area of Atlanta. In collaboration with Nancy Felton of NF Design, A+V Design Group ATL developed the final details and proportions, fabricated the cabinetry and slim shelves, and completed precise on-site fitting with integrated display lighting.

Sponsored
Columbus, OH

Snider & Metcalf Interior Design, LTD
Leading Interior Designers in Columbus, Ohio & Ponte Vedra, Florida
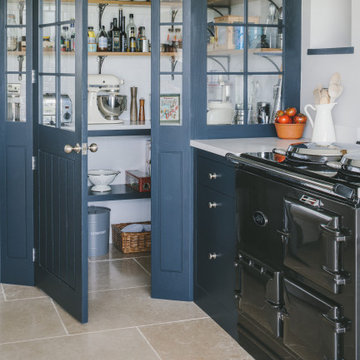

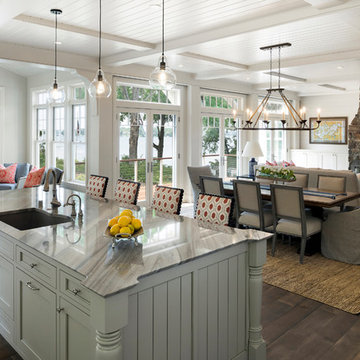


 Accents Lighting
Inspiration for a huge traditional full sun front yard driveway in Chicago for spring.

 Arzuman Brothers
Inspiration for a timeless open concept dark wood floor and brown floor living room remodel in Los Angeles with white walls

Sponsored
Delaware, OH

Buckeye Basements, Inc.
Central Ohio's Basement Finishing ExpertsBest Of Houzz '13-'21

 Mercado Construction & Design, Inc.
View from back side, large overhang area.
Example of an island style patio design in Sacramento
Example of an island style patio design in Sacramento


 Moontower
Mid-sized farmhouse white one-story mixed siding gable roof photo in Austin with a shingle roof
176