
Search results for "V areas" in Home Design Ideas


 Chi-Mar Construction
White nickel gap wood walls, coffered ceiling with stone fireplace, and reclaimed wood mantle create an open and airy great room/kitchen area that is perfect for entertaining! Warm, rough sawn oak wood flooring throughout, wood beams and v-grove ceiling details, and oval and round windows add a whimsical touch.

 Anthony Michael Interior Design, Ltd.
This old factory had so much charm already, including rolling chalkboard and dry erase boards that cover the kitchen cabinet area. Exposed brick and reclaimed wood, works well with the deep farmhouse style sink. Photo:Aimee Mazzenga
Find the right local pro for your project

 Hurlbutt Designs
Jeff Roberts
Example of a beach style medium tone wood floor family room design in Portland Maine with beige walls
Example of a beach style medium tone wood floor family room design in Portland Maine with beige walls

 Professional Window Treatments
Example of a mid-sized trendy slate floor and gray floor enclosed dining room design with white walls and no fireplace

 Thomas Philips Woodworking LTD.
Example of a large trendy l-shaped light wood floor and beige floor eat-in kitchen design with a double-bowl sink, flat-panel cabinets, light wood cabinets, quartz countertops, white backsplash, marble backsplash, stainless steel appliances, an island and gray countertops

 Area3 Design Studio Inc.
Kristen McGaughey
Example of a small trendy kids' powder room design in Vancouver with an undermount sink, flat-panel cabinets, white cabinets, quartzite countertops, a one-piece toilet and multicolored walls
Example of a small trendy kids' powder room design in Vancouver with an undermount sink, flat-panel cabinets, white cabinets, quartzite countertops, a one-piece toilet and multicolored walls

Sponsored
Westerville, OH

Inspired Closets Columbus
Innovative & Creative Custom Closet Designer Servicing Franklin County
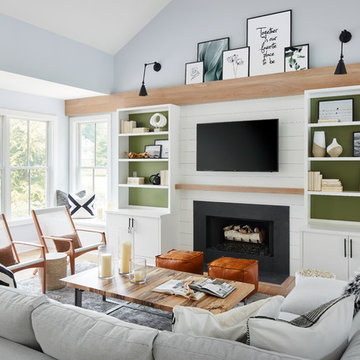


 Grace Hill Design
Landmark Photography
Beach style gray floor and screened-in porch photo in Minneapolis with a standard fireplace, a stone fireplace, a standard ceiling and a roof extension
Beach style gray floor and screened-in porch photo in Minneapolis with a standard fireplace, a stone fireplace, a standard ceiling and a roof extension


 Furniture from Spain
PICÓ MUEBLES
www.pico-sa.com
Example of a large classic enclosed dining room design in Valencia with white walls
Example of a large classic enclosed dining room design in Valencia with white walls

 Reed Design Group
Inspiration for a large transitional gray floor and medium tone wood floor kitchen/dining room combo remodel in Denver with white walls and no fireplace

 Arbogast Custom Homes
Trendy light wood floor and beige floor wine cellar photo in Austin with diamond bins


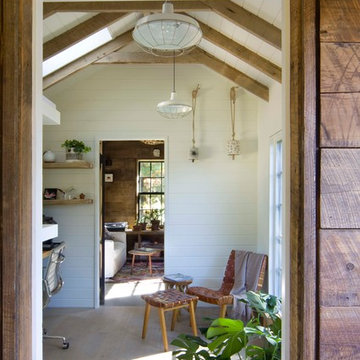


 Carolina V. Gentry, RID
design by Pulp Design Studios | http://pulpdesignstudios.com/
Pulp Design Studios helped a young couple achieve a layered, collected and complete look for their starter home while working within a specified budget. Pulp updated the spaces by mixing existing traditional furniture with new transitional pieces and reupholstering key pieces with new bold and modern fabric. The completed home is bright and youthful, but still sophisticated.

 Denton Pergolas and Landscaping
Cedar Patio Cover with fans and lighting
Inspiration for a mid-sized rustic backyard concrete patio remodel in Dallas with a gazebo
Inspiration for a mid-sized rustic backyard concrete patio remodel in Dallas with a gazebo

 Timothy Whealon Inc.
Max Kim-Bee
Bedroom - traditional master bedroom idea in New York with gray walls
Bedroom - traditional master bedroom idea in New York with gray walls

Sponsored
Columbus, OH
Free consultation for landscape design!

Peabody Landscape Group
Franklin County's Reliable Landscape Design & Contracting
 Perch Furniture
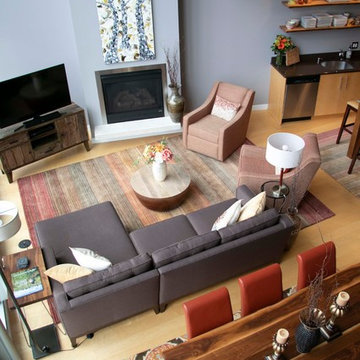
Complimentary rugs help define the living and dining areas in this open concept living area. A sofa chaise sectional clearly delineates the seating area from the dining area of the room. A pair of matching swivel chairs rounds out the conversation area. Photo: Heather V. Keeling

 Extreme Developers, Inc
Example of a transitional light wood floor and beige floor living room design in Los Angeles with white walls


181