
Search results for "V areas" in Home Design Ideas

 Ketti Kupper Conscious Life Design
Deck sections, concrete slabs set into pebble floor. Photo by Ketti Kupper
This is an example of a small contemporary drought-tolerant and full sun front yard landscaping in Los Angeles.
This is an example of a small contemporary drought-tolerant and full sun front yard landscaping in Los Angeles.

 DiGiacomo Homes & Renovation
With no windows or natural light, we used a combination of artificial light, open space, and white walls to brighten this master bath remodel. Over the white, we layered a sophisticated palette of finishes that embrace color, pattern, and texture: 1) long hex accent tile in “lemongrass” gold from Walker Zanger (mounted vertically for a new take on mid-century aesthetics); 2) large format slate gray floor tile to ground the room; 3) textured 2X10 glossy white shower field tile (can’t resist touching it); 4) rich walnut wraps with heavy graining to define task areas; and 5) dirty blue accessories to provide contrast and interest.
Photographer: Markert Photo, Inc.

 John Case Adams, Architect
This was part of a major interior and exterior renovation of a 1920's Tudor house in Dobbs Ferry, NY. A previous renovation in the 70's had stripped away most of the original exterior wood details and had added plain modern widows with no casings or detail at all, culminating in a hideous 8'x8' plastic bubble skylight on the roof. So we embarked on a process of adding detail back into the house and we decided early on to pitch the style more in a Craftsman direction. We replaced all the windows and doors with pre-finished wood Norwood windows and doors, with simulated divided lites and enlarged head casings and sills. We re-wired and re-stucco'd the exterior, covering the previous sprayed on stucco with a new hand troweled smooth finish. We added a small gabled addition to the Kitchen wing which matched exactly a gable at the other side of the house and we redid all the flashing, gutters and leaders in copper.
Find the right local pro for your project

 Kananshree
Sanjive V
Example of a danish kitchen/dining room combo design in New York with white walls
Example of a danish kitchen/dining room combo design in New York with white walls

 Tyler Chartier Architectural Photography
Tyler W Chartier
Contemporary two-story wood exterior home idea in San Francisco with a shed roof
Contemporary two-story wood exterior home idea in San Francisco with a shed roof

 MU Form
V Lounge Chair in red. Ergonomic chairs that withstand the test of time.
Mid-sized minimalist dark wood floor and brown floor hallway photo in San Francisco with white walls
Mid-sized minimalist dark wood floor and brown floor hallway photo in San Francisco with white walls

 Level Team Contracting
Jamey Guy
Huge elegant back porch photo in Atlanta with a fire pit, decking and a roof extension
Huge elegant back porch photo in Atlanta with a fire pit, decking and a roof extension



 JDP Interiors
Example of a beach style formal dark wood floor living room design in Los Angeles with white walls, a standard fireplace and no tv

 Allen Irvin - Designer
another view of the media cabinet with historic elements like the tapered columns and plank walls. the wider base replicates farmhouses in the area. the cabinet creates an entry and hides the t.v. from the front door.

 Hartman Design Group
MODEL
© Ron Solomon
Example of a small minimalist enclosed dark wood floor living room design in DC Metro with green walls, no fireplace and a wall-mounted tv
Example of a small minimalist enclosed dark wood floor living room design in DC Metro with green walls, no fireplace and a wall-mounted tv

 Hansen Interiors
The Skovby SM 39 dining table has a very characteristic design with a sculptural V-shaped base.
Easy and simple extension of the table
The dynamic appearance of the dining table is emphasized by an undivided tabletop and the same patented extension system as in the Skovby SM 38 dining table; a light push to the tabletop reveals the hidden extension leaf, which is easily put into place in continuation of the dining tabletop.
The advantage of this base is that you can place the chairs around the dining table as you please, without having to consider the dining table legs.
The dining table will seat 10 people when fully extended.

 Factor Design Build
Many people can’t see beyond the current aesthetics when looking to buy a house, but this innovative couple recognized the good bones of their mid-century style home in Golden’s Applewood neighborhood and were determined to make the necessary updates to create the perfect space for their family.
In order to turn this older residence into a modern home that would meet the family’s current lifestyle, we replaced all the original windows with new, wood-clad black windows. The design of window is a nod to the home’s mid-century roots with modern efficiency and a polished appearance. We also wanted the interior of the home to feel connected to the awe-inspiring outside, so we opened up the main living area with a vaulted ceiling. To add a contemporary but sleek look to the fireplace, we crafted the mantle out of cold rolled steel. The texture of the cold rolled steel conveys a natural aesthetic and pairs nicely with the walnut mantle we built to cap the steel, uniting the design in the kitchen and the built-in entryway.
Everyone at Factor developed rich relationships with this beautiful family while collaborating through the design and build of their freshly renovated, contemporary home. We’re grateful to have the opportunity to work with such amazing people, creating inspired spaces that enhance the quality of their lives.





 Chi-Mar Construction
White nickel gap wood walls, coffered ceiling with stone fireplace, and reclaimed wood mantle create an open and airy great room/kitchen area that is perfect for entertaining! Warm, rough sawn oak wood flooring throughout, wood beams and v-grove ceiling details, and oval and round windows add a whimsical touch.

 WERK | Building Modern
Master Bathroom flows from bedroom into double vanity area adjacent to master closet with bi-sliding pocket doors. Shower + toilet room is just beyond with hidden privacy pocket door - Architecture/Interiors/Renderings/Photography: HAUS | Architecture - Construction Management: WERK | Building Modern

 FORBES MASTERS
Kimberly Murray Photography
Enclosed dining room - transitional dark wood floor enclosed dining room idea in Atlanta with brown walls
Enclosed dining room - transitional dark wood floor enclosed dining room idea in Atlanta with brown walls

 Bohannon Design Team
Sunken den area with cozy seating by the T.V. and fireplace. Sliding door opens to the study.
Trendy medium tone wood floor family room photo in Dallas with gray walls
Trendy medium tone wood floor family room photo in Dallas with gray walls


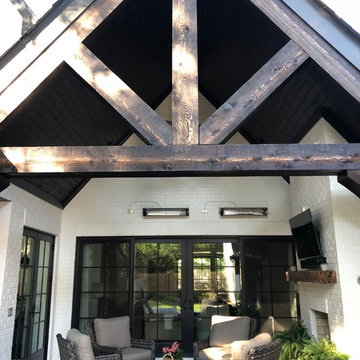


 CMI Construction
 converted an existing patio space into an enclosed sunroom with cooking area. A commercial vent, gas grill, and chiseled edge granite countertops were installed along with v-groove white pine ceilings, cedar trim, stamped concrete floors and Pella windows. The pool and decking were also updated.

 Parkinson Building Group
Custom home designed and built by Parkinson Building Group in Little Rock, AR.
Huge elegant gray two-story stone gable roof photo in Little Rock with a tile roof
Huge elegant gray two-story stone gable roof photo in Little Rock with a tile roof
180