
Search results for "Valance pattern" in Home Design Ideas
 Masterworks Window Fashions & Design, LLC
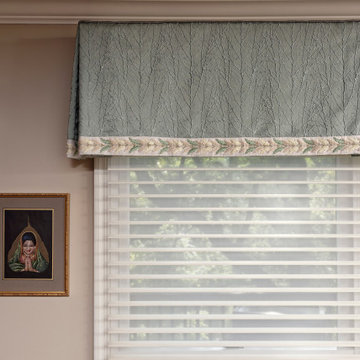
In this closeup photo, you can see the inverted pleats, the cording at the top of the board mounted custom valance, and the decorative tape at the hem, which continues to reference the view of the natural world outside. The textured fabric reminds us of the branches outside, without being a pattern from a distance. The simplicity of design allows the fabric and trim to be most important. You also can see the daytime view through the Hunter Douglas Silhouettes. Design and photograph by Linda H. Bassert, Masterworks Window Fashions & Design, LLC

 Masterworks Window Fashions & Design, LLC
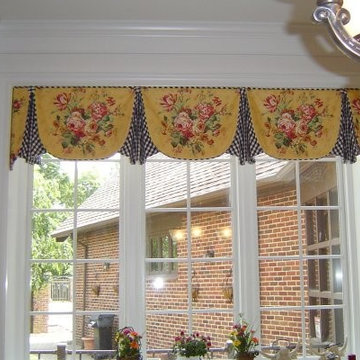
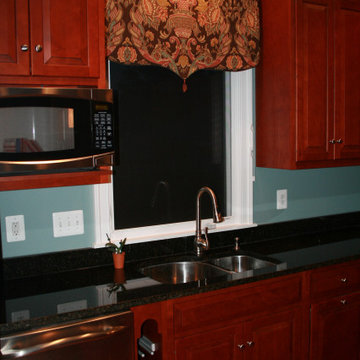
This room view of the kitchen sink area, with the window treatment above, shows how this simple flat pelmet ties together the rich stain of the cabinetry and the wall color. The fabric pattern inspired the design and shape of the hem. This valance was budget friendly, while adding a great deal of style to this kitchen space. Going from the fabric to the design is an effective way to make your window treatments special and unique for your home. You don't have to spend a lot of money to have great design in your home. Design and photograph by Linda H. Bassert, Masterworks Window Fashions & Design, LLC
Find the right local pro for your project
 Ashley Salmons Interiors
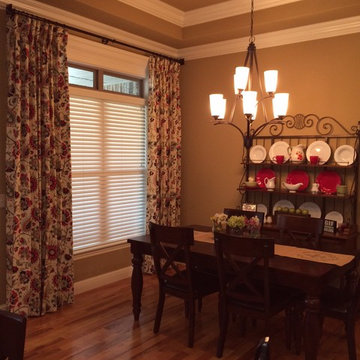
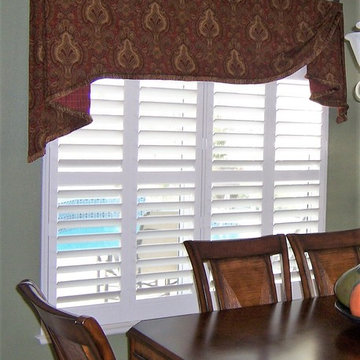
You can see how much this pattern brings to this small dining area when you step back. We also used some of the customer's red plates on the baker's rack to add some pops of the red against the wall.

 Budget Blinds of Richmond Hill

Condo owner in Thornhill needed a solution to darken his guest bedroom as the existing vertical blinds, which he decided to keep, allowed too much light to enter the room and chose pinch pleat drapery with a blakout liner topped with a matching inverted box pleat valance from Signature Series. The fabric name is Aislinn and the pattern name is Jasper. The Signature Series line is available exclusively through Budget Blinds.




 Ellen Curran Design Associates
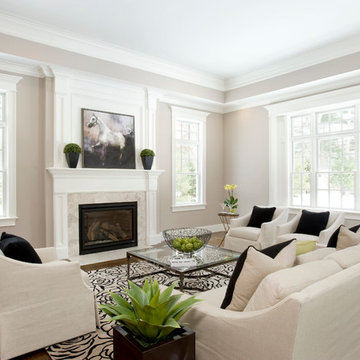
Inspiration for a large transitional enclosed dark wood floor family room remodel in Boston with beige walls, a standard fireplace and a stone fireplace
 Sibrava & Associates, Interior Concepts
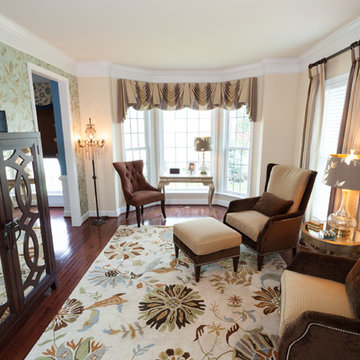
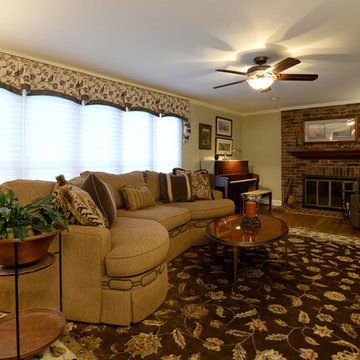
The Family Room was streamlined with a single wedge shaped sectional, placed on a patterned area rug. The throw pillows provide a counter-point to the dark brown field of the rug and the pattern on the valance is a counter-point to the border on the rug. Additional seating is provided with a leather recliner.

 Salnek's Custom Window Treatments
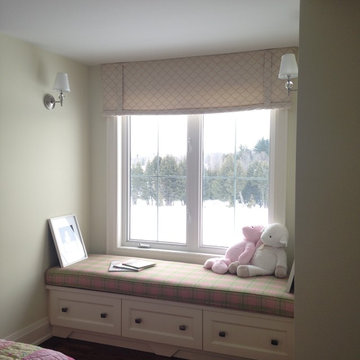
A sweet treat in the girl's bedroom found in the Braestone model home in Horseshoe Valley near Barrie, ON. The roman shade "stagecoach valance" from Trend pattern 02607 col Blush. The Bench Cushion in a perfect plaid compliment is from Kravet Pattern 3271 col 317
 Sew Beautiful
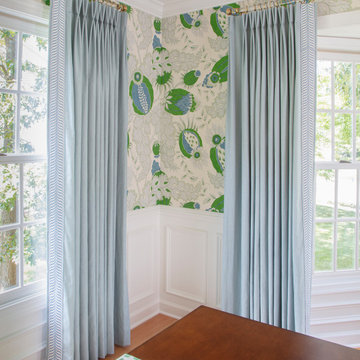
Bright and fun is the best description of this collaborative project. It started with a phone call from Meredith Miller, an out-of-state designer working for a client who recently relocated to Severna Park.
Colorful, distinctive and classic — one can’t help but feel happy after spending time in this combination living/dining room. A comfortable and inviting vibe is created by the natural textures and patterns of the floor and window coverings. Abstract art in the living room, painted by New York artist Valeri Leuchs, adds to the vibrant, yet serene atmosphere.
Valances and banded drapery panels, with patterns and colors from nature, complement the bright natural light streaming in through the many windows. We love collaborating with designers and completing their visions with the perfect window treatments!


 Thomson Interiors
This beautiful kitchen is a complete transformation from what the clients had before The new white shaker style cabinets and beveled, taupe, subway tile back splash, go wonderfully with the contrasting black granite counter tops.
I added a gorgeous geometric roman valance to add a little pattern.The vinyle floors were the perfect solution for this contemporary kitchen, the subtle pattern gives the impression the room is larger than it is.
 Paige Pierce Design
Karyn Millet
Mid-sized transitional master carpeted and white floor bedroom photo in Los Angeles with gray walls and no fireplace
Mid-sized transitional master carpeted and white floor bedroom photo in Los Angeles with gray walls and no fireplace
 Home Curtain Designer William Charms

Brand Name:POLISLocation:WindowUse:Hospital,Cafe,Hotel,Office,HomeFunction:Decoration + Full Light ShadingInstallation Type:Built-inType:Butterfly CurtainModel Number:PP044Pattern:FlockedFormat:RopeApplicable Window Type:French WindowTechnics:WovenPattern Type:Floralis_customized:YesStyle:JacquardProcessing Accessories Cost:IncludedMaterial:Taffeta FabricOpening and Closing Method:Left and Right Biparting OpenFeature:Blackout, InsulatedFunction:Decoration + Semi Light Shadinguse place:hotel and shop and ResterantIngredient:BlendingProduct Type:Other SubjectsType:Valance CurtainItem Type:Study Curtains
 Marlene Oliphant Designs LLC
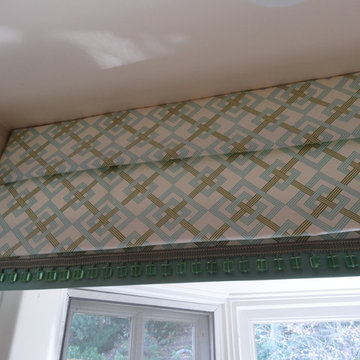
The custom pleated valance with patterned fabric has a contrasting teal band with decorative beaded trim. It is thoughtful details like these that make this kitchen feel truly custom.


 Interior Styles, Inc.
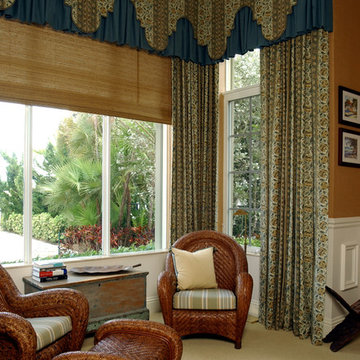
Mid-sized elegant formal and enclosed carpeted and beige floor living room photo in Atlanta with beige walls, no fireplace and no tv
 Leslie Cohen Design
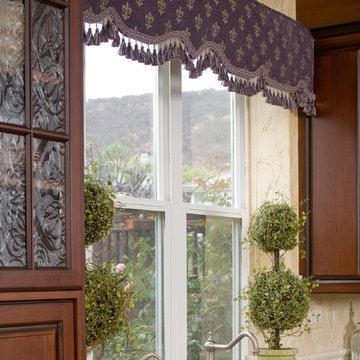
Like many projects, this began with a discussion about reconfiguring the island and refinishing the cabinets. Then the clients asked if I could change their sink (undermounted below granite), add a second dishwasher, and replace her double oven. When they realized the extent of those requests, they decided they might as well replace the cabinets and get the quality, storage, and finishes they wanted. They desired traditional styling with a French motif, and luxurious, yet durable finishes that would complement her eggplant/gold/green fabrics.
To avoid more expense, we kept the existing windows and retained the existing placement of major appliances (except the cooktop which we moved slightly for better function). I relocated the microwave to the island so that we could install a built-in, larger refrigerator.
I reconfigured the layout to better accommodate the needs of this large family – they have six children and three dogs. Everyone has breakfast, takes lunches, has dinner at home daily, and even the dog food is cooked from scratch. There are great organizational accessories in the cabinets. The full-extension quiet-close dovetail drawers minimize noise and feel like fine furniture. The cabinet and countertop finishes are extremely durable. Even the Iroko wood eating counter is easily maintained using an oil-wax that repels stains.
The island shape provides seating for three as well as room for the cooktop, warming drawer, microwave drawer, and generous storage. The sprawling countertop works well for their volume of food preparation. The desk area now functions with proper phone and electrical outlets, file drawers, and enough counter.
The choice of flooring was critical – the kitchen is part of a great room that flows into a large entry hall. The existing travertine, tile, and carpet did not wear well. I selected durable porcelain tiles that resemble limestone and wood and created a European-inspired woven design in the entry. A simpler version of the same materials in the kitchen and an inset real wood into the seating area create flow between the rooms.
To create more visual interest, I removed non-critical soffits. The remaining soffits were clad with wood so it appears that all is part of the cabinet design. The mixture of glazed cherry and black rubbed-through-paint on cherry finishes are enhanced by the dramatic black and gold veins in the creamy granite counter. We retained the straw and plaster walls that create an old-world feeling.
The custom mahogany and iron pantry door balanced the design and completed this truly unique space. Pewter cabinet hardware and patterned glass accentuate the motif. Many of the cabinet accountrements are made from a compo material and recreate historical French mouldings. The remaining adornments are hand-carved wood.
On top of beauty and function, the cabinet boxes are made from environmentally-friendly, no formaldehyde-added agriboard. So we have traditional design, ornate mouldings, multi-step finishes, and are still nice to the earth and my clients!
My scope of work encompassed the complete design process: from design concepts, through working drawings, materials specifications, purchasing, and project administration.
Ed Gohlich - photographer
 Sew Beautiful
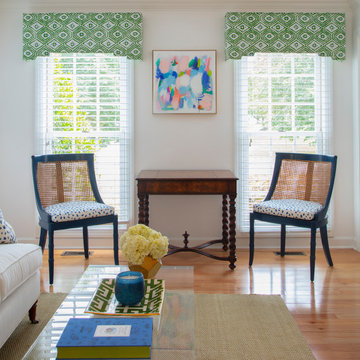
Bright and fun is the best description of this collaborative project. It started with a phone call from Meredith Miller, an out-of-state designer working for a client who recently relocated to Severna Park.
Colorful, distinctive and classic — one can’t help but feel happy after spending time in this combination living/dining room. A comfortable and inviting vibe is created by the natural textures and patterns of the floor and window coverings. Abstract art in the living room, painted by New York artist Valeri Leuchs, adds to the vibrant, yet serene atmosphere.
Valances and banded drapery panels, with patterns and colors from nature, complement the bright natural light streaming in through the many windows. We love collaborating with designers and completing their visions with the perfect window treatments!
45