
Search results for "Valance pattern" in Home Design Ideas
 Sibrava & Associates, Interior Concepts
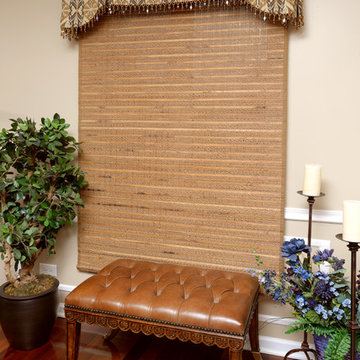
Window treatment for family room in ranch home. Earthtones dominate in this comfortable room. Woven wood roman shades provide privacy and light control. The patterned valance adds the finishing touch at the top of the window, concealing the headrail and the shade when open. Beaded fringe accentuates the bottom edge of the shaped valance.
 Nancy Dyer Designs
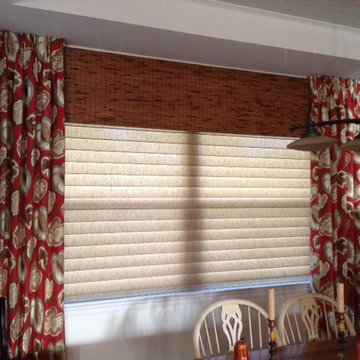
This is the full view of the window treatment consisting of fixed pleated panels board mounted over a bamboo valance. The silhouette shade provides light control but when completely open it allows an expansive waterfront view. The fabric pulls from colors in the opposite kitchen area which helps to draw together the two rooms.
 Drapery Connection
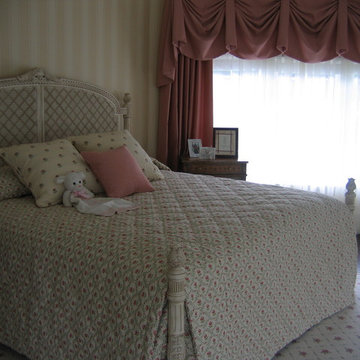
A comfy & cozy young girl’s bedroom consists of various elements creating a gracefully charming atmosphere for relaxation. This coverlet is a floral diamond patterned fabric, correlating with both the area rug and the headboard, in a smaller scale. The quilting pattern is also a diamond pattern delicately emulating the patterns of the coverlet’s face fabric, the area rug, and the headboard. The two large decorative throw pillow’s simple floral fabric coordinates with the floral features of the coverlet and rug. The small decorative throw pillow is repeated from the French Pick-up swag’s and full closure draperies’ soft & gentle tone on tone dobby fabric. The pink gives the room a feeling of calmness. Where the draperies and swags emphasize these turret windows, the sheers provide the room’s light control and privacy.
Find the right local pro for your project
 Max Hugo Interior Design
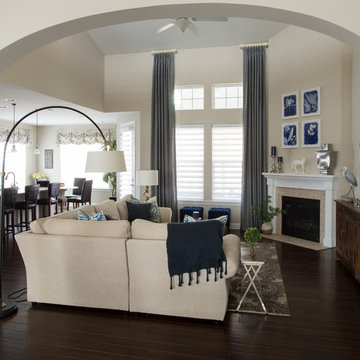
The 2-story Living Room in this Durham home was softened by adding Hunter Douglas Pirouette shades to all windows and dramatic drapery panels in the Living Room. The Kitchen windows had softly shaped valances installed on stainless steel drapery hardware to top the Pirouette shades. The cool colors of ivory and navy made these rooms relaxing and stylish.
Photos by Carter Photography
 Pamela Harvey Interiors
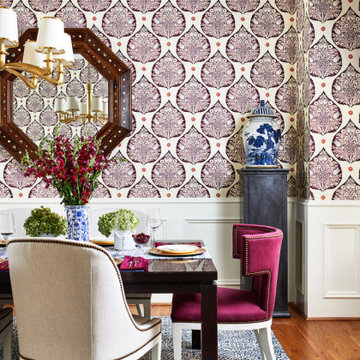
Our St. Pete studio designed this lovely home for a young family using vibrant colors and patterns to create a charming, youthful appeal. We added a beautiful maroon patterned wallpaper in the dining room that matches the furnishings and decor. In the kitchen and breakfast area, we used pops of cheerful blue through accents, decor, and furniture to break the neutrality of the palette. The powder room has a stunning wallpaper highlighting the beautiful round mirror and stylish vanity.

 Brynn Charles Designs, LLC
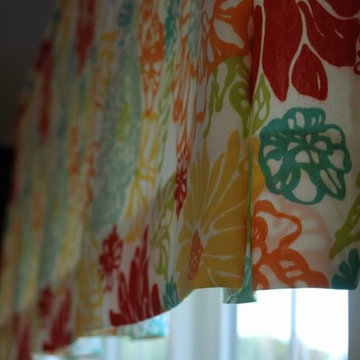
The custom valances we hung in the breakfast nook and sun room in this single family home really brightened the space without being too fussy. The fabric was inexpensive, but when custom-fabricated into these box-pleated treatments, they elevated the windows beyond the norm. Part of our award-winning model home design in Winslow, New Jersey.


 Pamela Harvey Interiors
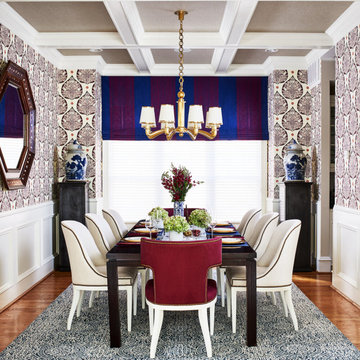
Our St. Pete studio designed this lovely home for a young family using vibrant colors and patterns to create a charming, youthful appeal. We added a beautiful maroon patterned wallpaper in the dining room that matches the furnishings and decor. In the kitchen and breakfast area, we used pops of cheerful blue through accents, decor, and furniture to break the neutrality of the palette. The powder room has a stunning wallpaper highlighting the beautiful round mirror and stylish vanity.
 Custom Alley Slipcovers
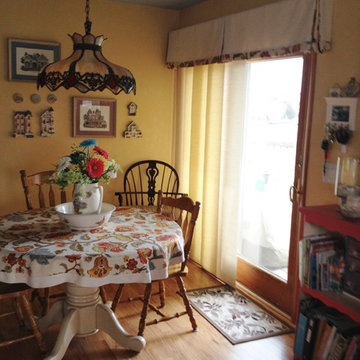
Allison changes up this traditional design to a board mounted valance with a pleats and a print banding.
Example of a classic kitchen design in New York
Example of a classic kitchen design in New York
 The Drapery Shop
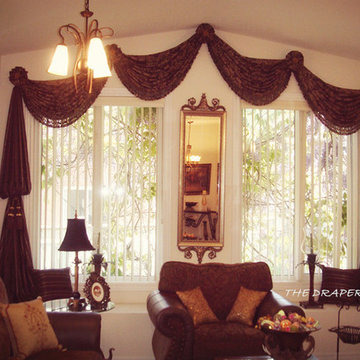
Pull-up valance with rosettes against the angled ceiling. Also swag valance for the small window besides. Vertical blinds inside of the window.
Family room - traditional family room idea in Toronto
Family room - traditional family room idea in Toronto
 Showplace Cabinetry
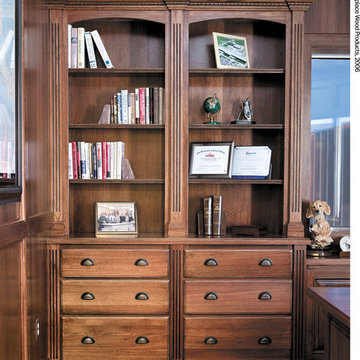
Door style: Hamilton | Species: Lyptus | Finish: Distressed Truffle with Ebony glaze
Note how the creative combination of Showplace desk panels, base moldings and quarter-round fluted columns yields a handsome and functional desk. A custom-pattern wood top rounds out the creation. The end result is an office that is functional, dignified, and comfortable.
Learn more about Showplace distressing: http://www.showplacewood.com/ProdGuide1/PGdistr/PGdistr.html
 Gilmans Kitchens and Baths
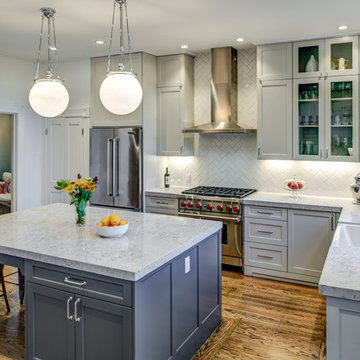
These empty-nesters were looking to create a brighter and less cluttered kitchen for entertaining. The designer began with simplifying the space, while giving more storage solutions. An extra-long island was created to create a large base for entertaining. A separate bar was inserted for appetizers and drinks to generate a better flow within the kitchen. Finally, over-head and under-cabinet lighting was added to animate the space well into the night.
Treve Johnson Photography


 Exclusive Drapery Designs by HF Studio
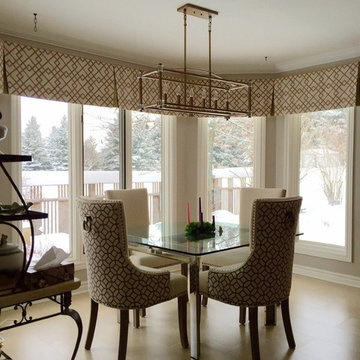
Box pleated Valance for Bay window.
Example of a minimalist dining room design in Toronto
Example of a minimalist dining room design in Toronto
 Home Vogue

If you have to do laundry, why not at least make it a cheerful place to work? The birds on this mock roman valance add some color and a little whimsy.
 Joni Spear Interior Design

Master bedroom
Karen Palmer Photography
Inspiration for a large transitional master carpeted and gray floor bedroom remodel in St Louis with a standard fireplace, a stone fireplace and pink walls
Inspiration for a large transitional master carpeted and gray floor bedroom remodel in St Louis with a standard fireplace, a stone fireplace and pink walls
 User
UserSusan Flanagan
Dining room - traditional medium tone wood floor dining room idea in Wilmington with green walls
Dining room - traditional medium tone wood floor dining room idea in Wilmington with green walls

Sponsored
Sunbury, OH

J.Holderby - Renovations
Franklin County's Leading General Contractors - 2X Best of Houzz!
 Abda Custom Window Fashions


This valance has side jabots that frame the window. The dark chocolate in the fabric gives a nice contrast to the beige walls.
Stop in our showroom or schedule a free in-home consultation. We work with clients in the Central Indiana Area. Contact us today to get started on your project. 317-273-8343
 Gardner/Fox Associates, Inc
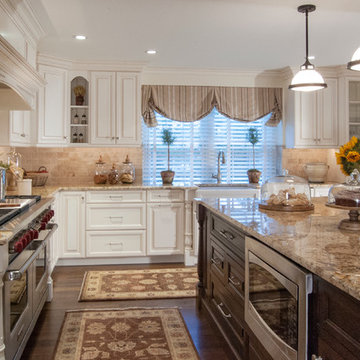
The owners of this 1950s colonial on Philadelphia’s Main Line wanted to preserve its traditional architecture and take advantage of the kitchen’s ample footprint. In addition to reworking the floorplan and improving the flow, the owner wanted a large island with several seating options, a desk area and a small table for dining.
One of the design goals was to transform the spacious room into a functional kitchen that still felt intimate and comfortable for everyday use. Furniture style inset cabinetry kept the room in tune with the home’s original character and made it feel less utilitarian. Removing the wall that hindered the flow and views between the kitchen and the adjacent family room ensured that the main entertaining areas flowed together. Stylistically, we wanted to avoid the typical white kitchen, opting instead to pull in rich wood tones to create a warmer and more classic look.
 The Reflective Designer
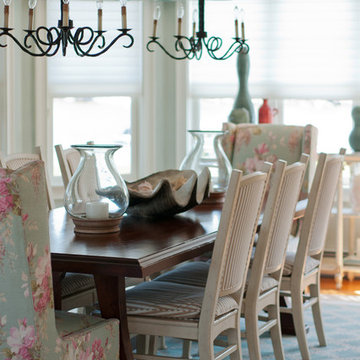
Casual and relaxed, yet comfortable and elegant, this dining room continues in the theme of seaside decor. Mixing finishes and patterns in the space lends a feel of informality. Relaxing tones of seafoam, ivory, and sand complete the palette.
43