
Search results for "Valance pattern" in Home Design Ideas
 Linda Parsons
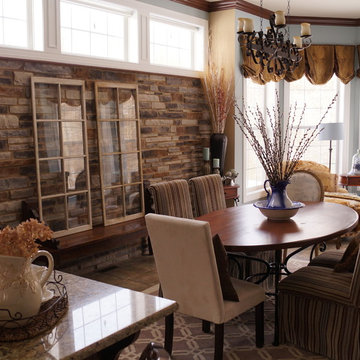
The first thing we did was add the stone wall with a stained cap to warm up the room. I felt that the kitchen was dark and weighted so I also added stained crown molding and darker balloon valances that I got for free from a previous model home. I decided to put the table in the center of the space so I removed the hanging light in the middle of the bay widow. I didn't want to cover up the stone, but I like layers so I just rested the antique window panes I picked up at a local flea market on a bench. I swap out chairs all the time and mix them up. I find Parsons Chairs to be comfortable for guest to stay and talk for awhile. I picked up the patterned rug at Homegoods to break up the massive amount of tile that wasn't in our budget to replace. The flower chair was picked up at a neighborhood garage sale along with the 2 side table that match the cabinet perfectly. Linda Parsons
 GIL WALSH INTERIORS
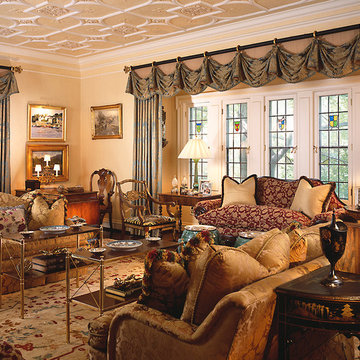
 The entire living room was built upon the Oriental carpet pulling the colors of cocoa and blue up through the soft over-stuffed furniture for maximum comfort. The same colors were used for the scalloped valance and drapes.
 Ku Interior Design
Brad Nicol Photography

Inspiration for a mid-sized transitional formal and enclosed medium tone wood floor living room remodel in Denver with white walls, a standard fireplace, a tile fireplace and no tv
Inspiration for a mid-sized transitional formal and enclosed medium tone wood floor living room remodel in Denver with white walls, a standard fireplace, a tile fireplace and no tv
Find the right local pro for your project
 Videre Decor

A solar home in need of the finishing touches included custom bedding and re-upholstery of the Homeowner's existing furniture. Roman shades were selected for their durability to help maintain the passive solar nature of the home. Fabric was concealed under a hinged wood valance for easy access for any necessary maintenance.
 Michael Nash Design, Build & Homes
2013 NARI CAPITAL COTY, GRAND AWARD WINNER, RESIDENTIAL KTICHEN $80,001 -$120,000
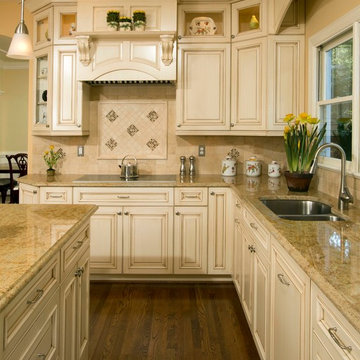
This Old Town Alexandria home was ready for a major kitchen renovation. After 20 years of putting up with the dark, short cabinets and a dysfunctional traffic pattern and layout, the owners were ready to roll up their sleeves and throw this kitchen out the window.
Design challenges include a peninsula that was too big for the space, appliance locations that were all over, a stackable washer and dryer in the middle of the kitchen and a lack of storage.
The first step toward a remodeling solution was to move the washer and dryer to a new lower level laundry area. That created space for a new built-in refrigerator, microwave/oven cabinet, pantry and angular end cabinets. This move also created more room on the walls of kitchen for added cabinetry and countertops.
The cook top was moved to one of the walls with a custom wood hood over it. Having removed the old bulkheads, there was space for taller cabinets and some glass front cabinetry (with inside lights) to display china. Large crown molding, along with big arched valances, legs and corbels made this brushed stoke custom cabinetry really stand out.
A big knee wall and a middle post made the breakfast room too closed in and separated from adjacent family room. By installing a couple of structural beams, the space was opened up and dressed up with a large arch opening to replicate the front hall columns.
Similarly, the front door separating the front hall to the kitchen was taken off, widened and then had the same panel arch treatment done. Now all the doorways in the home have a very classy, yet sophisticated detailed molding.
A previously wasted corner area is now home to a custom hutch cabinet. The middle island, not only improved the traffic flow, but also dressed up this kitchen with its furniture look. The expansion of hardwood flooring, from the front hall into the kitchen and beyond, created a seamless transition to the entire first floor.
Use of this highly custom brushed stroke glazed cabinetry in a soft vanilla tone complemented the uniqueness of a slab of granite. The light color tumbled marble backsplash made the glazing of this cabinetry stand out. The transformation of this kitchen was so incredible that no one believes the before photos.
 Interior Style Designs
Shutters with invisible tilt showing the center split by Norman
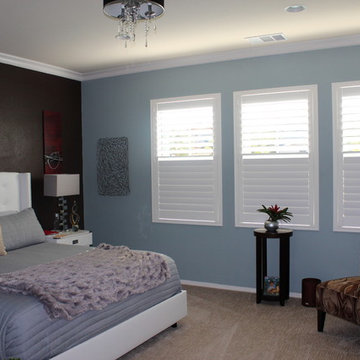
For this project we were hired to help with window treatments for multiple rooms with different options. We helped design each room specifically for the functional and aesthetic needs.
We did Woven wood shades in the family and kitchen area without a lining since privacy was not a concern.
For the master bedroom, we did shutters with a split tilt feature for added privacy and light control. For the bathroom we did a fun patterned roman shade option with the larger window with the top down feature to give added light and maintaining privacy. We also did custom fabric valances in the guest room.



 Fabiola Martens Interior Design
Example of a mid-sized transitional guest medium tone wood floor and brown floor bedroom design in DC Metro with beige walls and no fireplace
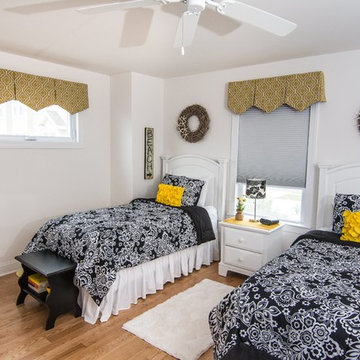
 Material Girl
Black, white and yellow throughout this fun and whimsical Jersey shore beach house.
This bedroom features a Yellow ogee pattern handkerchief valance.
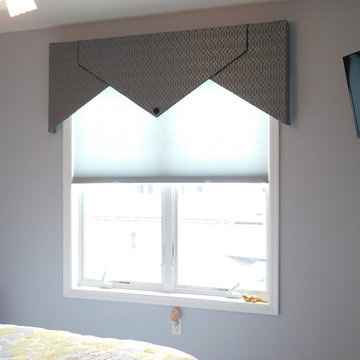

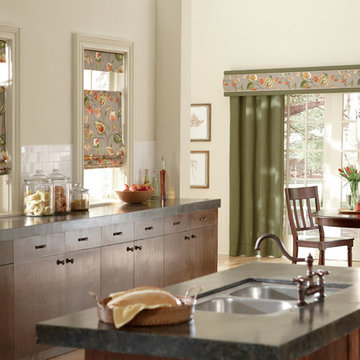
 3 Blind Mice Window Coverings, Inc.
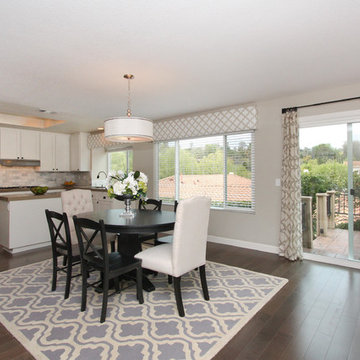
Drapes And A Matching Cornice Coordinate With The Roman Shades In This Modern Kitchen
Elegant kitchen photo in San Diego
Elegant kitchen photo in San Diego
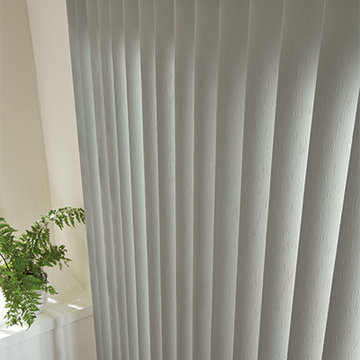
 Windows Dressed Up
Bedroom ideas - Vertical blinds topped with a valance will give you a lot of room darkening and light filtering options around your sliding glass door or french door leading to the deck or patio.
Vertical blinds from Graber - fabric vertical blinds, sheer vertical blinds or vinyl vertical blinds. The vanes have nearly 200 colors and patterns to fit any home decor idea. Vertical blinds can be paired with horizontal blinds that match the same color and style. Linear beauty with functional charm.
Windows Dressed Up is your Denver window treatment store for custom blinds, shutters shades, custom curtains & drapes, custom valances, custom roman shades as well as curtain hardware & drapery hardware. Hunter Douglas, Graber, Lafayette Interior Fashions, Kirsch. Measuring and installation available. Home decorators dream store!
Servicing the metro area, including Parker, Castle Rock, Boulder, Evergreen, Broomfield, Lakewood, Aurora, Thornton, Centennial, Littleton, Highlands Ranch, Arvada, Golden, Westminster, Lone Tree, Greenwood Village, Wheat Ridge.
Home decor window treatment decorating ideas for bathroom, living room, bedroom, kitchen, home office and patio spaces.
Graber vertical blinds home decorating ideas photos.


 Interior Style Designs
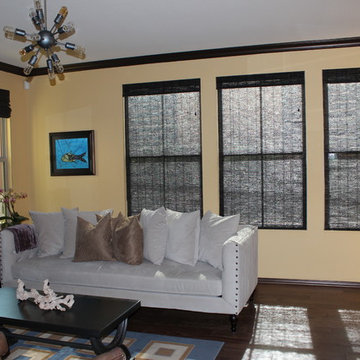
woven wood shades
For this project we were hired to help with window treatments for multiple rooms with different options. We helped design each room specifically for the functional and aesthetic needs.
We did Woven wood shades in the family and kitchen area without a lining since privacy was not a concern.
For the master bedroom, we did shutters with a split tilt feature for added privacy and light control. For the bathroom we did a fun patterned roman shade option with the larger window with the top down feature to give added light and maintaining privacy. We also did custom fabric valances in the guest room.
 Eva James Interiors LLC
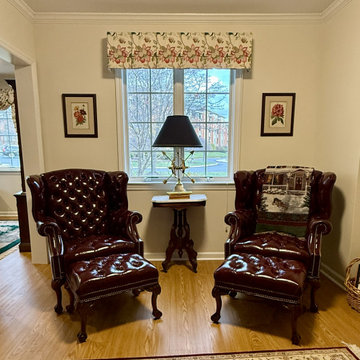
Custom made valance design and installation
Inspiration for a mid-sized victorian living room remodel in Philadelphia with white walls
Inspiration for a mid-sized victorian living room remodel in Philadelphia with white walls
 Exciting Windows by Apollo
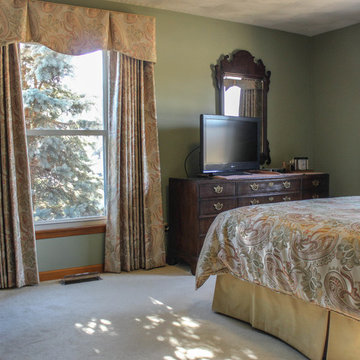
Custom shaped inverted pleat valance with blackout lined drapery panels & custom bed skirt and bedding
Inspiration for a mid-sized contemporary master carpeted bedroom remodel in Cincinnati with green walls and no fireplace
Inspiration for a mid-sized contemporary master carpeted bedroom remodel in Cincinnati with green walls and no fireplace
 Design To Sell, by OCRE411
US360, The Bowman Group
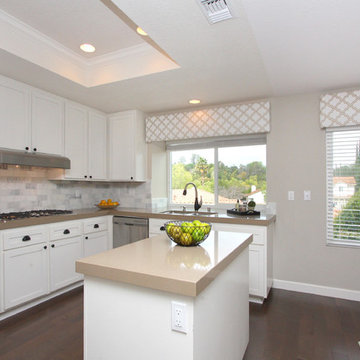
Inspiration for a transitional kitchen remodel in San Diego
Inspiration for a transitional kitchen remodel in San Diego

 Fabric Works
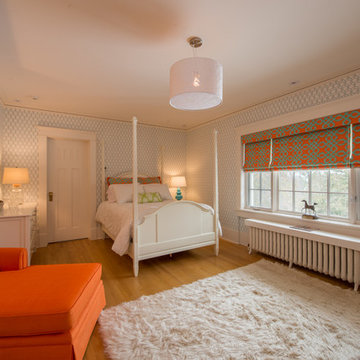
This look is not just about the wallpaper on its own, but how it works with the other patterns and textures in the room. The combination of different patterns in a bright color palette creates a fun but relaxing amosphere. Roman Shades and pillows by Fabric Works. Room design by Cinda Scadden from Portland Oregon.
Mark Anthony Photography
 User
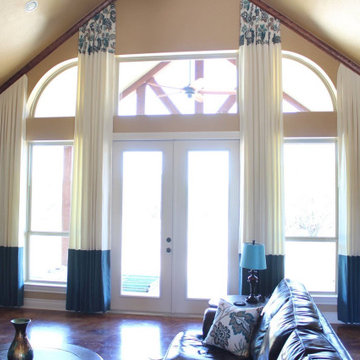

UserAccommodated unique challenge to design exceptional, gracious, shaped and layered window treatments of the large bay, while concealing the headrails of new motorized shades, screening the day's bright light, yet preserving the magnificent views and honoring the beauty of the fanlight windows. Two colorways of the same pattern complement the wall's interesting color changes.
 Diane Stein Design for Sheffield Furniture

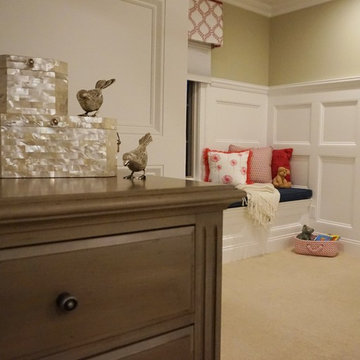
This dreamy bedroom is just the right space for the precious little girl is was designed for. Worthy of the investment made it will transition from a toddler's room though the teenage years and beyond. The color palette of raspberry, blue, white and warm taupe it is fresh, youthful and timeless. The mix of patterns and textures layer in to make this a warm and cozy place to play, read and sleep. The custom wainscoting is spectacular and a beautiful foundation to the design. All of the key elements work together to make this space balanced, functional and beautiful. This is the perfect room for a perfect little girl!
65