
Search results for "Valance pattern" in Home Design Ideas
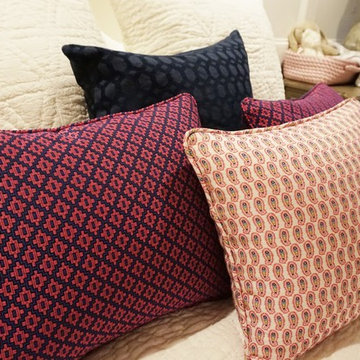
 Diane Stein Design for Sheffield Furniture
This dreamy bedroom is just the right space for the precious little girl is was designed for. Worthy of the investment made it will transition from a toddler's room though the teenage years and beyond. The color palette of raspberry, blue, white and warm taupe it is fresh, youthful and timeless. The mix of patterns and textures layer in to make this a warm and cozy place to play, read and sleep. The custom wainscoting is spectacular and a beautiful foundation to the design. All of the key elements work together to make this space balanced, functional and beautiful. This is the perfect room for a perfect little girl!
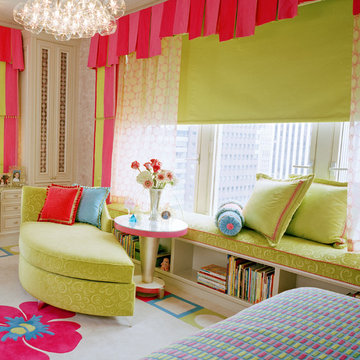
 Marks & Tavano Workroom
Custom window treatments and upholstery:
MARKS & TAVANO WORKROOM
Inspiration for a contemporary bedroom remodel in New York
Inspiration for a contemporary bedroom remodel in New York
 Windows Dressed Up
Laundry Room Ideas
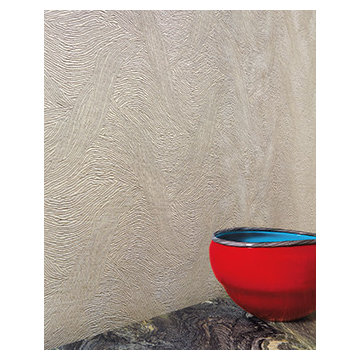
HUNTER DOUGLAS Designer Roller Shades & Skyline Panels - this patterned roller shade has a texture you can feel. These designer roller shades come in a large selection of solid colors, but also textures and patterns. The red vase really pops off of the countertop with the blind fabric as a backdrop.
Windows Dressed Up is a Hunter Douglas Showcase Dealer located in NW Denver, 38th at Tennyson. We offer the complete line of Hunter Douglas window treatments, including Duette, Luminette, Silhouette, Vignette, Screen Shades, Verticals, Alustra, Skyline Gliding Panels, Woven Textures and PowerView motorized roller shades. Visit our virtual showroom online at www.windowsdressedup.com for more Hunter Douglas window treatment ideas.
Windows Dressed Up also is your source for custom drapes, custom curtains, custom valances, custom roman shades as well as curtain hardware & drapery hardware.
Hunter Douglas roller shade photos.
Find the right local pro for your project
 MM Interior Design Group
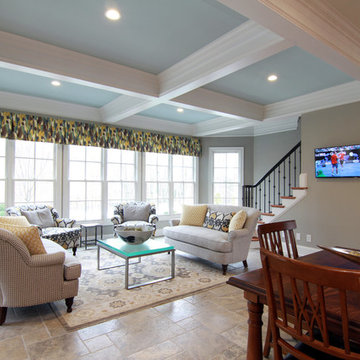
Family room - large transitional open concept ceramic tile family room idea in Other with gray walls and a media wall
 Lauren Maroney for Ethan Allen Sterling, VA
**During the process, nearing the finish line!**
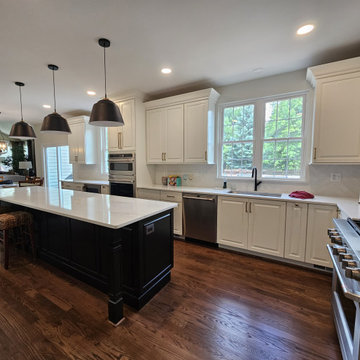
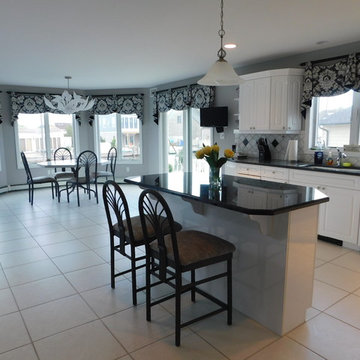
This kitchen went from dated 1990's cherry cabinets, to updated and dramatic with an open concept, crisp white cabinets, textured herringbone backsplash, and warm gold accents. By removing a wall that separated the kitchen to the old dining room, this space almost double in size! The contrast of the black island, pendants, and dining furniture adds a modern flair, while the custom valances adds softness to the whole space.
 Michael Nash Design, Build & Homes
2013 NARI CAPITAL COTY, GRAND AWARD WINNER, RESIDENTIAL KTICHEN $80,001 -$120,000
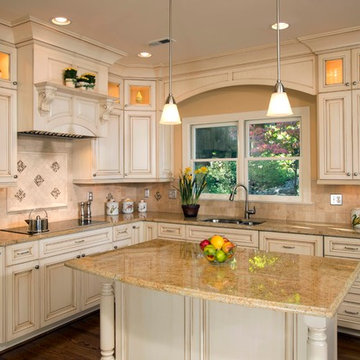
This Old Town Alexandria home was ready for a major kitchen renovation. After 20 years of putting up with the dark, short cabinets and a dysfunctional traffic pattern and layout, the owners were ready to roll up their sleeves and throw this kitchen out the window.
Design challenges include a peninsula that was too big for the space, appliance locations that were all over, a stackable washer and dryer in the middle of the kitchen and a lack of storage.
The first step toward a remodeling solution was to move the washer and dryer to a new lower level laundry area. That created space for a new built-in refrigerator, microwave/oven cabinet, pantry and angular end cabinets. This move also created more room on the walls of kitchen for added cabinetry and countertops.
The cook top was moved to one of the walls with a custom wood hood over it. Having removed the old bulkheads, there was space for taller cabinets and some glass front cabinetry (with inside lights) to display china. Large crown molding, along with big arched valances, legs and corbels made this brushed stoke custom cabinetry really stand out.
A big knee wall and a middle post made the breakfast room too closed in and separated from adjacent family room. By installing a couple of structural beams, the space was opened up and dressed up with a large arch opening to replicate the front hall columns.
Similarly, the front door separating the front hall to the kitchen was taken off, widened and then had the same panel arch treatment done. Now all the doorways in the home have a very classy, yet sophisticated detailed molding.
A previously wasted corner area is now home to a custom hutch cabinet. The middle island, not only improved the traffic flow, but also dressed up this kitchen with its furniture look. The expansion of hardwood flooring, from the front hall into the kitchen and beyond, created a seamless transition to the entire first floor.
Use of this highly custom brushed stroke glazed cabinetry in a soft vanilla tone complemented the uniqueness of a slab of granite. The light color tumbled marble backsplash made the glazing of this cabinetry stand out. The transformation of this kitchen was so incredible that no one believes the before photos.
 Diane Stein Design for Sheffield Furniture
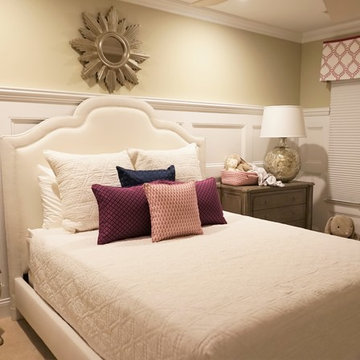
This dreamy bedroom is just the right space for the precious little girl is was designed for. Worthy of the investment made it will transition from a toddler's room though the teenage years and beyond. The color palette of raspberry, blue, white and warm taupe it is fresh, youthful and timeless. The mix of patterns and textures layer in to make this a warm and cozy place to play, read and sleep. The custom wainscoting is spectacular and a beautiful foundation to the design. All of the key elements work together to make this space balanced, functional and beautiful. This is the perfect room for a perfect little girl!


 Will's Decorating
Inspiration for a timeless master carpeted bedroom remodel in DC Metro with blue walls
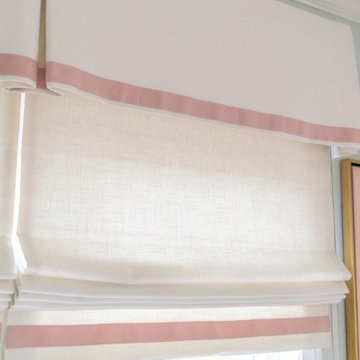

 Sew Beautiful
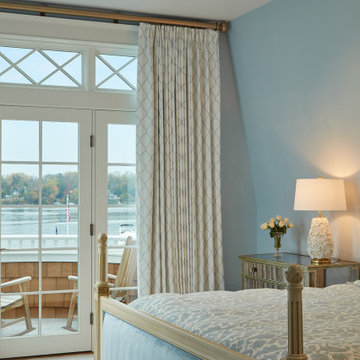
A collaborative project with an Annapolis architect firm, the design team came to us with two main priorities for this project: first, preserve their majestic waterfront views and second, create comfortable rooms to entertain their family and guests.
Soft, ethereal draperies anchor the picturesque bay window in the master bedroom. Motorized traversing panels in the second floor bedrooms stack off the windows to expose the scenic waterfront, and when closed, darken the rooms for peaceful sleeping. A stage coach valance in a casual stripe pattern, complete with nautical rope ties, provides a fun finish to the well appointed grandchild’s room. Familiar family heirloom furniture pieces were updated and upholstered with welcoming fabrics. Seat cushions and pillows for the rotunda’s custom bench create a cozy place to sit, relax and read a book.
 Love Your Room LLC
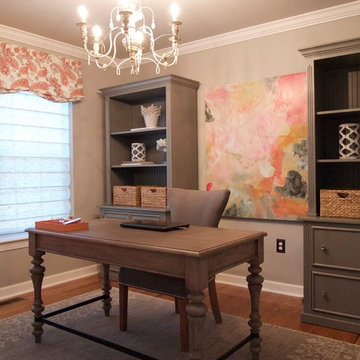
This home office was a complete overhaul that included new flooring, space planning and custom furniture to fit in this small room. Our client is hard working and wanted a space that inspired her to want to be productive. She enjoys this room now. We custom designed the bookcases to house a pull out printer and lots of storage.

 AJ Margulis Interiors
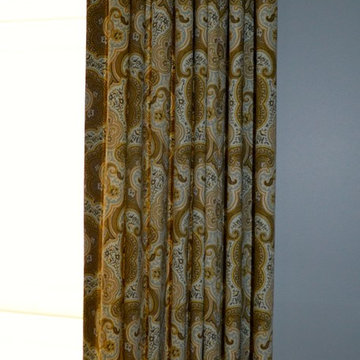
This master bath was designed to modernize a 90's house. The client's wanted clean, fresh and simple. We designed a custom vanity to maximize storage and installed RH medicine cabinets. The clients did not want to break the bank on this renovation so we maximized the look with a marble inlay in the floor, pattern details on the shower walls and a gorgeous window treatment.

Sponsored
Columbus, OH

Wannemacher Interiors
Customized Award-Winning Interior Design Solutions in Franklin Cnty OH
 Linda Principe Interiors LLC
Linda Principe
Inspiration for a transitional kitchen remodel in New York
Inspiration for a transitional kitchen remodel in New York
 Emily Hughes
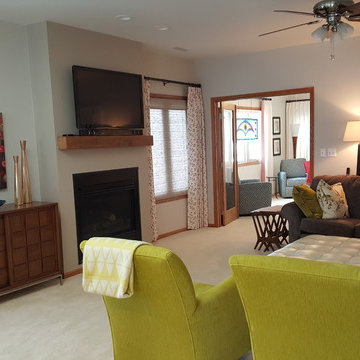
The pattern from the kitchen valances was carried into the drapery panels in the adjacent living room. The inside mount woven wood shades add some nice texture and filter light. A solid white drapery with a contrasting band in a small scale pattern tie in the look of the sun room drapery in this open condo layout.
 Ashley Salmons Interiors
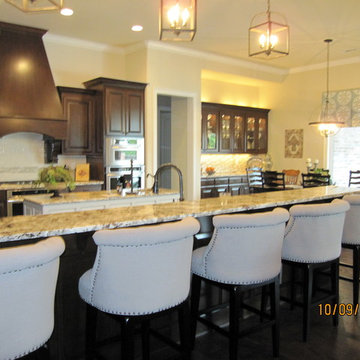
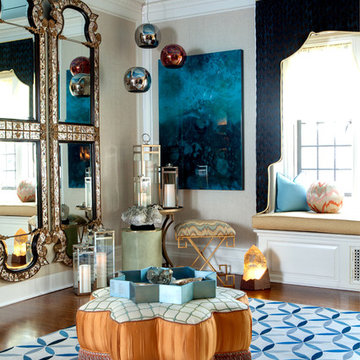
The kitchen is long and opens into the living room. We chose a dark stain for the cabinets to match the floor, but decided to keep the subway and accent tile for the back splash lighert to provide some contrast. The tile is from Townzen Tile in Springdale. We also painted the island a Ballet White to make it stand out a little more. This granite is a beautiful blend of lights, darks, and crystal, and is a great contrast with our dark floors and cabinets. We used the accent tile strip to tile under the cabinets of the built-in sideboard. A custom tailored valance in a Kravet Suzani, and coordinating custom draperies were installed on the kitchen window and patio doors. The lighting throughout the home is from Lighting Emporium in Springdale. We chose open lantern-style pendants for over the bar to create a casual but elegant feel. The globe shape style of the fixture over the kitchen table ties in with the circular pattern of the suzani print.



 Windows of Montclair, Inc.
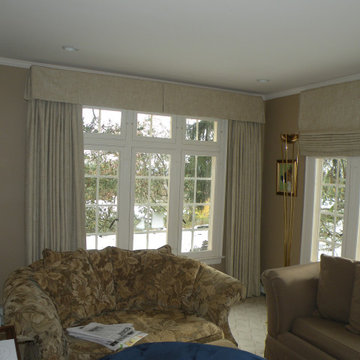
Small sunrrom in Upper Montclair home feels larger and lighter with a neutral pallet and a mixture of textures. Patterned wall to wall carpeting creates warmth and unifies the space. Front and back windows appear much larger with working drapery panels stacked on wall spaces, allowing every bit of the view and light to enter the room when open. Valance is sized to allow back door to open and both front and back are mounted up to crown accentuating height of the room. Large side window has two roman shades. All treatments are lined and interlined to help with temperature contol in summer and winter. A great room to relax in and enjoy year round.
 Eva James Interiors LLC
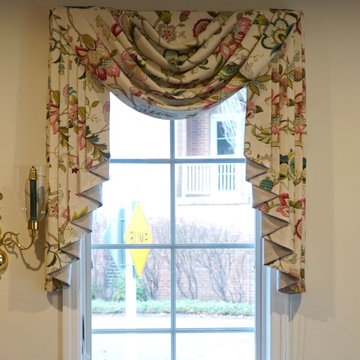
Custom valance design and installation
Example of an ornate home design design in Philadelphia
Example of an ornate home design design in Philadelphia
 Bilotta Kitchen & Home

High drama characterizes this guest ensuite bath, where a masterful mix of patterns is on full display. Texture starts at the vanity: white ash flat panel doors and equal-height drawers have a narrow-raised perimeter trim with a thin wash of “Collingwood” paint that allows the wood’s beautiful graining to peek through. LED lighting enhances the furniture toe kick valance. The surprise in this room is that practicality was not sacrificed for beauty. That black marble floor and marble herringbone mosaic behind the sink and in the shower? Those are actually easy-care porcelain tile products. The countertop is marble-patterned quartz, and the surrounding shower walls are 3” x 12” ceramic subway tiles. Even the wallcovering flanking the vanity is low maintenance: a high-end rotogravure printed vinyl with a gray and white watercolor effect. Brass open-framed pulls echo the borders on the vanity doors and drawers. Brass towel bars, faucet and medicine cabinet mirror frame complete the elegant look.
This project was done in collaboration with JBD JGA Design & Architecture and NMB Home Management Services LLC. Bilotta Designer: Randy O’Kane. Photographer: Nat Rea
Description written by Paulette Gambacorta adapted for Houzz.
67