
Search results for "Valance pattern" in Home Design Ideas
 Design Studio, LLC
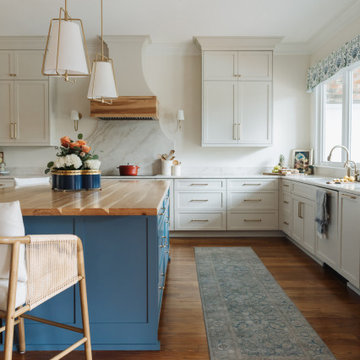
The custom kitchen island is painted a saturated blue, grounding the space and creating a bold focal point against the surrounding light cabinetry. A thick butcher block countertop introduces warmth and natural wood grain, inviting gathering, prep, and everyday living. Warm hardwood flooring runs throughout the kitchen, showcasing natural grain and rich undertones. A large kitchen window above the sink floods the space with natural light and frames views of the outdoors. A patterned fabric valance introduces a hint of color and softness against the clean architectural lines.
 Edwina Drummond Interiors
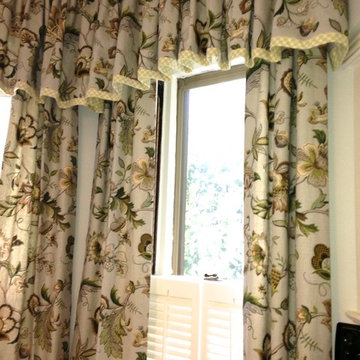
Kravat floral fabric with contrasting Duralee check cuff. board mounted gathered valances over drapery panels are installed in the dining area that is part of the kitchen.
Edwina Drummond Boose photo
 Dream With Jeannie
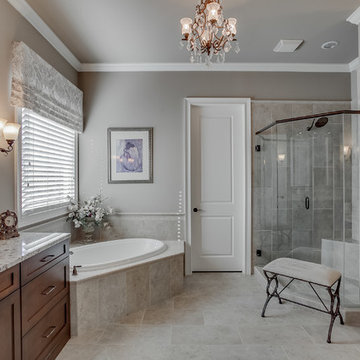
Large eclectic master gray tile and porcelain tile porcelain tile and gray floor bathroom photo in Atlanta with shaker cabinets, dark wood cabinets, a two-piece toilet, gray walls, an undermount sink, granite countertops and a hinged shower door
Find the right local pro for your project
 Pamela Harvey Interiors
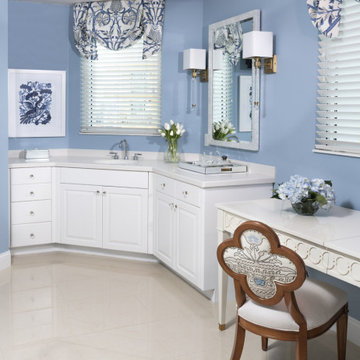
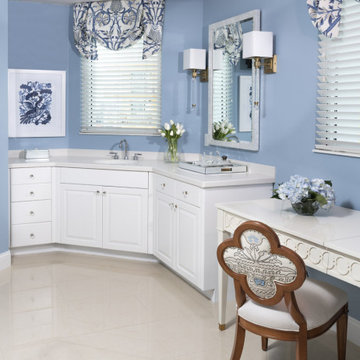
Our St. Pete studio transforms condos into luxurious retreats with bold color, tailored furnishings, and timeless details—creating sophisticated spaces that balance comfort, style, and five-star living. A fresh and elegant powder room in soft periwinkle blue, with crisp white cabinetry and polished surfaces. Custom valances, floral embroidery, and delicate accents create a charming, tailored elegance.
 Sensational Surroundings
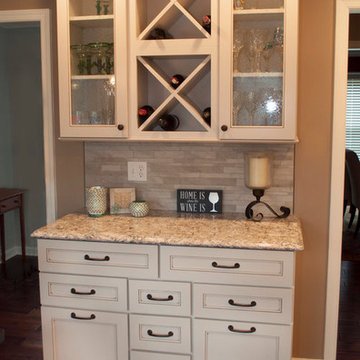
Our very busy clients turned to us to help them remodel the kitchen in their twenty year old home. While the layout was good, and the cherry cabinetry looked fine on the the surface, they wanted to make some important updates. The cabinets were starting to show some wear and tear and did not have any of the bells and whistles they desired (soft close drawers, pull-out shelves, a wine rack, and file drawer storage). Dated laminate countertops, an inefficient island, lack of a suitable backsplash material, and a need to replace appliances led them to this remodel. While the kitchen was basically gutted, we did not need to reconfigure the space other than making a slight change to the island. We enjoyed helping our clients select creamy maple cabinets, a gorgeous Quartz counter by Cambria, neutral stone backsplash in a linear pattern, and striking dark hardwood floors throughout the first floor. Finishing touches included cabinet pulls, lighting (we especially love the oversize lantern above the table), and custom valances and chair cushions. Now, the kitchen is not only functional but beautiful!
Photography by Karen Captline, Better Be Creative

 Interior Style Designs
woven wood shades
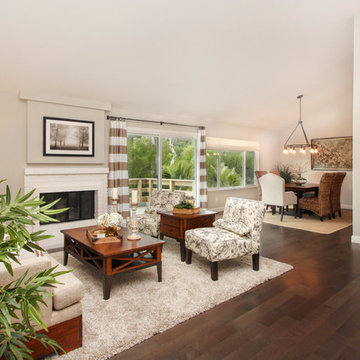
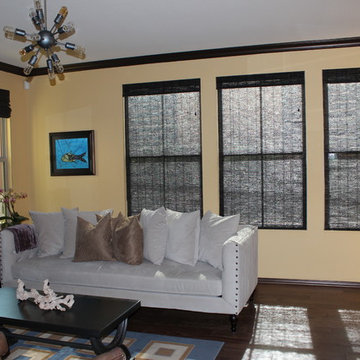
For this project we were hired to help with window treatments for multiple rooms with different options. We helped design each room specifically for the functional and aesthetic needs.
We did Woven wood shades in the family and kitchen area without a lining since privacy was not a concern.
For the master bedroom, we did shutters with a split tilt feature for added privacy and light control. For the bathroom we did a fun patterned roman shade option with the larger window with the top down feature to give added light and maintaining privacy. We also did custom fabric valances in the guest room.


 Love Your Room LLC
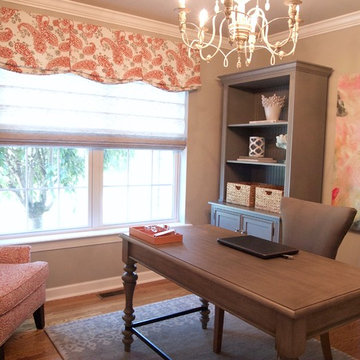
This home office was a complete overhaul that included new flooring, space planning and custom furniture to fit in this small room. Our client is hard working and wanted a space that inspired her to want to be productive. She enjoys this room now. We custom designed the bookcases to house a pull out printer and lots of storage.
 Material Girl
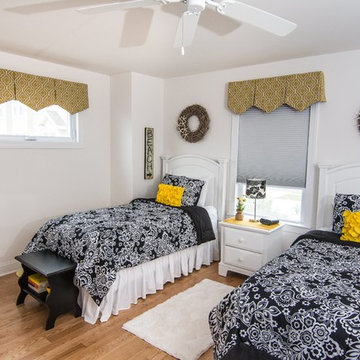
Black, white and yellow throughout this fun and whimsical Jersey shore beach house.
This bedroom features a Yellow ogee pattern handkerchief valance.
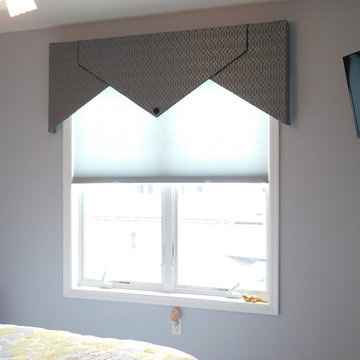

 Fabiola Martens Interior Design

Example of a mid-sized transitional guest medium tone wood floor and brown floor bedroom design in DC Metro with beige walls and no fireplace
 Michael Nash Design, Build & Homes
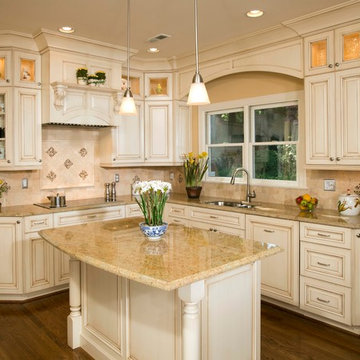
2013 NARI CAPITAL COTY, GRAND AWARD WINNER, RESIDENTIAL KTICHEN $80,001 -$120,000

This Old Town Alexandria home was ready for a major kitchen renovation. After 20 years of putting up with the dark, short cabinets and a dysfunctional traffic pattern and layout, the owners were ready to roll up their sleeves and throw this kitchen out the window.
Design challenges include a peninsula that was too big for the space, appliance locations that were all over, a stackable washer and dryer in the middle of the kitchen and a lack of storage.
The first step toward a remodeling solution was to move the washer and dryer to a new lower level laundry area. That created space for a new built-in refrigerator, microwave/oven cabinet, pantry and angular end cabinets. This move also created more room on the walls of kitchen for added cabinetry and countertops.
The cook top was moved to one of the walls with a custom wood hood over it. Having removed the old bulkheads, there was space for taller cabinets and some glass front cabinetry (with inside lights) to display china. Large crown molding, along with big arched valances, legs and corbels made this brushed stoke custom cabinetry really stand out.
A big knee wall and a middle post made the breakfast room too closed in and separated from adjacent family room. By installing a couple of structural beams, the space was opened up and dressed up with a large arch opening to replicate the front hall columns.
Similarly, the front door separating the front hall to the kitchen was taken off, widened and then had the same panel arch treatment done. Now all the doorways in the home have a very classy, yet sophisticated detailed molding.
A previously wasted corner area is now home to a custom hutch cabinet. The middle island, not only improved the traffic flow, but also dressed up this kitchen with its furniture look. The expansion of hardwood flooring, from the front hall into the kitchen and beyond, created a seamless transition to the entire first floor.
Use of this highly custom brushed stroke glazed cabinetry in a soft vanilla tone complemented the uniqueness of a slab of granite. The light color tumbled marble backsplash made the glazing of this cabinetry stand out. The transformation of this kitchen was so incredible that no one believes the before photos.
 Daniel Rodriguez Photography
Inspiration for a large transitional l-shaped laminate floor and brown floor enclosed kitchen remodel in New York with recessed-panel cabinets, gray cabinets, granite countertops, an island, yellow countertops, a farmhouse sink, yellow backsplash, glass tile backsplash and stainless steel appliances

Sponsored
Sunbury, OH

J.Holderby - Renovations
Franklin County's Leading General Contractors - 2X Best of Houzz!
 Draperies By Walter
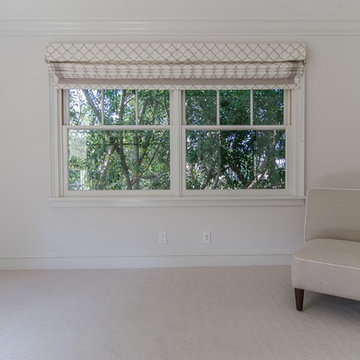
Custom fabric flat roman shade with soft valence, banding, easy lift & lining.
PHOTO CREDIT: Draperies by Walter
Example of a trendy bedroom design in Los Angeles
Example of a trendy bedroom design in Los Angeles
 User
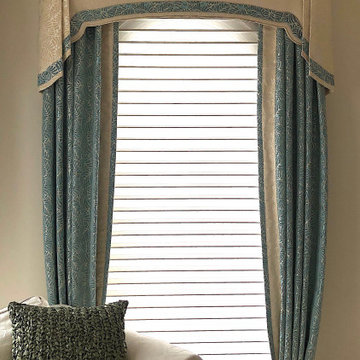
UserAccommodated unique challenge to design exceptional, gracious, shaped and layered window treatments of the large bay, while concealing the headrails of new motorized shades, screening the day's bright light, yet preserving the magnificent views and honoring the beauty of the fanlight windows. Two colorways of the same pattern complement the wall's interesting color changes.
 Lauren Maroney for Ethan Allen Sterling, VA
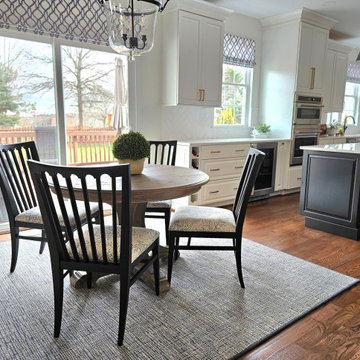
This kitchen went from dated 1990's cherry cabinets, to updated and dramatic with an open concept, crisp white cabinets, textured herringbone backsplash, and warm gold accents. By removing a wall that separated the kitchen to the old dining room, this space almost double in size! The contrast of the black island, pendants, and dining furniture adds a modern flair, while the custom valances adds softness to the whole space.
 Tabor Design Build, Inc.
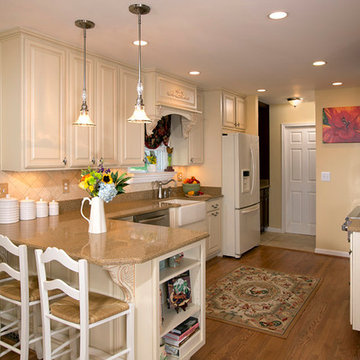
Ivory with caramel glaze cabinetry gives this kitchen an old world Tuscan vibe. The farmhouse sink, ornate corbels, custom wood hood and custom wood window valance adds to the charm of this lovely kitchen.


 Pamela Harvey Interiors
Our studio designed this stunning waterfront house by incorporating a variety of blue patterns and fabric to bring in elements of ocean life. Intricate designs in furnishings, upholstery, wallpaper, and artwork create visual interest. Pops of orange in the decor add cheerfulness to the interiors making it the perfect space for a lovely family get-together.
 Kim Carroll Interiors
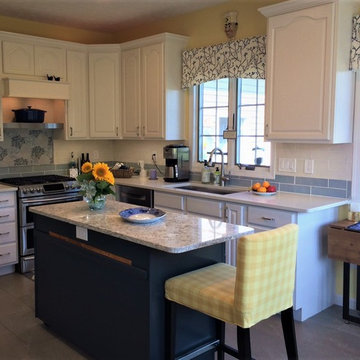
The kitchen island is in its central location. A granite countertop with a swirling pattern echoes the pattern in the valances, and makes it stand apart from the quieter off-white countertops around the perimeter of the room. The base is painted a deep blue, similar to the Dutch oven over the stove. A custom ledge was added to provide handy storage for a yardstick, used to measure rolled-out dough.
 Bali Blinds
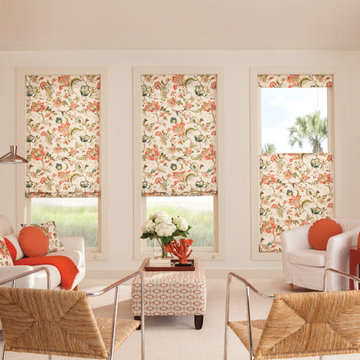
Flat Roman Shades with Bottom Up/Top Down Corded and 6" Valance: Kayo, Indulge 1560; Round Pillows: Coastal, Sunset 2461; Square Pillows: Kayo, Indulge 1560
64