
Search results for "Valance pattern" in Home Design Ideas
 Love Your Room LLC
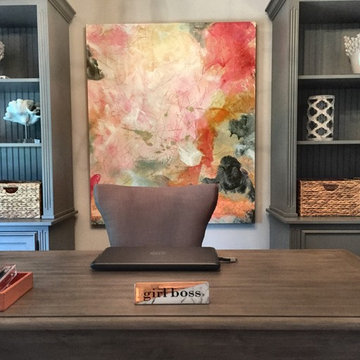
This home office was a complete overhaul that included new flooring, space planning and custom furniture to fit in this small room. Our client is hard working and wanted a space that inspired her to want to be productive. She enjoys this room now. We custom designed the bookcases to house a pull out printer and lots of storage.
 AG&Co. Interior Design
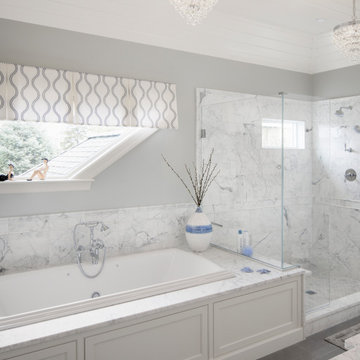
A sophisticated bathroom showcasing a spacious glass-enclosed shower with elegant white marble walls and a hexagonal mosaic floor. A luxurious chandelier adds a touch of glamour, complementing the light gray walls and the wavy-patterned valance over the window with plantation shutters. The marble vanity and tiled floor complete the serene and upscale design.
 Eva James Interiors LLC
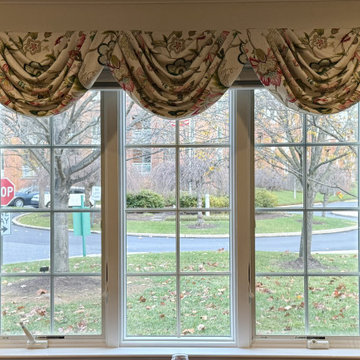
Custom valance design and installation
Ornate home design photo in Philadelphia
Ornate home design photo in Philadelphia
Find the right local pro for your project
 Thomson Interiors
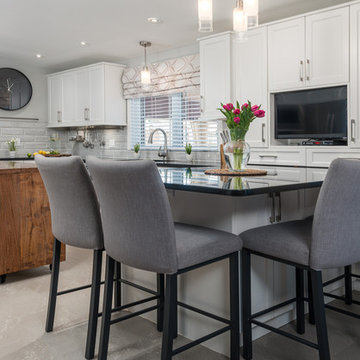
This beautiful kitchen is a complete transformation from what the clients had before The new white shaker style cabinets and beveled, taupe, subway tile back splash, go wonderfully with the contrasting black granite counter tops.
I added a gorgeous geometric roman valance to add a little pattern.The vinyle floors were the perfect solution for this contemporary kitchen, the subtle pattern gives the impression the room is larger than it is.
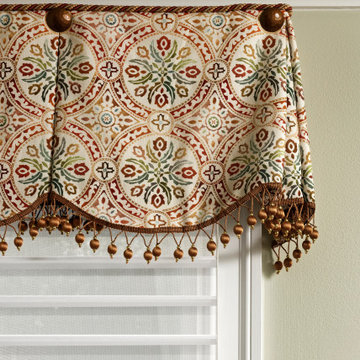
 Masterworks Window Fashions & Design, LLC
This closeup of the Sitting room shaped inverted pleat valance in the Master Bedroom Suite shows the perfect pattern placement, the hammered copper nailheads at the top of the pleats, the cording at the top of the board, and the bead trim at the hem.
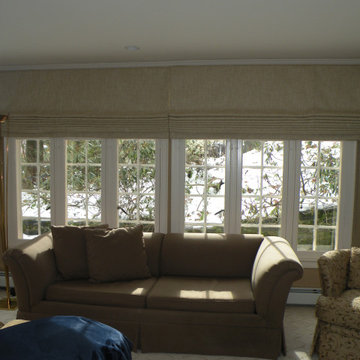
 Windows of Montclair, Inc.
Small sunrrom in Upper Montclair home feels larger and lighter with a neutral pallet and a mixture of textures. Patterned wall to wall carpeting creates warmth and unifies the space. Front and back windows appear much larger with working drapery panels stacked on wall spaces, allowing every bit of the view and light to enter the room when open. Valance is sized to allow back door to open and both front and back are mounted up to crown accentuating height of the room. Large side window has two roman shades. All treatments are lined and interlined to help with temperature contol in summer and winter. A great room to relax in and enjoy year round.

 Jinx McDonald Interior Designs
Bathroom - large coastal master white tile and porcelain tile porcelain tile, white floor, single-sink and wallpaper bathroom idea in Other with recessed-panel cabinets, medium tone wood cabinets, an undermount sink, quartz countertops, a hinged shower door, white countertops and a built-in vanity


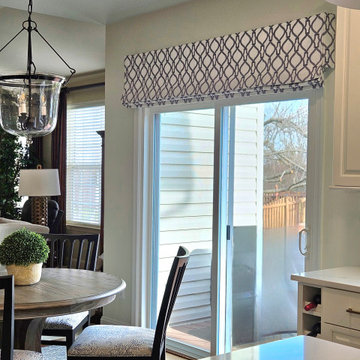
 Lauren Maroney for Ethan Allen Sterling, VA
This kitchen went from dated 1990's cherry cabinets, to updated and dramatic with an open concept, crisp white cabinets, textured herringbone backsplash, and warm gold accents. By removing a wall that separated the kitchen to the old dining room, this space almost double in size! The contrast of the black island, pendants, and dining furniture adds a modern flair, while the custom valances adds softness to the whole space.
 Linda Wisch
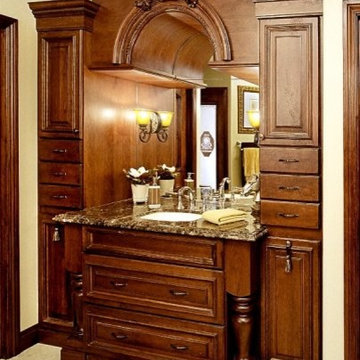
Inspiration for a timeless bathroom remodel in Orange County with raised-panel cabinets and medium tone wood cabinets

 Lauren Maroney for Ethan Allen Sterling, VA
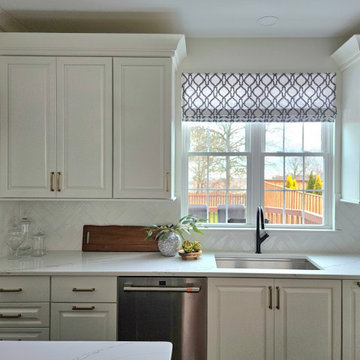
This kitchen went from dated 1990's cherry cabinets, to updated and dramatic with an open concept, crisp white cabinets, textured herringbone backsplash, and warm gold accents. By removing a wall that separated the kitchen to the old dining room, this space almost double in size! The contrast of the black island, pendants, and dining furniture adds a modern flair, while the custom valances adds softness to the whole space.
 Abda Custom Window Fashions
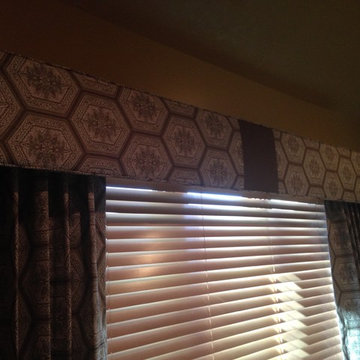
This cornice is in the master bedroom. It has self cording for a finished look and is layered over wood blinds. We used the same fabric as in the master bathroom so the two rooms flowed together. we also used a "keystone" accent fabric on the cornice so we didn't have to railroad the fabric to hide the seams. We also used the accent fabric as the "peek-a-boo" fabric on the master bathroom valances. This kept everything coordinating and still allowed us to incorporate an accent fabric element on the cornice. The draperies are non-functioning. We used a three finger pinch pleat on the draperies so they would remain full and not look skimpy.
Stop in our showroom or schedule a free in-home consultation. We work with clients in the Central Indiana Area. Contact us today to get started on your project. 317-273-8343
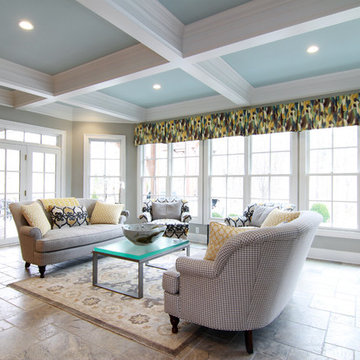
 MM Interior Design Group
Example of a large transitional open concept ceramic tile family room design in Other with gray walls and a media wall


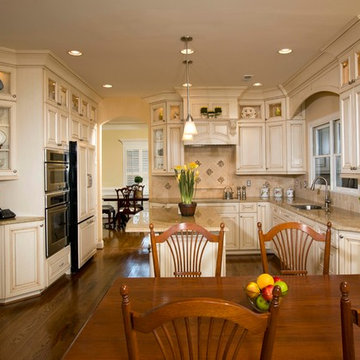
 Michael Nash Design, Build & Homes
2013 NARI CAPITAL COTY, GRAND AWARD WINNER, RESIDENTIAL KTICHEN $80,001 -$120,000
This Old Town Alexandria home was ready for a major kitchen renovation. After 20 years of putting up with the dark, short cabinets and a dysfunctional traffic pattern and layout, the owners were ready to roll up their sleeves and throw this kitchen out the window.
Design challenges include a peninsula that was too big for the space, appliance locations that were all over, a stackable washer and dryer in the middle of the kitchen and a lack of storage.
The first step toward a remodeling solution was to move the washer and dryer to a new lower level laundry area. That created space for a new built-in refrigerator, microwave/oven cabinet, pantry and angular end cabinets. This move also created more room on the walls of kitchen for added cabinetry and countertops.
The cook top was moved to one of the walls with a custom wood hood over it. Having removed the old bulkheads, there was space for taller cabinets and some glass front cabinetry (with inside lights) to display china. Large crown molding, along with big arched valances, legs and corbels made this brushed stoke custom cabinetry really stand out.
A big knee wall and a middle post made the breakfast room too closed in and separated from adjacent family room. By installing a couple of structural beams, the space was opened up and dressed up with a large arch opening to replicate the front hall columns.
Similarly, the front door separating the front hall to the kitchen was taken off, widened and then had the same panel arch treatment done. Now all the doorways in the home have a very classy, yet sophisticated detailed molding.
A previously wasted corner area is now home to a custom hutch cabinet. The middle island, not only improved the traffic flow, but also dressed up this kitchen with its furniture look. The expansion of hardwood flooring, from the front hall into the kitchen and beyond, created a seamless transition to the entire first floor.
Use of this highly custom brushed stroke glazed cabinetry in a soft vanilla tone complemented the uniqueness of a slab of granite. The light color tumbled marble backsplash made the glazing of this cabinetry stand out. The transformation of this kitchen was so incredible that no one believes the before photos.
 User
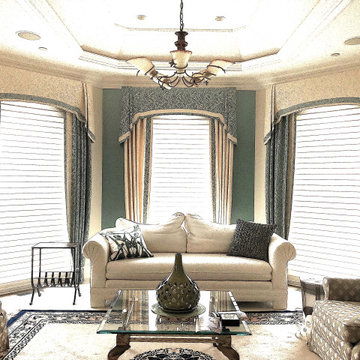
UserAccommodated unique challenge to design exceptional, gracious, shaped and layered window treatments of the large bay, while concealing the headrails of new motorized shades, screening the day's bright light, yet preserving the magnificent views and honoring the beauty of the fanlight windows. Two colorways of the same pattern complement the wall's interesting color changes.
 User
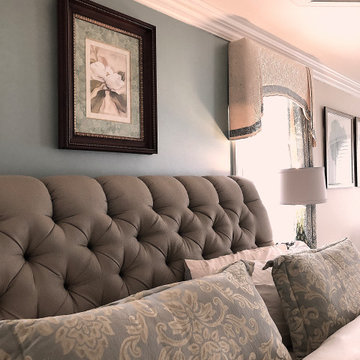
UserAccommodated unique challenge to design exceptional, gracious, shaped and layered window treatments of the large bay, while concealing the headrails of new motorized shades, screening the day's bright light, yet preserving the magnificent views and honoring the beauty of the fanlight windows. Two colorways of the same pattern complement the wall's interesting color changes.
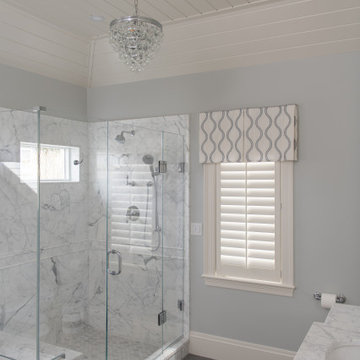 AG&Co. Interior Design
A sophisticated bathroom showcasing a spacious glass-enclosed shower with elegant white marble walls and a hexagonal mosaic floor. A luxurious chandelier adds a touch of glamour, complementing the light gray walls and the wavy-patterned valance over the window with plantation shutters. The marble vanity and tiled floor complete the serene and upscale design.

Sponsored
Sunbury, OH

J.Holderby - Renovations
Franklin County's Leading General Contractors - 2X Best of Houzz!
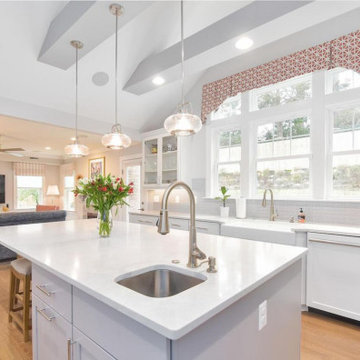
 Gina Fitzsimmons ASID NKBA
We were able to use an extra large island for lots of extra storage! We recessed lights into the new beams. Our Red patterned valance added a punch of color!
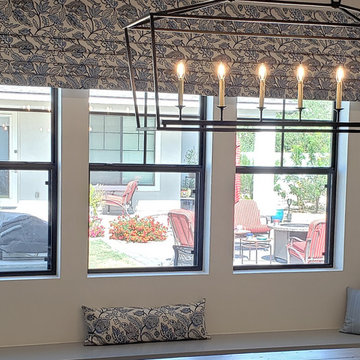
 S Interior Design
A long quartz covered bench under the windows are now adorned with custom made accent pillows. The window treatment /valance above adds color and pattern without blocking the views to the outdoor patio and guest house.
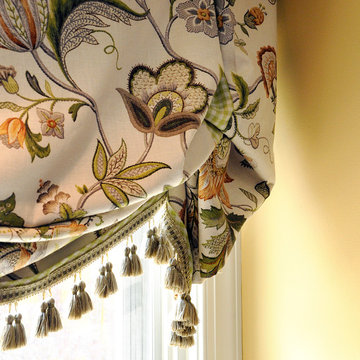
 Fabric Finishings Interiors
A close-up reveals the attention to detail we are known for . . . micro banding, contrast fabric in the inverted pleat, and pattern matching across the pleat.
66