
Search results for "Van matte" in Home Design Ideas
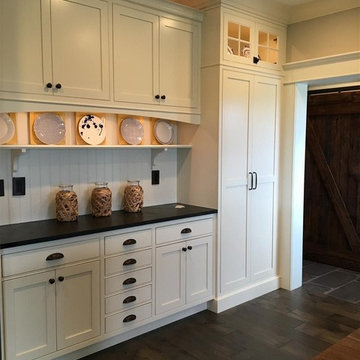
 Columbia Cabinets
New Twist on Farmhouse Chic
Project Details
Designer: Amy Van Wie
Cabinetry: Brookhaven Framed Cabinetry
Wood: Maple
Finishes: Perimeter – Antique White; Island – Matte Twilight
Door: Kingston Recessed Inset
Countertop: Perimeter – Soapstone; Island – Walnut
Awards
2016 Saratoga Showcase of Homes
For this stunning Showcase Home, we worked to achieve a classic farmhouse look with some new and interesting twists. To enhance a clean aesthetic, we customized the cabinet boxes to avoid any distracting seams, common with inset kitchens. But at the same time, we used decorative feet on the end cabinets and bead board accents to achieve that furniture look common in historic farmhouses. Additional nods to the farmhouse schematic include mullion glass doors, an apron front sink, beveled subway tile, turn latch knobs and bin pulls all in oiled rubbed bronze and a magnificent mushroom wood and copper custom hood.
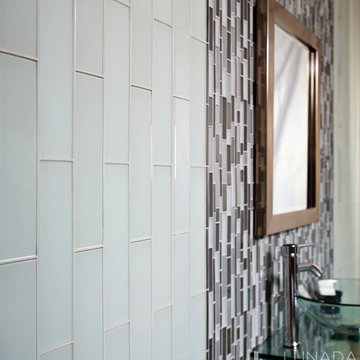
 Lunada Bay Tile
We have reintroduced the Tomei glasstile series with a fresh palette inspired by the great modern architects: Gehry, Hadid and Mies van der Rohe. Carefully curated, the colors accentuate architecture while providing a versatile blueprint for decorating any space. Choose from seven sizes, 24 colors and three finishes, Natural (gloss), Silk (matte) and Pearl (iridescent, which is available only in mini brick).
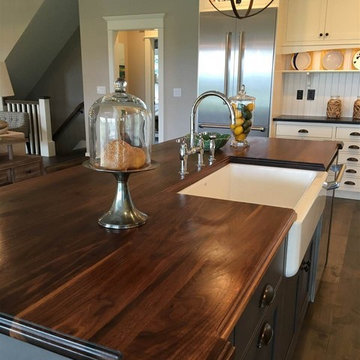 Columbia Cabinets
New Twist on Farmhouse Chic
Project Details
Designer: Amy Van Wie
Cabinetry: Brookhaven Framed Cabinetry
Wood: Maple
Finishes: Perimeter – Antique White; Island – Matte Twilight
Door: Kingston Recessed Inset
Countertop: Perimeter – Soapstone; Island – Walnut
Awards
2016 Saratoga Showcase of Homes
For this stunning Showcase Home, we worked to achieve a classic farmhouse look with some new and interesting twists. To enhance a clean aesthetic, we customized the cabinet boxes to avoid any distracting seams, common with inset kitchens. But at the same time, we used decorative feet on the end cabinets and bead board accents to achieve that furniture look common in historic farmhouses. Additional nods to the farmhouse schematic include mullion glass doors, an apron front sink, beveled subway tile, turn latch knobs and bin pulls all in oiled rubbed bronze and a magnificent mushroom wood and copper custom hood.
Find the right local pro for your project
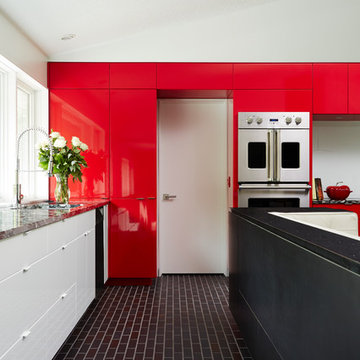
 CITYDESKSTUDIO, Inc.
Project Team:
Ben Awes, AIA, Principal-In-Charge, Bob Ganser AIA, Nate Dodge
Photographer: Alyssa Lee
www.alyssaleephotography.com
Kitchen - contemporary kitchen idea in Minneapolis
Kitchen - contemporary kitchen idea in Minneapolis
 Kitchen & Floor Decor
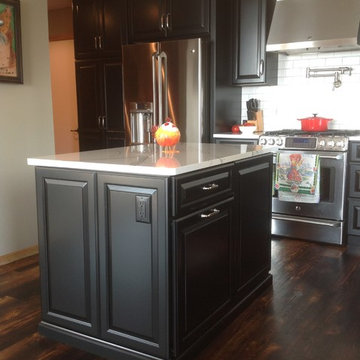
Countertop in Cambria quartz color Brittanica over Holiday Kitchens cabinetry with Oxford door style and matching drawer front, painted Ebony with a standard sheen. Above the countertop is a tile backsplash of Dal Tile Rittenhouse Square color Arctic White with a matte finish. Grout: Tec Power grout color Delorean Gray
Flooring is Karndean vinyl planking, Van Gogh collection, color charred Oak
Faucet above stove is Moen Traditional pot filler faucet in a Spot Resist Stainless finish

 Columbia Cabinets
Curated Classic
Designer: Amy Van Wie
Cabinetry: Brookhaven I – Frameless Cabinetry
Wood: Maple and Knotty Cherry
Finishes: White Lace on Maple; Matte Bistro on Knotty Cherry
Door: Perimeter – Fremont Recessed; Island and Hutch – Fremont Raised
Countertop: Kitchen and Island – Barroca Soapstone; Hutch – Bianco Carrera Marble
Awards
2013 Showcase of Homes, Executive Homes Runner-up – Best Kitchen
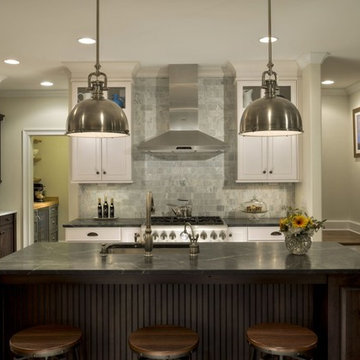
Featured in the 2013 Showcase of Homes, the kitchen of this stunning home needed to be extraordinary. With 9 foot ceilings, special height cabinet panels were designed at 45″. The maple cabinetry from Brookhaven was installed along the perimeter of the space and finished in white lace with Fremont Recessed doors. To mix and match different styles and finishes, the island and hutch were designed in knotty cherry, with Fremont raised doors and matte bistro finish. Barroca Soapstone tops off the kitchen and island cabinets and a 3cm thick sheet of Bianco Carrera Marble tops off the hutch. The finishing touches were the details including oil rubbed bronze bin pulls and knobs, split panel doors with glass walls along the range wall and custom panels to cover the refrigerator. For the hutch, mullion glass doors and bead board accents with matching wood knobs and corbels finished the design.


 Columbia Cabinets
Curated Classic
Designer: Amy Van Wie
Cabinetry: Brookhaven I – Frameless Cabinetry
Wood: Maple and Knotty Cherry
Finishes: White Lace on Maple; Matte Bistro on Knotty Cherry
Door: Perimeter – Fremont Recessed; Island and Hutch – Fremont Raised
Countertop: Kitchen and Island – Barroca Soapstone; Hutch – Bianco Carrera Marble
Awards
2013 Showcase of Homes, Executive Homes Runner-up – Best Kitchen
Featured in the 2013 Showcase of Homes, the kitchen of this stunning home needed to be extraordinary. With 9 foot ceilings, special height cabinet panels were designed at 45″. The maple cabinetry from Brookhaven was installed along the perimeter of the space and finished in white lace with Fremont Recessed doors. To mix and match different styles and finishes, the island and hutch were designed in knotty cherry, with Fremont raised doors and matte bistro finish. Barroca Soapstone tops off the kitchen and island cabinets and a 3cm thick sheet of Bianco Carrera Marble tops off the hutch. The finishing touches were the details including oil rubbed bronze bin pulls and knobs, split panel doors with glass walls along the range wall and custom panels to cover the refrigerator. For the hutch, mullion glass doors and bead board accents with matching wood knobs and corbels finished the design.
 GMT Home Designs Inc.
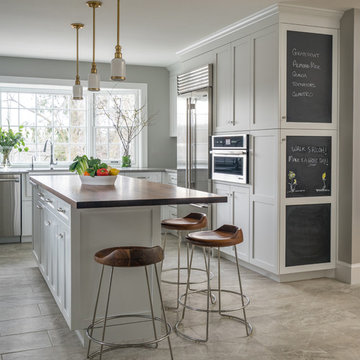
The original kitchen was dark and lacked storage space. It was cut off from the rest of the house and needed an update. We removed the wall between the dining room and kitchen and bumped the kitchen out in the rear of the house. We created lots of storage, a new island with seating and added windows bringing in much needed natural light. The kitchen is now a hub of activity for the whole family.
 Lunada Bay Tile
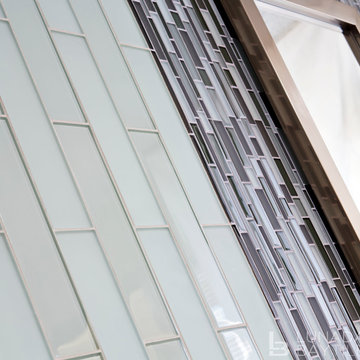
We have reintroduced the Tomei glasstile series with a fresh palette inspired by the great modern architects: Gehry, Hadid and Mies van der Rohe. Carefully curated, the colors accentuate architecture while providing a versatile blueprint for decorating any space. Choose from seven sizes, 24 colors and three finishes, Natural (gloss), Silk (matte) and Pearl (iridescent, which is available only in mini brick).
 Columbia Cabinets
Curated Classic
Designer: Amy Van Wie
Cabinetry: Brookhaven I – Frameless Cabinetry
Wood: Maple and Knotty Cherry
Finishes: White Lace on Maple; Matte Bistro on Knotty Cherry
Door: Perimeter – Fremont Recessed; Island and Hutch – Fremont Raised
Countertop: Kitchen and Island – Barroca Soapstone; Hutch – Bianco Carrera Marble
Awards
2013 Showcase of Homes, Executive Homes Runner-up – Best Kitchen
Featured in the 2013 Showcase of Homes, the kitchen of this stunning home needed to be extraordinary. With 9 foot ceilings, special height cabinet panels were designed at 45″. The maple cabinetry from Brookhaven was installed along the perimeter of the space and finished in white lace with Fremont Recessed doors. To mix and match different styles and finishes, the island and hutch were designed in knotty cherry, with Fremont raised doors and matte bistro finish. Barroca Soapstone tops off the kitchen and island cabinets and a 3cm thick sheet of Bianco Carrera Marble tops off the hutch. The finishing touches were the details including oil rubbed bronze bin pulls and knobs, split panel doors with glass walls along the range wall and custom panels to cover the refrigerator. For the hutch, mullion glass doors and bead board accents with matching wood knobs and corbels finished the design.
 Brownhouse Design, Los Altos, CA
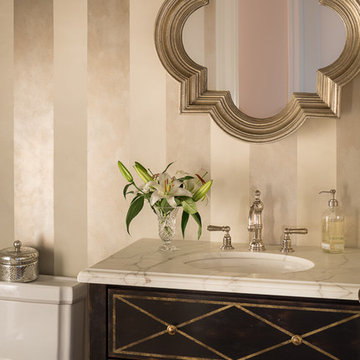
Main Powder room. Custom hand painted metallic stripes. Traditional French styles. Hand painted vanity. Atherton, CA.
Photo Credit: Scott Hargis
Elegant powder room photo in San Francisco
Elegant powder room photo in San Francisco
 Gilmans Kitchens and Baths
Treve Johnson Photography
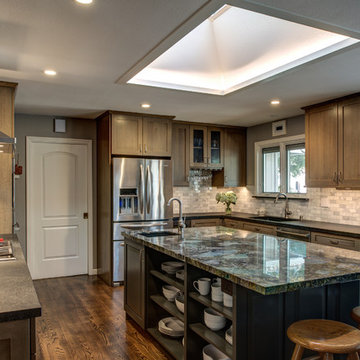
Inspiration for a mid-sized craftsman u-shaped light wood floor enclosed kitchen remodel in San Francisco with an undermount sink, shaker cabinets, medium tone wood cabinets, granite countertops, gray backsplash, stone tile backsplash, stainless steel appliances and an island
Inspiration for a mid-sized craftsman u-shaped light wood floor enclosed kitchen remodel in San Francisco with an undermount sink, shaker cabinets, medium tone wood cabinets, granite countertops, gray backsplash, stone tile backsplash, stainless steel appliances and an island
 Columbia Cabinets
Curated Classic
Designer: Amy Van Wie
Cabinetry: Brookhaven I – Frameless Cabinetry
Wood: Maple and Knotty Cherry
Finishes: White Lace on Maple; Matte Bistro on Knotty Cherry
Door: Perimeter – Fremont Recessed; Island and Hutch – Fremont Raised
Countertop: Kitchen and Island – Barroca Soapstone; Hutch – Bianco Carrera Marble
Awards
2013 Showcase of Homes, Executive Homes Runner-up – Best Kitchen
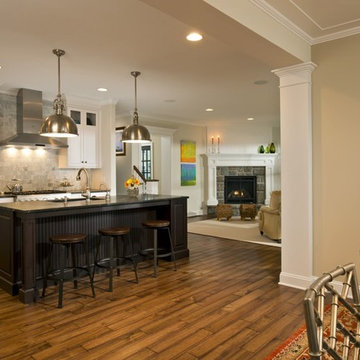
Featured in the 2013 Showcase of Homes, the kitchen of this stunning home needed to be extraordinary. With 9 foot ceilings, special height cabinet panels were designed at 45″. The maple cabinetry from Brookhaven was installed along the perimeter of the space and finished in white lace with Fremont Recessed doors. To mix and match different styles and finishes, the island and hutch were designed in knotty cherry, with Fremont raised doors and matte bistro finish. Barroca Soapstone tops off the kitchen and island cabinets and a 3cm thick sheet of Bianco Carrera Marble tops off the hutch. The finishing touches were the details including oil rubbed bronze bin pulls and knobs, split panel doors with glass walls along the range wall and custom panels to cover the refrigerator. For the hutch, mullion glass doors and bead board accents with matching wood knobs and corbels finished the design.
 Columbia Cabinets
Curated Classic
Designer: Amy Van Wie
Cabinetry: Brookhaven I – Frameless Cabinetry
Wood: Maple and Knotty Cherry
Finishes: White Lace on Maple; Matte Bistro on Knotty Cherry
Door: Perimeter – Fremont Recessed; Island and Hutch – Fremont Raised
Countertop: Kitchen and Island – Barroca Soapstone; Hutch – Bianco Carrera Marble
Awards
2013 Showcase of Homes, Executive Homes Runner-up – Best Kitchen
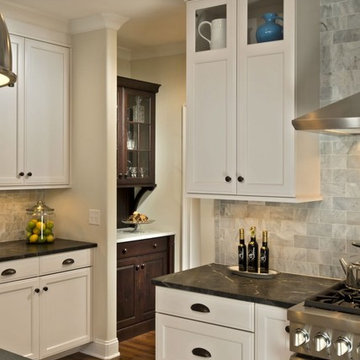
Featured in the 2013 Showcase of Homes, the kitchen of this stunning home needed to be extraordinary. With 9 foot ceilings, special height cabinet panels were designed at 45″. The maple cabinetry from Brookhaven was installed along the perimeter of the space and finished in white lace with Fremont Recessed doors. To mix and match different styles and finishes, the island and hutch were designed in knotty cherry, with Fremont raised doors and matte bistro finish. Barroca Soapstone tops off the kitchen and island cabinets and a 3cm thick sheet of Bianco Carrera Marble tops off the hutch. The finishing touches were the details including oil rubbed bronze bin pulls and knobs, split panel doors with glass walls along the range wall and custom panels to cover the refrigerator. For the hutch, mullion glass doors and bead board accents with matching wood knobs and corbels finished the design.

 Bridgewater
The new owners were looking forward to living in their new home with an open floor plan, tall vaulted ceilings, and great views. It featured a large Great Room with two big French Doors separating the Dining Room from the Master Bedroom.
But after only a few months they identified a major design flaw: Each of the French Doors had ten glass windows with two large windows above each door. (Check out our before and after designs, traffic flow diagrams and photos of this project.) Glass windows and doors allowed sound and light from guests or the TV in the great room to easily sneak into the bedroom. With unique work and sleep schedules (he’s a pilot, she’s a registered nurse) this design wasn’t working.
Then there was a traffic flow design flaw: The Master Bedroom had a second entrance from a hallway. To get into the bedroom from the hallway you needed to walk down another claustrophobic hallway.
To get from the Master Bedroom to the Master Bath begin at the most remote corner of the bedroom and down a hallway between two closets. Once inside the bath, a huge triangular Jacuzzi dominating the space.
So, from a privacy and traffic flow perspective, this home had some major design issues.
When Craig Weber first met with the owners, he listened to their ideas and concerns. The owners trusted Craig to come up with the most efficient and most effective solution to this design dilemma. He offered a solution that resolved the bed-bath traffic flow problem, offered some bedroom room privacy, and updated the bath.
First, the two French Doors and windows were removed. A new wall was built with sound-absorbing materials, making the Great Room and Dining Room more comfortable spaces for entertaining while creating the bedroom privacy the owners craved.
Solving the Bedroom/Bath traffic flow problem began with removing the two existing closets. The bath door was relocated next to the hall entrance, and then a new walk-in closet was added adjacent to the hallway entrance. The solution offered easy access to and from the bath, closet and hallway without a hint of claustrophobia.
The Master Bath underwent a major transformation designed for convenience and comfort – especially during long, cold Minnesota winters.
Most everything from the former bath was torn out, beginning with the giant Jacuzzi.
A new bathtub that is wider and deeper than the standard size was installed with brushed Nickel fixtures. It’s the perfect place to relax with a glass of wine and candles.
Warm floors are a Minnesota “must have.” The bath’s new ceramic floor features in-floor electric heat. Getting in and out of the tub is easy and comfortable.
The new walk-in shower again features in-floor heating and a place to sit. The most interesting feature of this shower may the custom ceramic tile installed with unique patterns.
A new vanity Cambria Bradshaw countertops features two under-hung ceramic sinks with matching brushed Nickel fixtures.
Tall ceilings and three glass windows near the ceiling flood the room with natural light. A new energy-efficient window frames an ornamental stained glass window created by the owner’s father – a great personal touch.
A quiet place to sleep. A private dining room for entertaining. A Master Bath to die for. And easy traffic flow. The owners couldn’t have been more delighted with the outcome. And Lilly, their cat, loves it too.

 Complete Flooring
Chris Golden
Inspiration for a transitional carpeted living room remodel in Phoenix with beige walls, a standard fireplace and a tile fireplace
Inspiration for a transitional carpeted living room remodel in Phoenix with beige walls, a standard fireplace and a tile fireplace

 Quality Edge
TruCedar Steel Siding shown in 10" Board & Batten in Napa Vine.
Beige two-story metal exterior home idea in Grand Rapids
Beige two-story metal exterior home idea in Grand Rapids
 By Design Interiors Inc
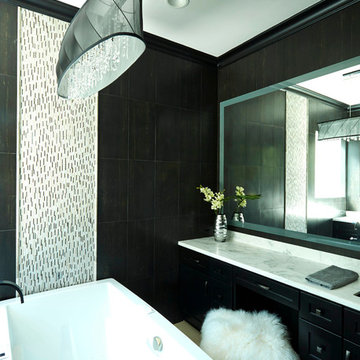
Contrast of black and white shine in this chic master bath room. Vertical metal-inspired tiles run along the walls creating a cool back drop for a mosaic tiled panel that flows upwards from a free standing tub. Cool accents of the floating marble vanity and alpaca puff ottoman add to the luxury of the space.
Erika Barczak, By Design Interiors, Inc.
Photo Credit: Michael Kaskel www.kaskelphoto.com
Builder: Roy Van Den Heuvel, Brand R Construction
 Kensington Kitchen & Bath Inc.
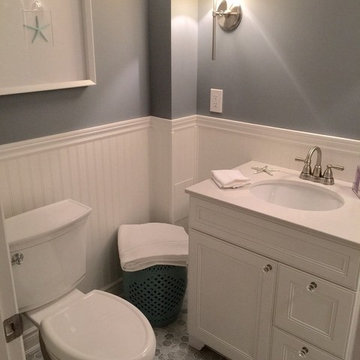
Inspiration for a small timeless 3/4 gray tile and stone tile mosaic tile floor alcove shower remodel in Toronto with an undermount sink, shaker cabinets, white cabinets, marble countertops, a two-piece toilet and blue walls
11